Save
Ask
Tour
Hide
Share
$1,475,000
New Listing

7895 Shell Circle
Huntington Beach, CA 92648

Townhouse|Coming Soon
3
Beds
2
Total Baths
2
Full Baths
1,708
SqFt
$864
/SqFt
1981
Built
Subdivision:
Not Applicable-1
County:
Orange
Listed by Donna Marie Henning-Howell of Harcourts Desert Homes [email protected]
7895 Shell Circle7895 Shell Circle7895 Shell Circle7895 Shell Circle
Save
Ask
Tour
Hide
Share

Mortgage Calculator

Monthly Payment (Est.)

$6,730
Calculator powered by Showcase IDX, a Constellation1 Company. Copyright ©2026 Information is deemed reliable but not guaranteed.

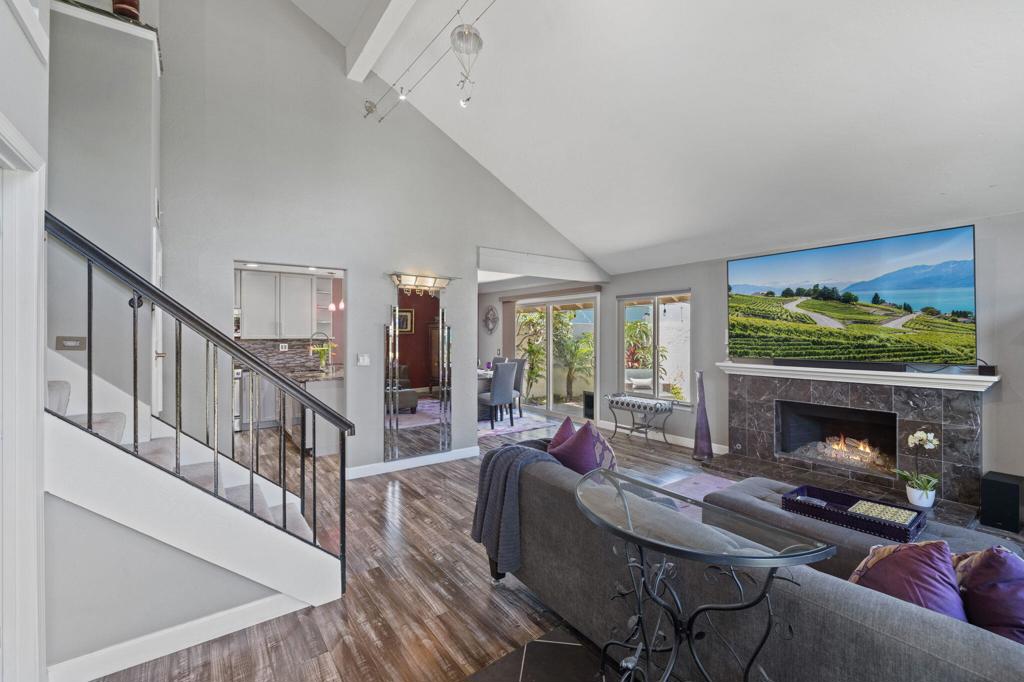
Welcome to Cuesta by the Sea, where Downtown Main Street, the pier, shopping, and an abundance of restaurants are all just a short walk away. This beautifully updated 3-bedroom, 2-bath home with an expansive loft is an end-unit residence that lives like a detached home. Ideally situated on a large greenbelt with no immediate neighbors, the property offers exceptional privacy and a serene setting.Tastefully remodeled just a few years ago, the home features stylish laminate flooring, high-quality carpeting, vaulted ceilings, and custom lighting throughout. The kitchen showcases granite countertops, upgraded cabinetry, and quality appliances that blend style and functionality. Distinctive design touches include a stunning 1920s-era entry chandelier with matching mirror, adding character and sophistication.Additional highlights include a marble fireplace, over $25,000 invested into the professionally improved yard and drainage system, and a finished garage complete with upgraded lighting, epoxy flooring, surrounding cabinetry, and a full-size refrigerator. Lovingly maintained and primarily used as a guest home, this residence reflects pride of ownership and is move-in ready.

Save
Ask
Tour
Hide
Share
Listing Snapshot
Price 
$1,475,000
Days On Site 
0 Days
Bedrooms 
3
Inside Area (SqFt) 
1,708 sqft
Total Baths 
2
Full Baths 
2
Partial Baths 
N/A
Lot Size 
0.0463 Acres
Year Built 
1981
MLS® Number 
219148574DA
Status 
Coming Soon
Property Tax 
N/A
HOA/Condo/Coop Fees 
$646 monthly
Sq Ft Source 
Assessor
Friends & Family
Recent Activity
2 hours agoListing updated with changes from the MLS®
2 hours agoListing first seen on site
General Features
Acres 
0.0463
Attached Garage 
Yes
Disclosures 
CovenantsRestrictionsDisclosureHoaDisclosure
Foundation 
Slab
Garage 
Yes
Garage Spaces 
2
Land Lease 
No
Levels 
Two
Number Of Stories 
2
Parking 
AttachedDrivewayOn Street
Parking Spaces 
6
Property Condition 
Updated/Remodeled
Property Sub Type 
Townhouse
Security 
Security Lights
Special Circumstances 
Standard
Style 
Contemporary
Utilities 
Cable Available
Interior Features
Appliances 
DishwasherGas CooktopDisposalGas OvenGas RangeGas Water HeaterIce MakerMicrowaveRefrigeratorSelf Cleaning OvenVented Exhaust Fan
Electric 
220 Volts in Garage220 Volts in Kitchen220 Volts in Laundry
Fireplace 
Yes
Fireplace Features 
GasGas StarterLiving RoomMasonry
Flooring 
CarpetLaminateStone
Heating 
Forced AirFireplace(s)Natural Gas
Interior 
Breakfast BarCrown MoldingCathedral Ceiling(s)High CeilingsOpen FloorplanRecessed LightingStorageTrack LightingMaster Downstairs
Laundry Features 
In Garage
Window Features 
BlindsScreens
Bathroom 
Features - Low Flow Plumbing Fixtures
Dining Room 
Kitchen 
Features - Granite Counters
Loft 
Master Bedroom 
Save
Ask
Tour
Hide
Share
Exterior Features
Construction Details 
StoneStucco
Fencing 
BlockWood
Lot Features 
Corner Lot
Roof 
Tile
View 
Park/Greenbelt
Waterview 
Park/Greenbelt
Windows/Doors 
BlindsScreens
Community Features
Association Amenities 
ClubhouseMaintenance GroundsInsuranceMeeting RoomManagementTennis Court(s)
Association Dues 
646
Financing Terms Available 
CashSubmit1031 Exchange
HOA Fee Frequency 
Monthly
MLS Area 
15 - West Huntington Beach
School District 
Huntington Beach Union High
Schools
School District
Huntington Beach Union High
Elementary School
Unknown
Middle School
Unknown
High School
Unknown


This information is for your personal, non-commercial use and may not be used for any purpose other than to identify prospective properties you may be interested in purchasing. The display of MLS data is usually deemed reliable but is NOT guaranteed accurate by the MLS. Buyers are responsible for verifying the accuracy of all information and should investigate the data themselves or retain appropriate professionals. Information from sources other than the Listing Agent may have been included in the MLS data. Unless otherwise specified in writing, the Broker/Agent has not and will not verify any information obtained from other sources. The Broker/Agent providing the information contained herein may or may not have been the Listing and/or Selling Agent.

Neighborhood & Commute
Source: Walkscore
Save
Ask
Tour
Hide
Share