


30512 Avenida Del PadreCathedral City, CA 92234
Mortgage Calculator
Monthly Payment (Est.)
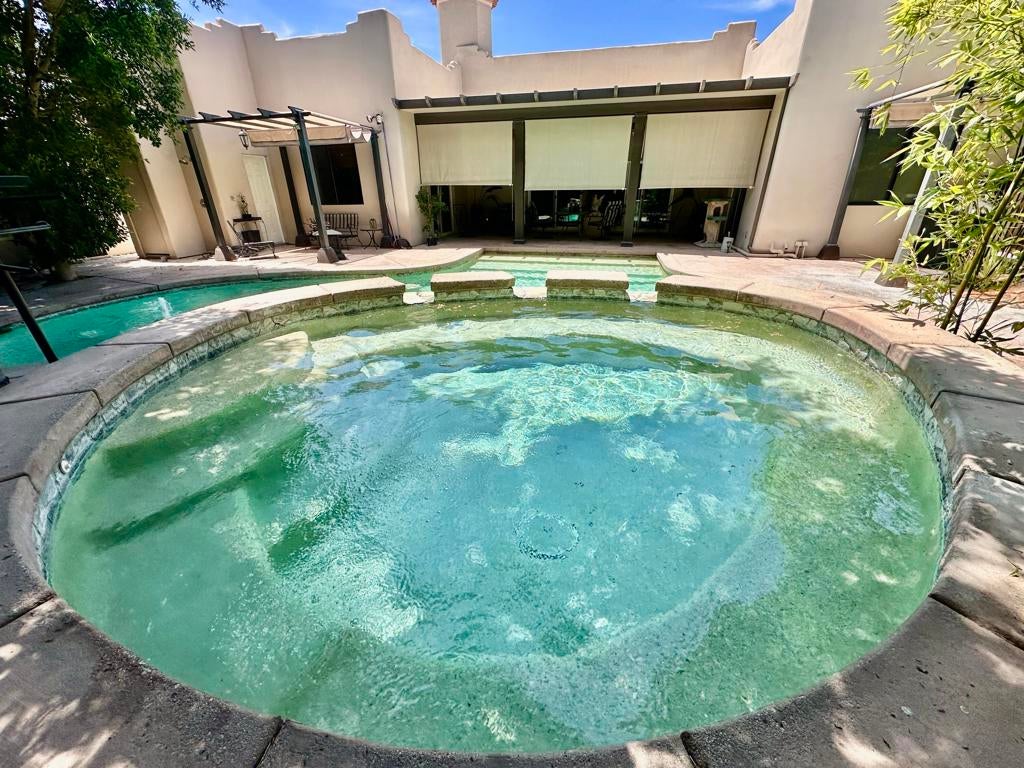
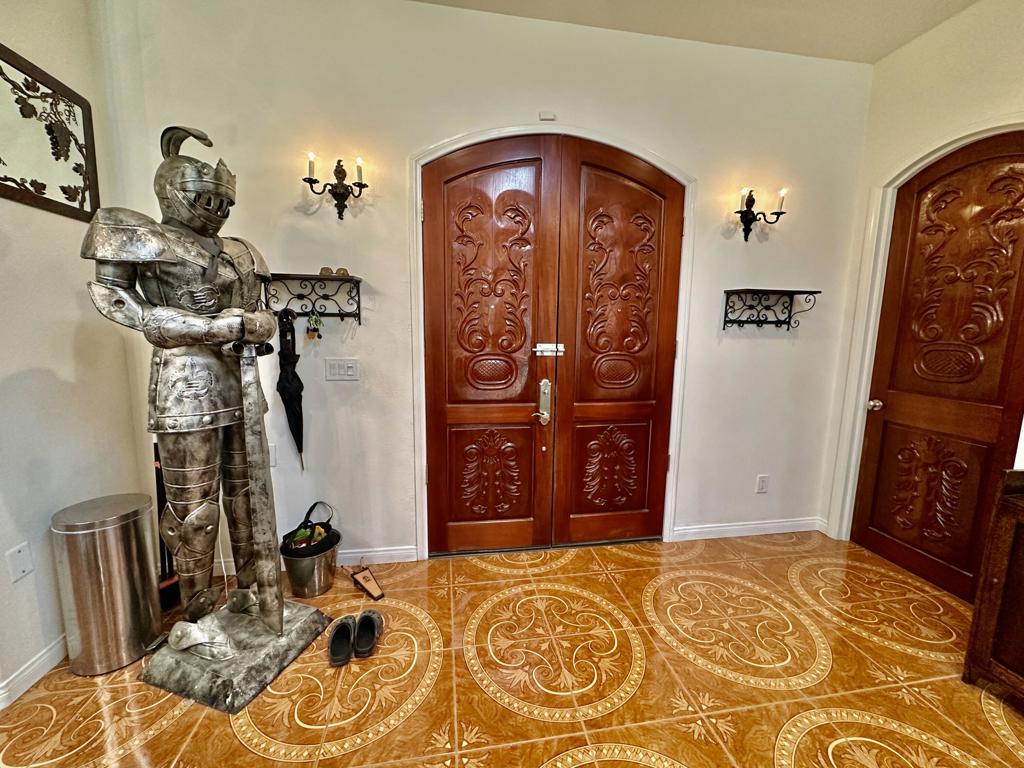
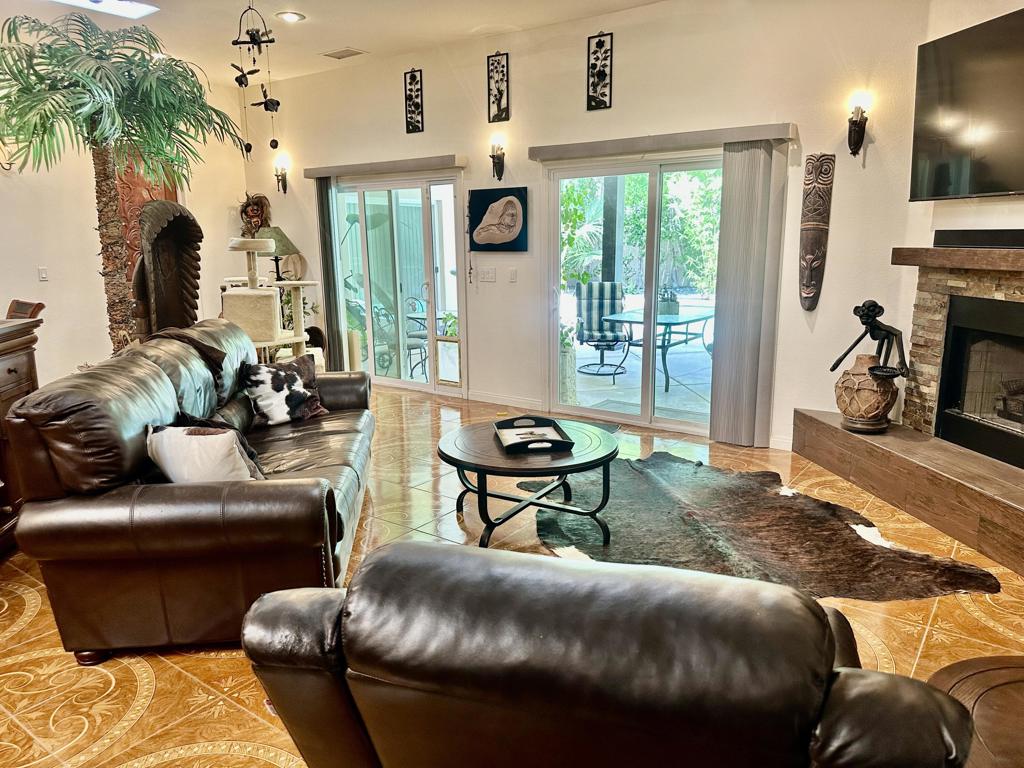
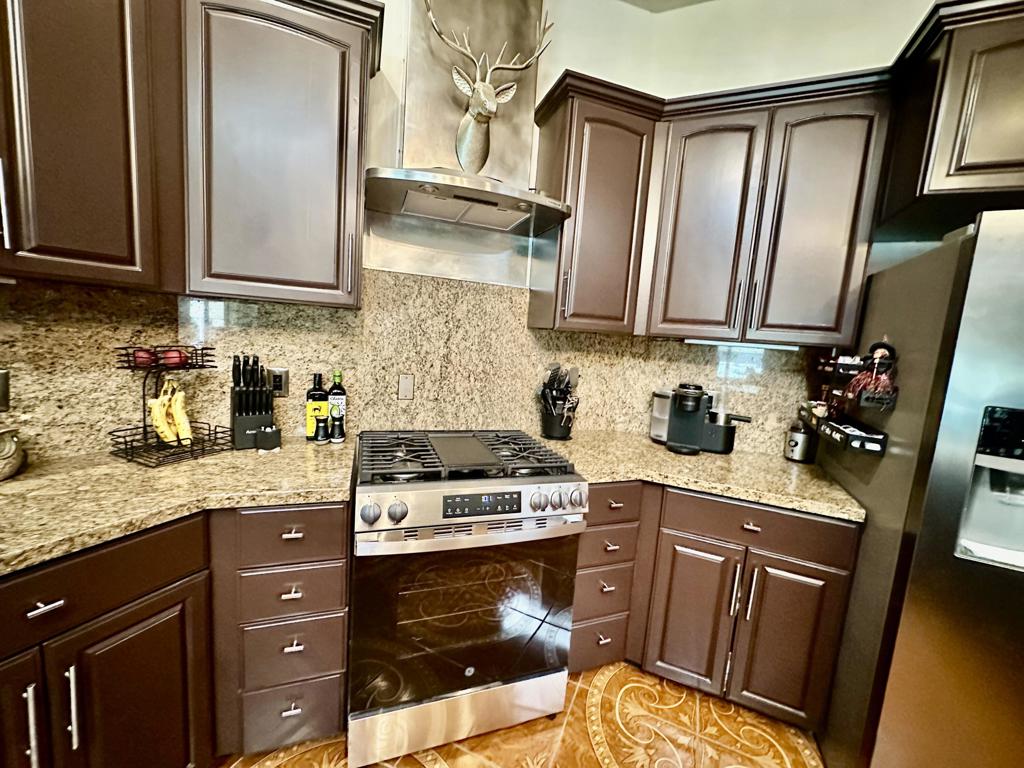
$2,815NO SHOWINGS UNTIL OPEN HOUSE- SAT., JULY 11, 12-3!! Don't miss this one! Welcome to a ''casa'' that's as unique as you are. This custom built Spanish Hacienda is anything but ordinary. The home's signature crowning jewel is its towering cherry-colored arched and engraved wood doors. Each door is like a work of art- rarely seen at this price point. Gorgeous, large Spanish-Style tiles run continuously throughout providing an ultra clean and cool feeling that is perfect for the desert heat.(No carpet, thank you!) High ceilings, skylights and ceiling fans add to the spacious feeling with plenty of room for entertaining. The open chef's kitchen centers around an oversized island-the perfect gathering spot for guests, cocktail hour, parties and holidays. The nicely separated bedrooms have their own bathroom access. (Primary bedroom is on one side of the house, apart from the others.) The primary suite has a romantic fireplace and a separate office next to it- the perfect flex space for multiple uses like an office, executive den, or even a nursery. Outside, the resort feeling continues. A covered patio with pull down shades lead out to a relaxing, large pebble pool with bar stools and decorative tiles, PLUS a party-sized spa... the ultimate desert oasis surrounded in ultimate privacy and lush landscaping. It's perfect for celebration or a relaxing outdoor siesta. There's a gated area, perfect for a dog run and another gate to the street. Adding to your comfort is an outdoor shower and an outdoor bathroom. An oversized 3 car garage further compliments the home and provides extra storage and convenience. Step out of the ordinary and into the SPECTACULAR! Magnifico!!! This competitively priced home is one of a kind and should sell fast so don't miss it.
| 3 hours ago | Listing updated with changes from the MLS® | |
| 10 hours ago | Listing first seen on site |

This information is for your personal, non-commercial use and may not be used for any purpose other than to identify prospective properties you may be interested in purchasing. The display of MLS data is usually deemed reliable but is NOT guaranteed accurate by the MLS. Buyers are responsible for verifying the accuracy of all information and should investigate the data themselves or retain appropriate professionals. Information from sources other than the Listing Agent may have been included in the MLS data. Unless otherwise specified in writing, the Broker/Agent has not and will not verify any information obtained from other sources. The Broker/Agent providing the information contained herein may or may not have been the Listing and/or Selling Agent.
Did you know? You can invite friends and family to your search. They can join your search, rate and discuss listings with you.