Save
Ask
Tour
Hide
Share
$540,000
New Listing

80533 Virginia Avenue
Indio, CA 92201

Single Family Residence|Coming Soon
4
Beds
3
Total Baths
3
Full Baths
2,021
SqFt
$267
/SqFt
2002
Built
Subdivision:
Monticello II
County:
Riverside
Listed by Krista Kelley of Double Eagle Real Estate, Inc. [email protected]
80533 Virginia Avenue80533 Virginia Avenue80533 Virginia Avenue80533 Virginia Avenue
Save
Ask
Tour
Hide
Share

Mortgage Calculator

Monthly Payment (Est.)

$2,464
Calculator powered by Showcase IDX, a Constellation1 Company. Copyright ©2026 Information is deemed reliable but not guaranteed.

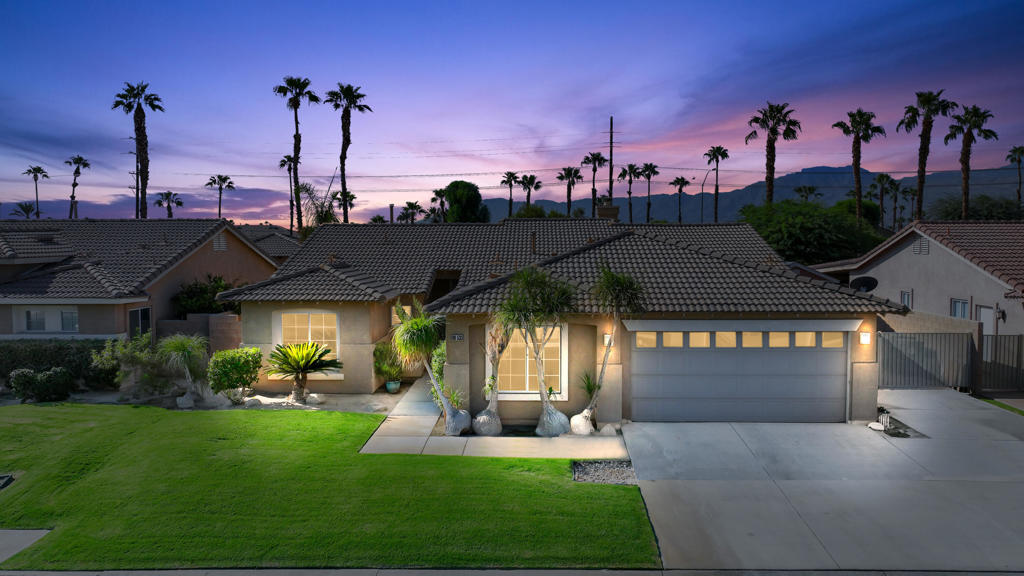
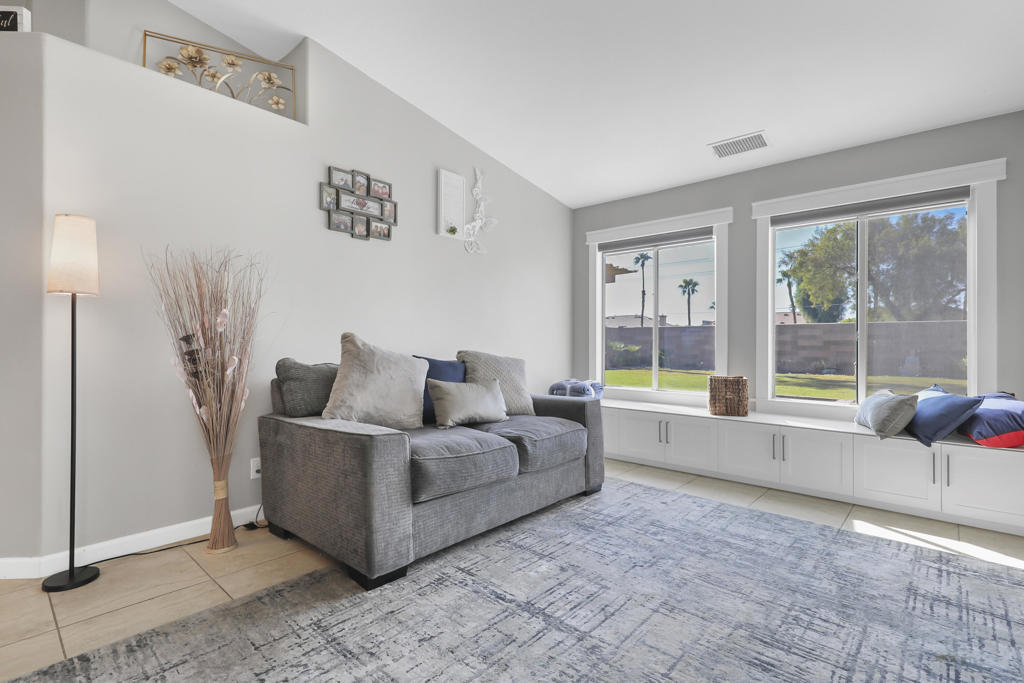
Sold turnkey and ready to enjoy! This south-facing home offers unobstructed Santa Rosa Mountain views and a prime central location in West Indio, right on the La Quinta border. Enjoy easy access to the freeway, Highway 111, and Fred Waring Drive, putting shopping, dining, golf, and entertainment throughout the Coachella Valley just minutes away. Inside, you'll find an open-concept kitchen featuring a large quartz island, abundant cabinetry, and a gas stove--perfect for everyday living and entertaining. The spacious primary suite opens directly to the backyard and includes an en-suite bath with a double vanity. Recent upgrades include a new air conditioning system and new ductwork, providing enhanced comfort, energy efficiency, and peace of mind. Additional highlights include a stunning stonework fireplace, tankless water heater, water softener, and an included storage shed. The expansive, private backyard offers plenty of space to relax or entertain while taking in the breathtaking Santa Rosa Mountain views. Conveniently located within walking distance to coffee shops and grocery stores, this home combines comfort, convenience, and exceptional desert living.

Save
Ask
Tour
Hide
Share
Listing Snapshot
Price 
$540,000
Days On Site 
0 Days
Bedrooms 
4
Inside Area (SqFt) 
2,021 sqft
Total Baths 
3
Full Baths 
3
Partial Baths 
N/A
Lot Size 
0.21 Acres
Year Built 
2002
MLS® Number 
219150027DA
Status 
Coming Soon
Property Tax 
N/A
HOA/Condo/Coop Fees 
$103 monthly
Sq Ft Source 
Assessor
Friends & Family
Recent Activity
5 hours agoListing updated with changes from the MLS®
5 hours agoListing first seen on site
General Features
Acres 
0.21
Attached Garage 
Yes
Disclosures 
CovenantsRestrictionsDisclosureHoaDisclosureRentControl
Foundation 
Slab
Garage 
Yes
Garage Spaces 
2
Land Lease 
No
Levels 
One
Number Of Stories 
1
Parking 
AttachedDrivewayGarageGarage Door Opener
Parking Spaces 
4
Property Sub Type 
Single Family Residence
Security 
Gated Community
Special Circumstances 
Standard
Style 
Traditional
Interior Features
Appliances 
DishwasherGas RangeGas Water HeaterMicrowaveRefrigeratorWater Softener
Cooling 
Central Air
Fireplace 
Yes
Fireplace Features 
Family RoomGas Starter
Flooring 
CarpetTile
Furnished 
Furnished
Heating 
Central
Interior 
Breakfast BarHigh CeilingsOpen FloorplanRecessed LightingWalk-In Closet(s)
Window Features 
Window CoveringsDrapes
Bathroom 
Dining Room 
Family Room 
Kitchen 
Features - Kitchen Island, Tile Counters
Living Room 
Other 
Features - Walk-In Closet(s)
Save
Ask
Tour
Hide
Share
Exterior Features
Construction Details 
Stucco
Fencing 
Block
Lot Features 
Back YardLevel
Patio And Porch 
Covered
Roof 
Tile
View 
Mountain(s)
Waterview 
Mountain(s)
Windows/Doors 
Window CoveringsDrapes
Community Features
Association Amenities 
Management
Association Dues 
103
Community Features 
Gated
Financing Terms Available 
CashConventionalFHAVA Loan
HOA Fee Frequency 
Monthly
MLS Area 
699 - Not Defined
School District 
Desert Sands Unified
Schools
School District
Desert Sands Unified
Elementary School
Unknown
Middle School
Colonel Mitchell
High School
La Quinta


This information is for your personal, non-commercial use and may not be used for any purpose other than to identify prospective properties you may be interested in purchasing. The display of MLS data is usually deemed reliable but is NOT guaranteed accurate by the MLS. Buyers are responsible for verifying the accuracy of all information and should investigate the data themselves or retain appropriate professionals. Information from sources other than the Listing Agent may have been included in the MLS data. Unless otherwise specified in writing, the Broker/Agent has not and will not verify any information obtained from other sources. The Broker/Agent providing the information contained herein may or may not have been the Listing and/or Selling Agent.

Neighborhood & Commute
Source: Walkscore
Save
Ask
Tour
Hide
Share