


1 Siena Vista CourtRancho Mirage, CA 92270
Mortgage Calculator
Monthly Payment (Est.)
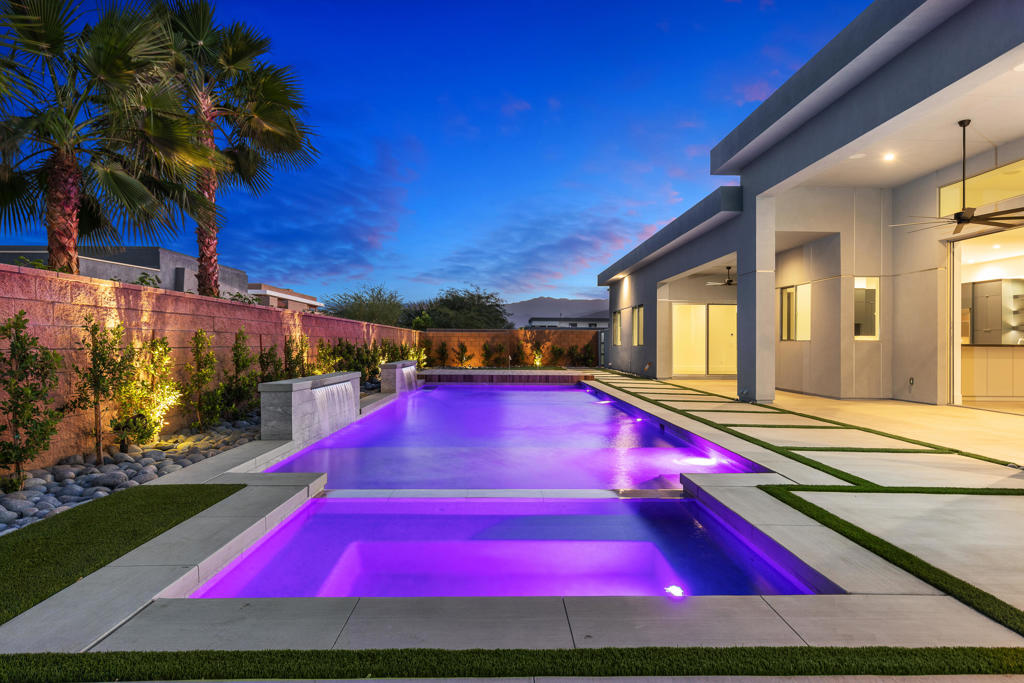
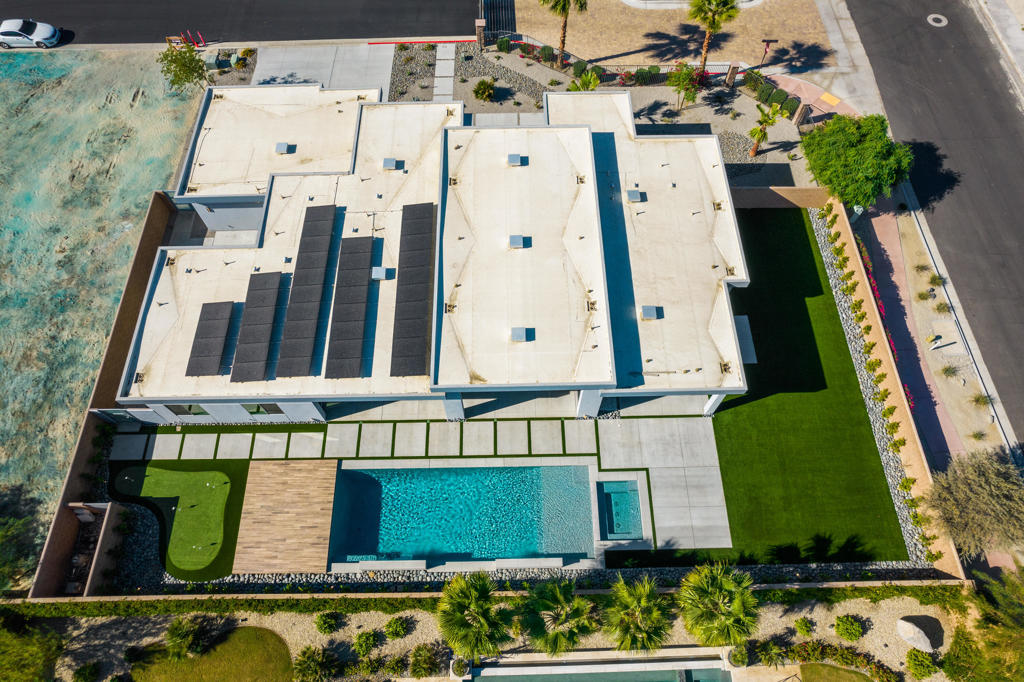
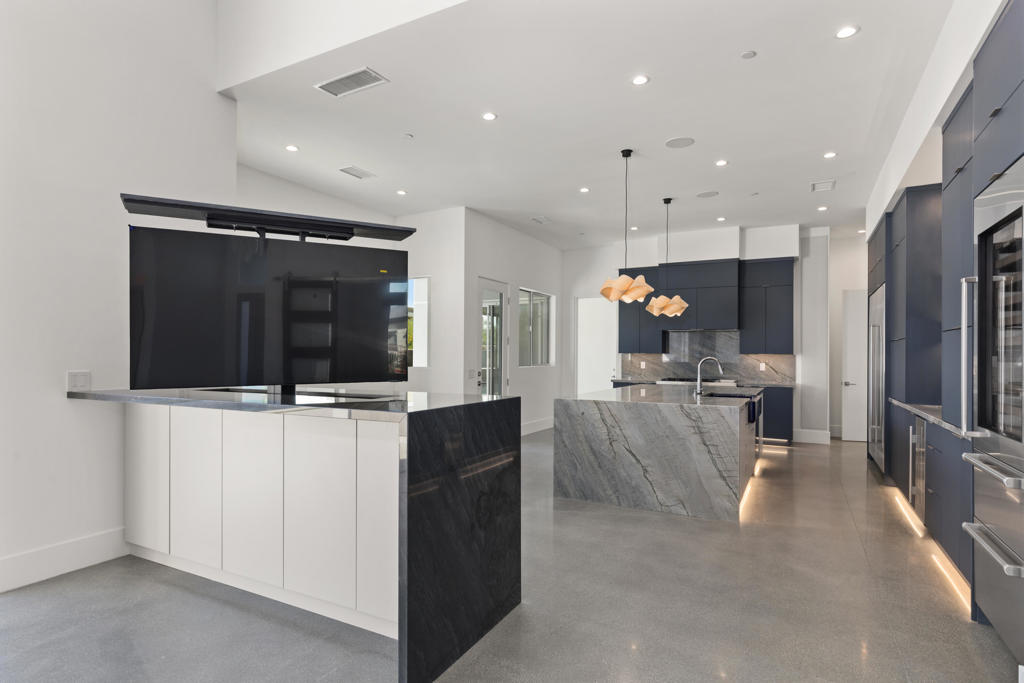
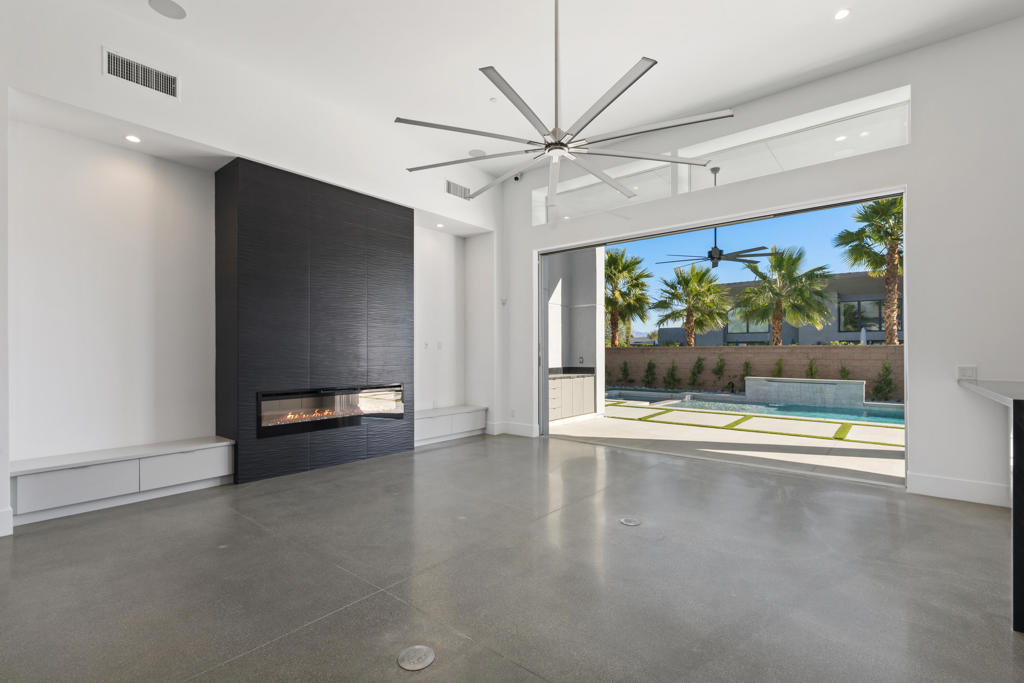
$11,406Exceptionally designed modern architecture with outstanding craftsmanship, luxury finishes, and resort-style amenities throughout. This is the only one of nine semi-custom homes in the community to feature a full-size detached casita, making it a truly rare opportunity. The main residence offers four bedrooms, including two luxurious primary suites, an additional en-suite bedroom, and a versatile bonus room that can easily serve as a fifth bedroom, office, gym, or media room. With five full bathrooms, the home is thoughtfully designed to provide comfort and privacy for family and guests alike. The detached casita is a complete living space featuring a private bedroom, spacious living room, full kitchen, bathroom, and laundry area, providing everything needed for independent living while remaining connected to the main residence. Ideal for extended family, guests, caregivers, or a private work-from-home retreat. Outdoor living is equally impressive, featuring a sparkling pool and spa, fire pit, built-in BBQ area, covered patio, owned solar system, and a spacious three-car garage. Designed for entertaining and everyday enjoyment, this home delivers the ultimate desert lifestyle. Located in one of Rancho Mirage's most desirable and sought-after zip codes, this exceptional property combines luxury, flexibility, and modern design in a way few homes can. Opportunities like this are rare. Don't miss your chance to own this one-of-a-kind residence before it's gone.
| yesterday | Listing updated with changes from the MLS® | |
| yesterday | Listing first seen on site |

This information is for your personal, non-commercial use and may not be used for any purpose other than to identify prospective properties you may be interested in purchasing. The display of MLS data is usually deemed reliable but is NOT guaranteed accurate by the MLS. Buyers are responsible for verifying the accuracy of all information and should investigate the data themselves or retain appropriate professionals. Information from sources other than the Listing Agent may have been included in the MLS data. Unless otherwise specified in writing, the Broker/Agent has not and will not verify any information obtained from other sources. The Broker/Agent providing the information contained herein may or may not have been the Listing and/or Selling Agent.
Did you know? You can invite friends and family to your search. They can join your search, rate and discuss listings with you.