


411 Tomahawk DriveIndian Wells, CA 92211
Mortgage Calculator
Monthly Payment (Est.)
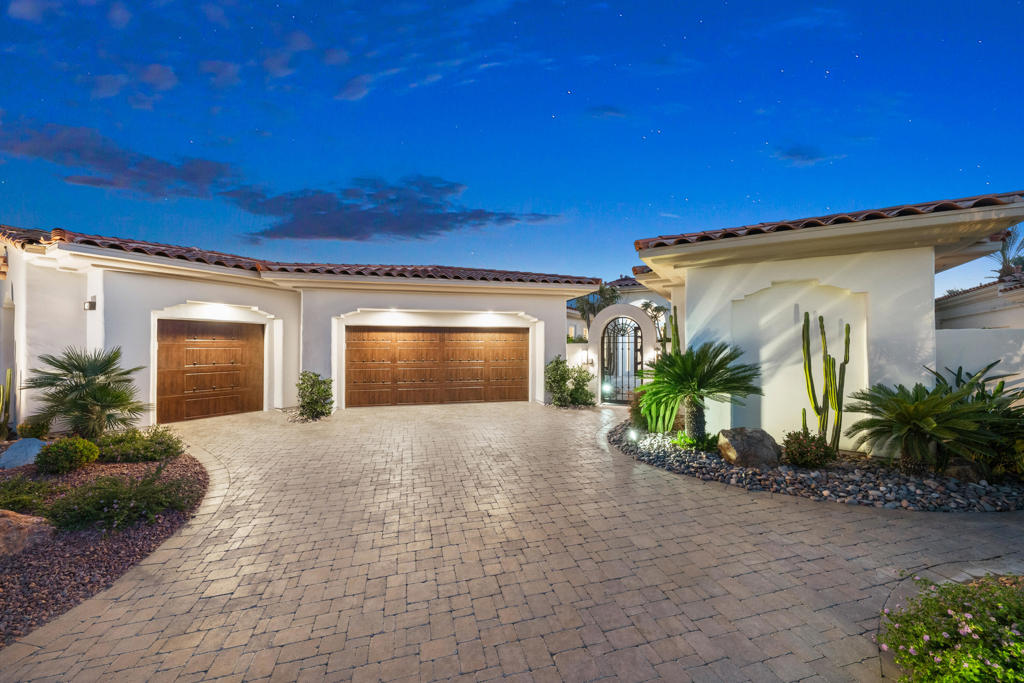
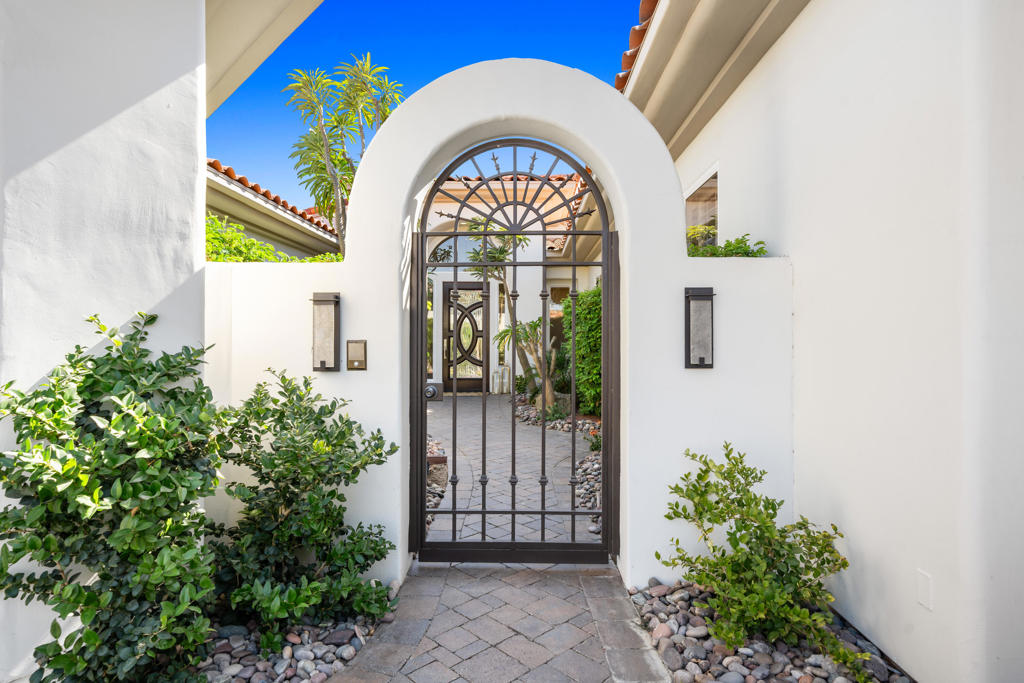
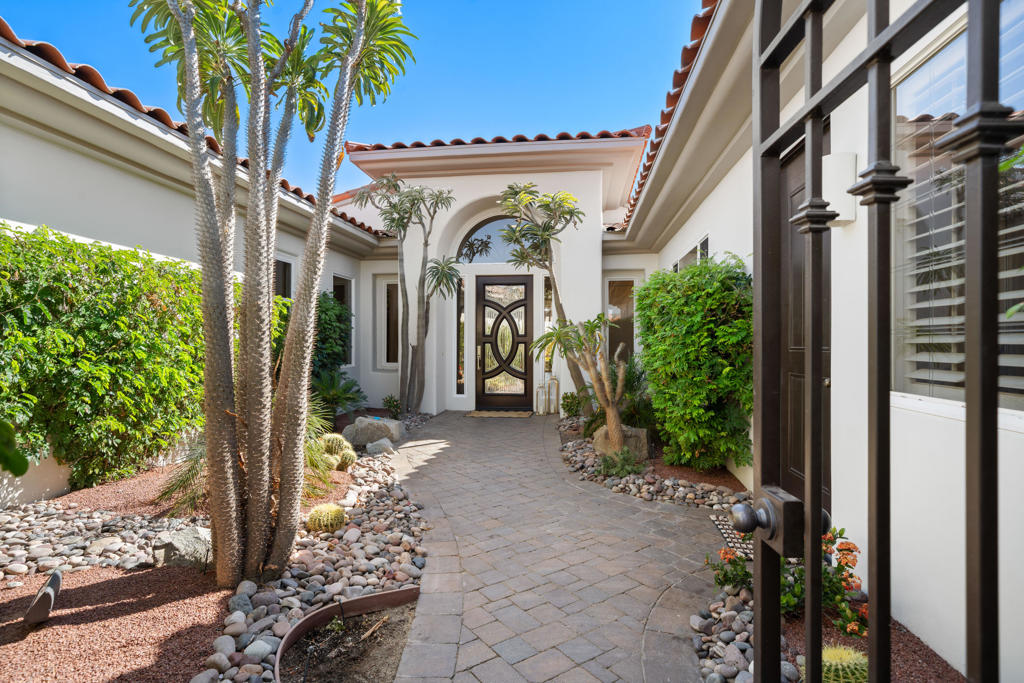
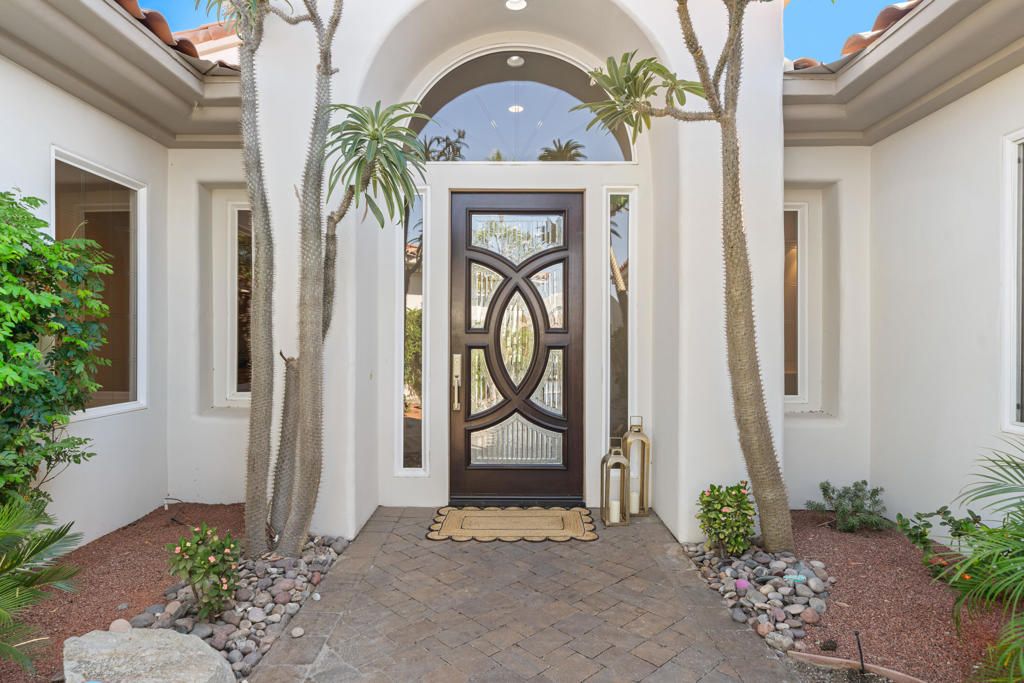
$10,722Welcome to one of the most desirable floor plans at Indian Ridge. An Ocotillo 1 with a detached casita. Offering 4 spacious bedrooms, 4.5 baths. and 3371 sqft of open , living space. Perfectly positioned on a premier elevated lot with a south-west exposure, this highly upgraded and freshy painted estate, captures breathtaking panoramic views of the lake, endless greens and the dramatic Santa Jacinto Mountains. This luxurious home combines form and function with an open great room floor plan and is thoughtfully designed for the perfect desert indoor-outdoor lifestyle. Walls of glass invite abundant natural light and frame the stunning lake , golf course & mountain vistas at every turn. There is a great separation of the bedrooms for utmost privacy for guests and homeowners alike. Seller has Golf membership so buyer need not get on a waiting list to join the club and enjoy the wonderful lifestyle offered by Indian Ridge .
| 5 hours ago | Listing updated with changes from the MLS® | |
| 13 hours ago | Listing first seen on site |

This information is for your personal, non-commercial use and may not be used for any purpose other than to identify prospective properties you may be interested in purchasing. The display of MLS data is usually deemed reliable but is NOT guaranteed accurate by the MLS. Buyers are responsible for verifying the accuracy of all information and should investigate the data themselves or retain appropriate professionals. Information from sources other than the Listing Agent may have been included in the MLS data. Unless otherwise specified in writing, the Broker/Agent has not and will not verify any information obtained from other sources. The Broker/Agent providing the information contained herein may or may not have been the Listing and/or Selling Agent.
Did you know? You can invite friends and family to your search. They can join your search, rate and discuss listings with you.