


79 Camino Arroyo NPalm Desert, CA 92260
Mortgage Calculator
Monthly Payment (Est.)
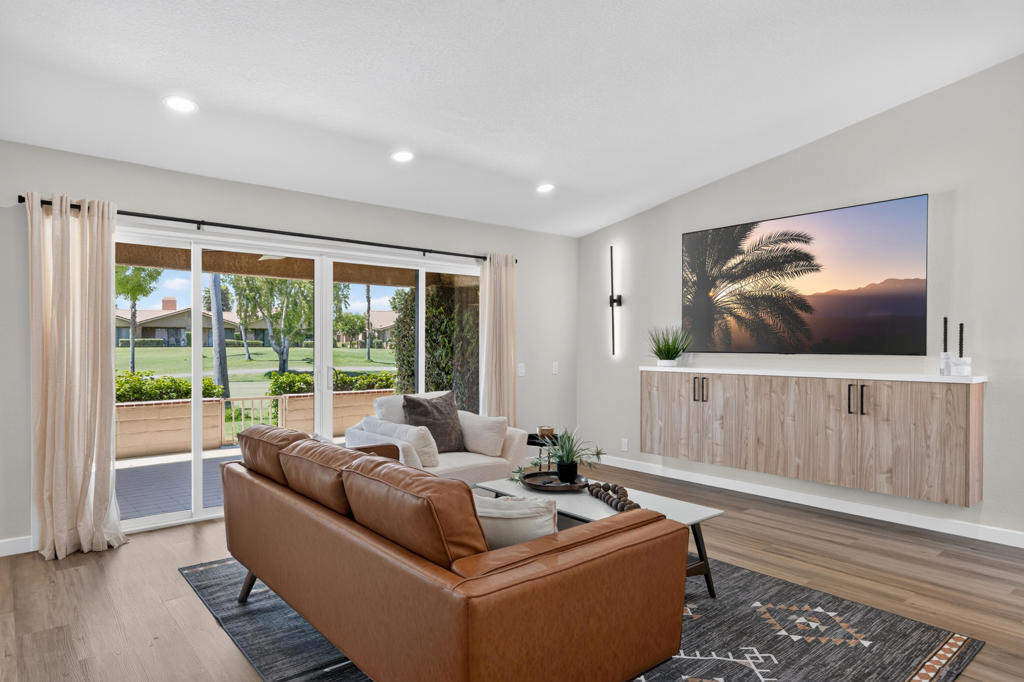
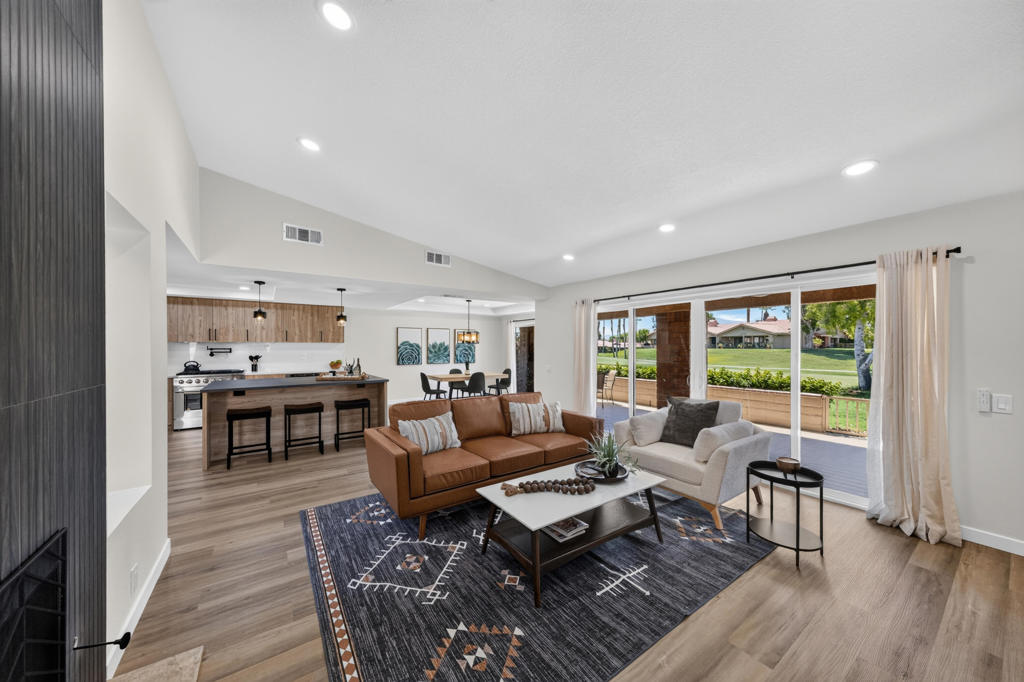
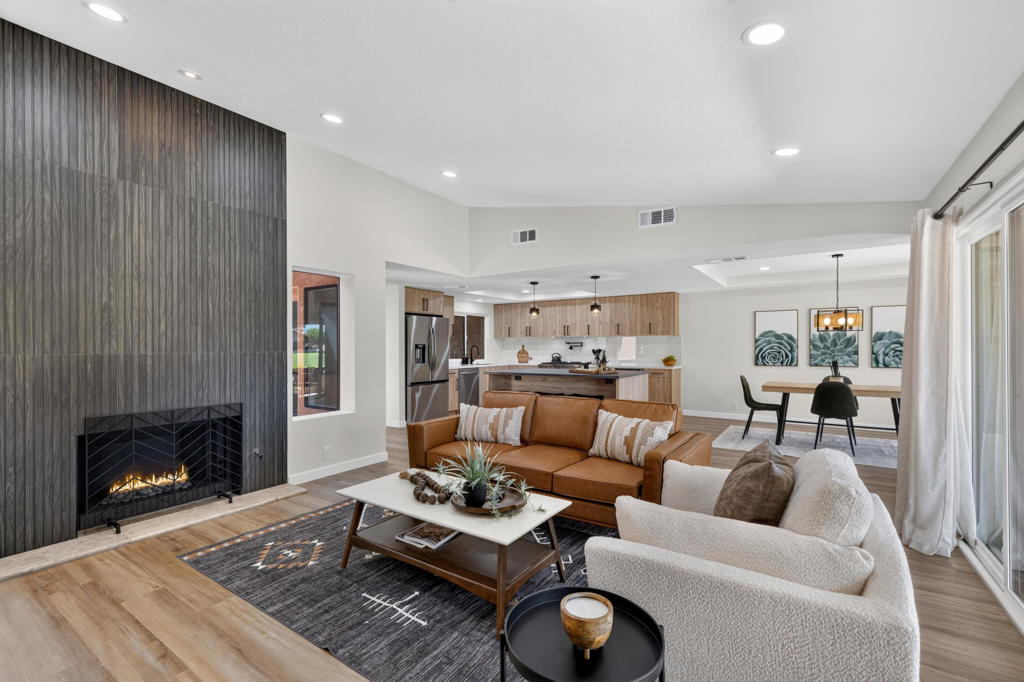
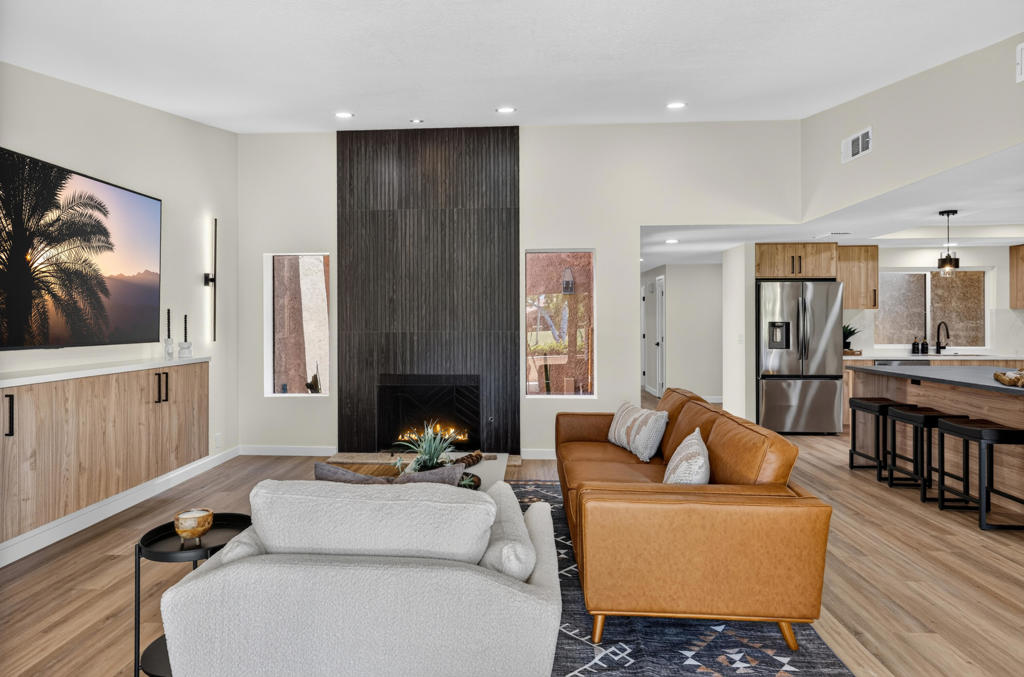
$3,098**OPEN HOUSE SUNDAY, 7/12 -11-3pmWelcome to 79 Camino Arroyo N, a fully reimagined desert retreat ideally positioned on the third green within the Prestigious guard-gated Chaparral Country Club. Expertly renovated by DPS Renovations LLC and SKS Design, the rare two-bedroom, two-bath Turnkey furnished residence seamlessly blends modern luxury, resort-style living, and breathtaking golf course and mountain views. The thoughtful redesigned open-concept floor plan was created for today's lifestyle. Filled with natural light, the spacious great room flows effortlessly into the dining area and Chef-inspired kitchen, creating the perfect environment for entertaining family and friends. The Stunning kitchen showcases custom European cabinetry, porcelain countertops, and a premium stainless-steel appliance package featuring a six-burner commercial-style gas range, microwave drawer, and wine refrigerator. Inspired by luxury boutique hotels, both bathrooms have been completely transformed with walk-in showers, custom glass enclosures, imported tile, designer cabinetry, and quartz countertops. The primary suite offers a truly one-of-a-kind Spa Experience, highlighted by a fully enclosed Steam Sauna featuring Wi-Fi -enabled controls, integrated Bluetooth audio, Chromotherapy lighting, and premium finishes rarely found in homes at this price point. Additional improvements include a New HVAC system, new water heater, whole-house water filtration system, new windows, and patio doors, new interior doors, smart televisions throughout, upgraded bedroom carpeting, and luxury vinyl plank flooring throughout the main living areas. Residents enjoy access to Chaparral Country Club's Championship Ted Robinson-designed 18-hole golf course, pickleball and tennis courts, fitness center, clubhouse dining, multiple pools and spas, and an active year-round social calendar. Offered Fully Furnished and professionally designed, this exceptional property presents a rare opportunity for buyers seeing a move-in-ready primary residence, seasonal desert retreat, or income-producing investment property.
| 3 hours ago | Listing updated with changes from the MLS® | |
| 11 hours ago | Listing first seen on site |

This information is for your personal, non-commercial use and may not be used for any purpose other than to identify prospective properties you may be interested in purchasing. The display of MLS data is usually deemed reliable but is NOT guaranteed accurate by the MLS. Buyers are responsible for verifying the accuracy of all information and should investigate the data themselves or retain appropriate professionals. Information from sources other than the Listing Agent may have been included in the MLS data. Unless otherwise specified in writing, the Broker/Agent has not and will not verify any information obtained from other sources. The Broker/Agent providing the information contained herein may or may not have been the Listing and/or Selling Agent.
Did you know? You can invite friends and family to your search. They can join your search, rate and discuss listings with you.