


1276 Nile DriveThermal, CA 92274
Mortgage Calculator
Monthly Payment (Est.)
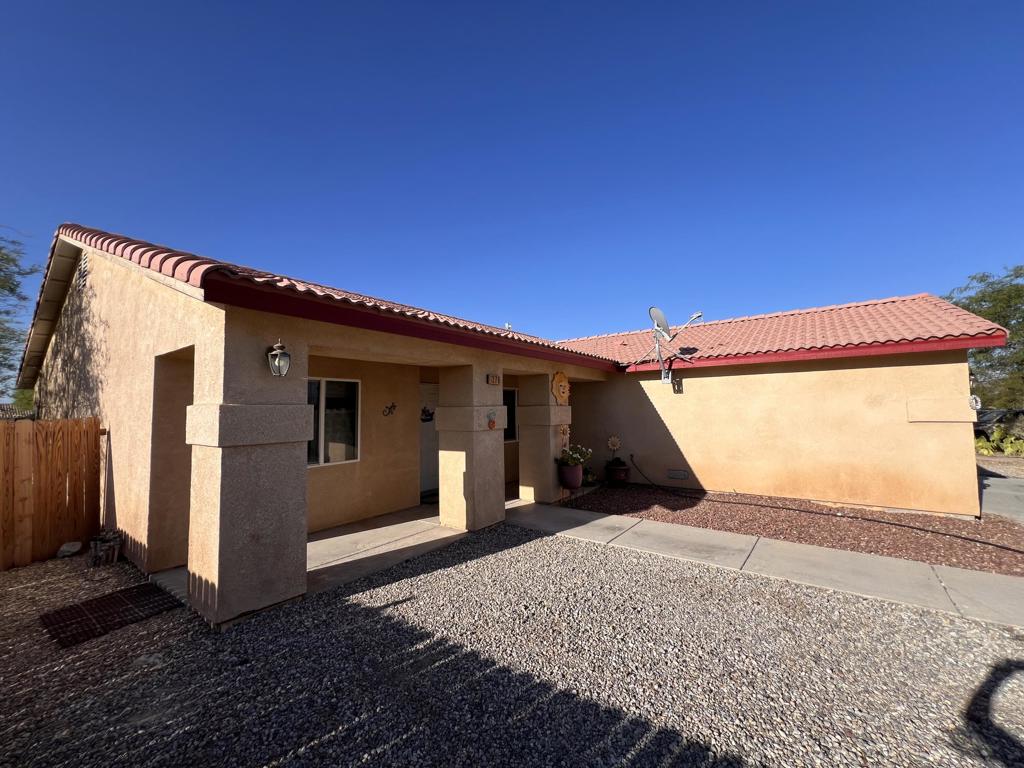
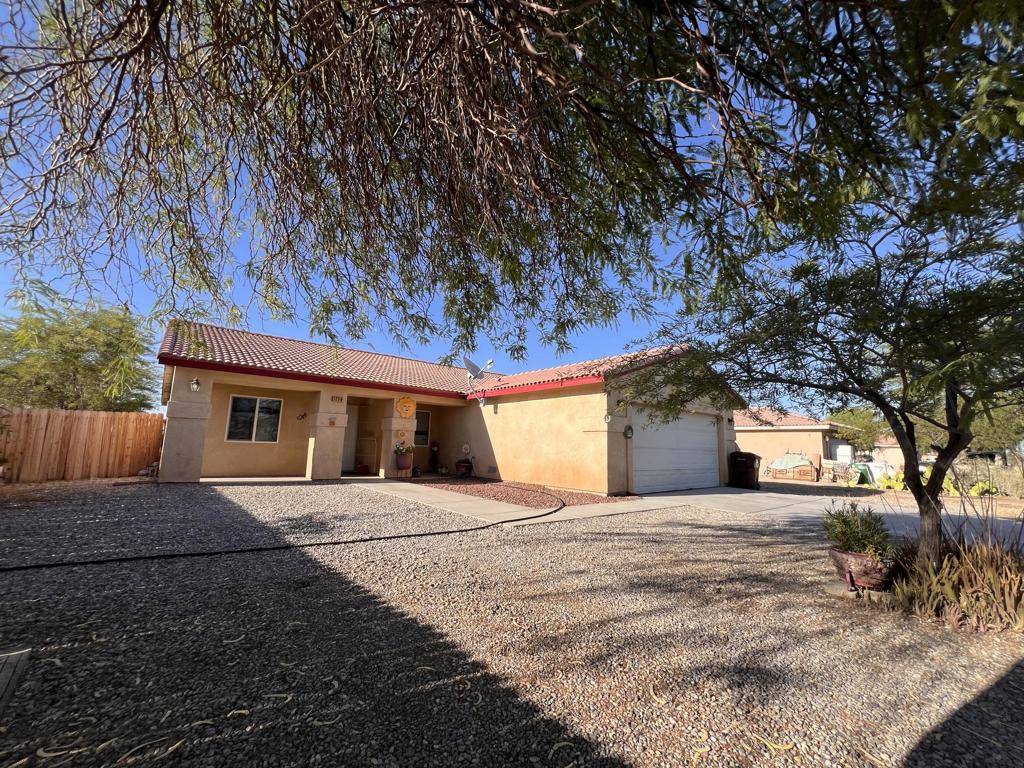
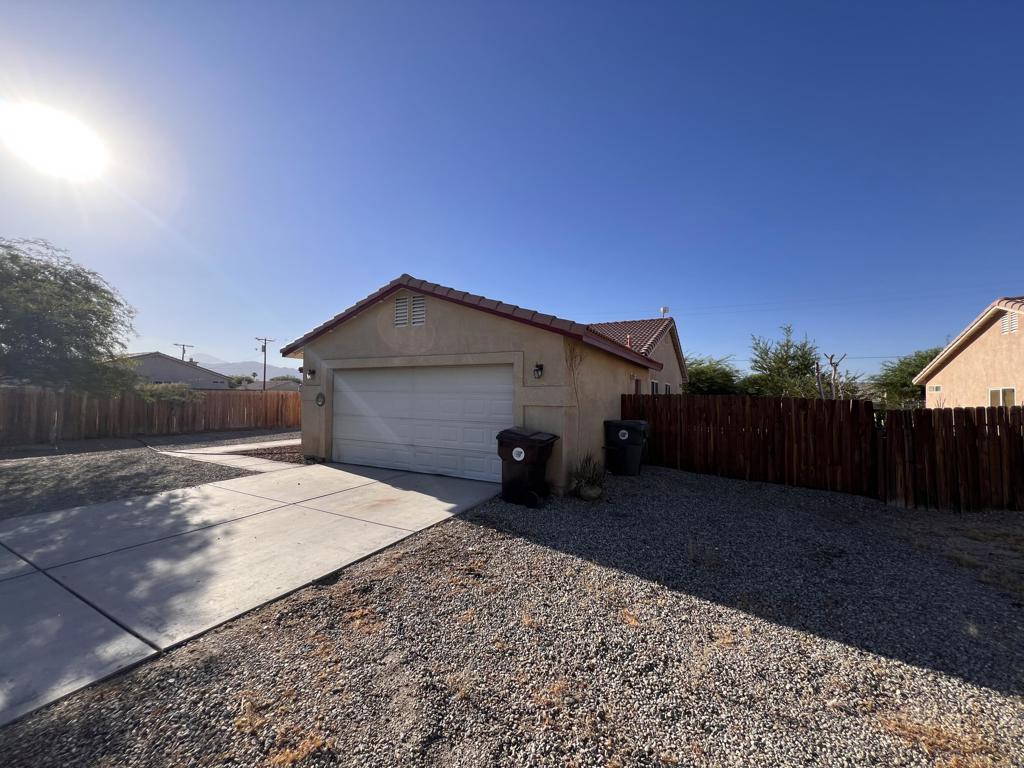
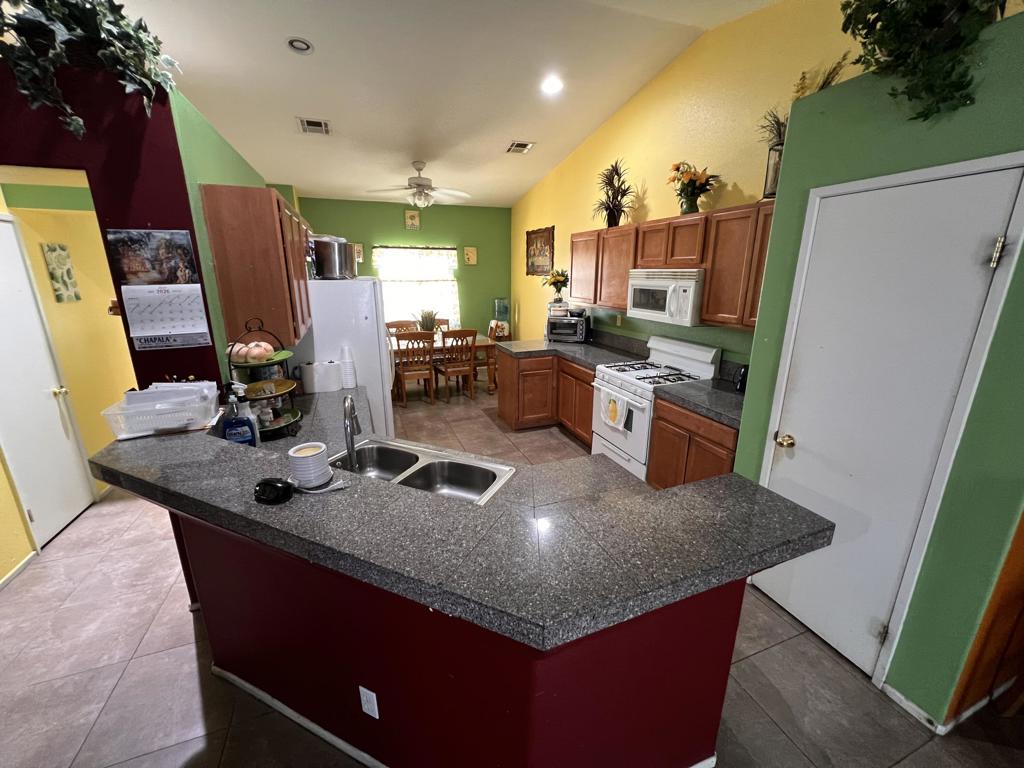
$1,528Welcome to Vista Del Mar, a highly desirable neighborhood positioned right in the heart of California's historic clean energy boom. This fantastic 4-bedroom, 2-bathroom single-family home offers 1,570 sq. ft. of bright, functional living space, making it a perfect match for families or savvy investors looking to anchor into the expanding Lithium Valley workforce.Step inside to find high ceilings, easy-to-maintain tile flooring in all areas except bedroom to allow you to personalize it with your flooring of choice. In addition, enjoy and an inviting family room centered around a cozy fireplace. The expansive kitchen is a chef's delight, boasting sleek granite countertops, breakfast bar seating, and an abundance of cabinet storage that opens seamlessly to a formal dining area. All four bedrooms are generously sized, providing great flexibility for a growing family or a dedicated home office space.Situated on an oversized lot, this property features an attached 2-car garage and highly coveted RV access with plenty of room for all your desert toys. Located just minutes from the multi-billion dollar clean-energy infrastructure developments revitalizing the Salton Sea basin, this home balances quiet desert living with incredible future appreciation potential. Buyer to verify all square footage and lot lines.CALL YOUR AGENT OR ME TODAY!
| 5 hours ago | Listing updated with changes from the MLS® | |
| 13 hours ago | Listing first seen on site |

This information is for your personal, non-commercial use and may not be used for any purpose other than to identify prospective properties you may be interested in purchasing. The display of MLS data is usually deemed reliable but is NOT guaranteed accurate by the MLS. Buyers are responsible for verifying the accuracy of all information and should investigate the data themselves or retain appropriate professionals. Information from sources other than the Listing Agent may have been included in the MLS data. Unless otherwise specified in writing, the Broker/Agent has not and will not verify any information obtained from other sources. The Broker/Agent providing the information contained herein may or may not have been the Listing and/or Selling Agent.
Did you know? You can invite friends and family to your search. They can join your search, rate and discuss listings with you.