Save
Ask
Tour
Hide
Share
$2,150,000
New Listing

54565 Sea Hero Circle
La Quinta, CA 92253

Single Family Residence|Coming Soon
4
Beds
5
Total Baths
4
Full Baths
1
Partial Bath
4,900
SqFt
$439
/SqFt
2015
Built
Subdivision:
Griffin Ranch
County:
Riverside
Listed by Barbara Klein of Barbara Klein, Broker [email protected]
54565 Sea Hero Circle54565 Sea Hero Circle54565 Sea Hero Circle54565 Sea Hero Circle
Save
Ask
Tour
Hide
Share

Mortgage Calculator

Monthly Payment (Est.)

$9,809
Calculator powered by Showcase IDX, a Constellation1 Company. Copyright ©2026 Information is deemed reliable but not guaranteed.

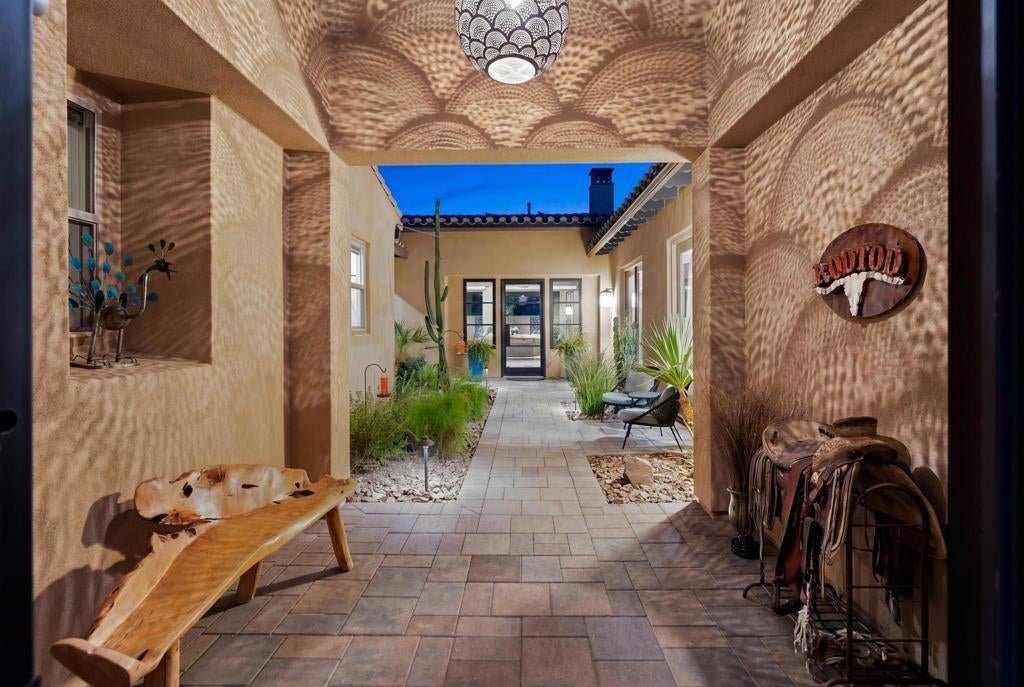
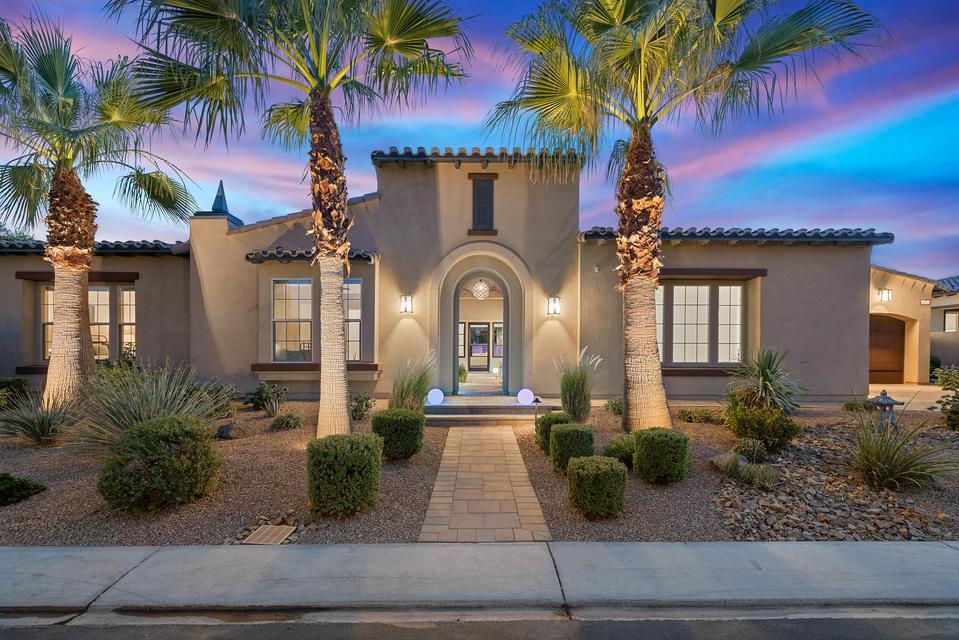
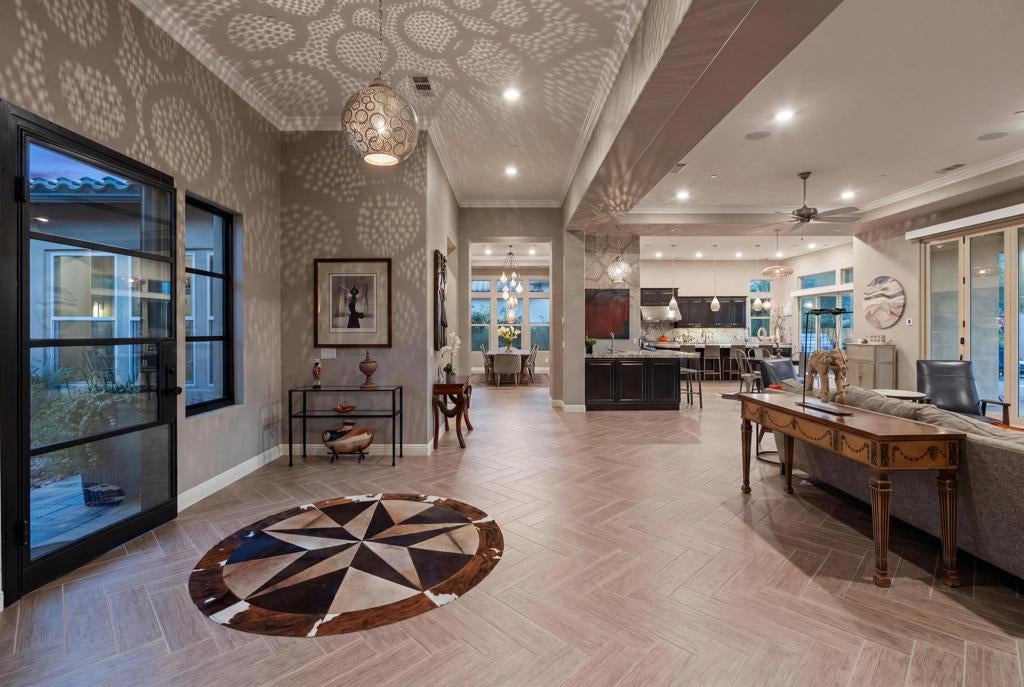
Remarkably private and intentionally designed for the way people truly live, this Griffin Ranch residence is as welcoming as it is unforgettable. Grand in scale yet deeply comfortable, it balances generous gathering spaces with private places to retreat, offering new reasons to love it with every passing day.One of the home's greatest strengths is its thoughtful floor plan. The private primary suite, office and fitness room occupy their own wing, while three spacious guest suites, each with an en suite bath, are thoughtfully positioned on the opposite side of the home. The result is an uncommon level of privacy that allows everyone to feel together without ever feeling on top of one another, a rare balance that makes everyday living just as enjoyable as weekends filled with family and friends.A dramatic wall of bi-fold doors fills the great room with natural light while framing beautiful mountain views beyond. Rich chevron-pattern flooring, artisan lighting and timeless finishes create a home that feels elegant without ever feeling formal.Outdoor living is equally inviting. The privately enclosed courtyard offers a peaceful setting for morning coffee or evenings beneath the stars, while multiple seating areas, a sparkling pool and spa, cooling misters, motorized shades and mature landscaping create an outdoor setting that feels both expansive and surprisingly private.Just a short stroll from the clubhouse, residents enjoy pickleball, tennis, Pilates, a state-of-the-art fitness center, an Olympic-size pool, cabanas and an active calendar of community events. Close enough to become part of everyday life, the amenities are one of the community's most appreciated advantages. Lovingly cared for and beautifully lived, this Griffin Ranch home is ready to begin its next chapter. Sold furnished per inventory and turnkey.

Save
Ask
Tour
Hide
Share
Listing Snapshot
Price 
$2,150,000
Days On Site 
0 Days
Bedrooms 
4
Inside Area (SqFt) 
4,900 sqft
Total Baths 
5
Full Baths 
4
Partial Baths 
1
Lot Size 
0.35 Acres
Year Built 
2015
MLS® Number 
219150209DA
Status 
Coming Soon
Property Tax 
N/A
HOA/Condo/Coop Fees 
$610 monthly
Sq Ft Source 
Assessor
Friends & Family
Recent Activity
3 hours agoListing updated with changes from the MLS®
5 hours agoListing first seen on site
General Features
Acres 
0.35
Attached Garage 
Yes
Disclosures 
CovenantsRestrictionsDisclosureHoaDisclosurePrincipalIsRealEstateLicensed
Garage 
Yes
Garage Spaces 
3
Green Energy Efficient 
AppliancesExposure/ShadeWater Heater
Land Lease 
No
Levels 
One
Number Of Stories 
1
Parking 
AttachedCoveredDirect AccessDrivewayGarageGolf Cart GarageGarage Door OpenerOtherSide By Side
Parking Spaces 
8
Property Sub Type 
Single Family Residence
Security 
Gated Community
Special Circumstances 
Standard
Interior Features
Appliances 
Convection OvenDishwasherFreezerGas CooktopDisposalGas OvenGas RangeMicrowaveRefrigeratorRange HoodSelf Cleaning OvenTankless Water HeaterVented Exhaust FanInstant Hot Water
Cooling 
Central AirElectricZoned
Electric 
220 Volts in Garage220 Volts in Kitchen220 Volts in Laundry
Fireplace 
Yes
Fireplace Features 
ElectricGasGas StarterGreat RoomSee Through
Flooring 
CarpetTile
Heating 
CentralElectricForced AirFireplace(s)Natural GasZoned
Interior 
Breakfast BarBuilt-in FeaturesHigh CeilingsOpen FloorplanBarWired for SoundWalk-In Closet(s)Master DownstairsPantry
Laundry Features 
Laundry Room
Spa 
Yes
Window Features 
BlindsDouble Pane Windows
Bathroom 
Bedroom 
Dining Room 
Exercise Room 
Great Room 
GuestQuarters 
Kitchen 
Features - Granite Counters, Kitchen Island
Library 
Master Bedroom 
Other 
Features - Walk-In Closet(s)
Pantry 
Utility Room 
Save
Ask
Tour
Hide
Share
Exterior Features
Construction Details 
Stucco
Exterior 
Barbecue
Fencing 
Privacy
Lot Features 
Close to ClubhouseLandscapedLevelRectangular Lot
Patio And Porch 
Covered
Pool Features 
PrivateElectric HeatIn GroundSalt WaterWaterfall
Private Pool 
Yes
Roof 
Tile
Spa 
Yes
Spa Features 
HeatedIn GroundPrivate
View 
Mountain(s)
Waterview 
Mountain(s)
Windows/Doors 
BlindsDouble Pane Windows
Community Features
Association Amenities 
Billiard RoomClubhouseSport CourtFitness CenterMaintenance GroundsGame RoomMeeting RoomManagementBarbecuePlaygroundRecreation RoomTennis Court(s)
Association Dues 
610
Community Features 
Gated
Financing Terms Available 
CashConventional
HOA Fee Frequency 
Monthly
MLS Area 
313 - La Quinta South of HWY 111


This information is for your personal, non-commercial use and may not be used for any purpose other than to identify prospective properties you may be interested in purchasing. The display of MLS data is usually deemed reliable but is NOT guaranteed accurate by the MLS. Buyers are responsible for verifying the accuracy of all information and should investigate the data themselves or retain appropriate professionals. Information from sources other than the Listing Agent may have been included in the MLS data. Unless otherwise specified in writing, the Broker/Agent has not and will not verify any information obtained from other sources. The Broker/Agent providing the information contained herein may or may not have been the Listing and/or Selling Agent.

Neighborhood & Commute
Source: Walkscore
Save
Ask
Tour
Hide
Share