


81636 Rancho Santana DriveLa Quinta, CA 92253
Mortgage Calculator
Monthly Payment (Est.)
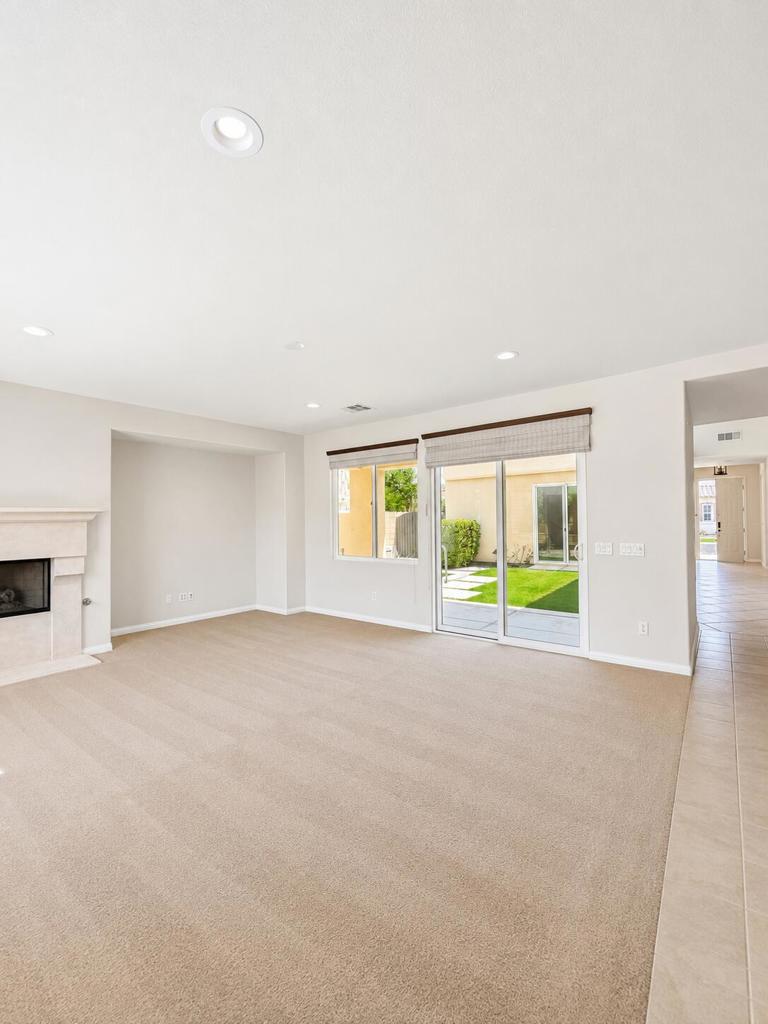
$3,581Welcome to this beautifully appointed 3-bedroom, 3.5-bath home with a private detached casita, offering approximately 2,977 sq ft in the sought-after Rancho Santana community of La Quinta. This elegant residence features new ceiling fans throughout, soaring ceilings, and a bright open-concept layout.A formal entry leads to a dining room, a versatile den with courtyard access, and a guest powder room. The guest suite includes wood shutters, a walk-in closet, and an ensuite bath.The spacious kitchen is designed for entertaining, with stainless steel appliances, a large island, butler's pantry, and dining area that opens to the inviting great room with a cozy fireplace.The primary suite offers a private retreat with its own fireplace, walk-in closet, and spa-like bath with dual vanities, soaking tub, and separate shower.The detached casita provides a private entrance and ensuite bath--perfect for guests or a home office.Enjoy a serene courtyard with a spa, garden space, and fruit trees, plus an elevated deck with stunning mountain and sunset views.An oversized two-car garage offers extra space for storage, hobbies, or a golf cart.Located near top golf courses, dining, shopping, and entertainment, this home is a perfect blend of comfort and desert luxury. Schedule your private showing today.
| 14 hours ago | Listing first seen on site | |
| 14 hours ago | Listing updated with changes from the MLS® |

This information is for your personal, non-commercial use and may not be used for any purpose other than to identify prospective properties you may be interested in purchasing. The display of MLS data is usually deemed reliable but is NOT guaranteed accurate by the MLS. Buyers are responsible for verifying the accuracy of all information and should investigate the data themselves or retain appropriate professionals. Information from sources other than the Listing Agent may have been included in the MLS data. Unless otherwise specified in writing, the Broker/Agent has not and will not verify any information obtained from other sources. The Broker/Agent providing the information contained herein may or may not have been the Listing and/or Selling Agent.
Did you know? You can invite friends and family to your search. They can join your search, rate and discuss listings with you.