Save
Ask
Tour
Hide
Share
$728,800
New Listing

3444 Via Leonardo
Palm Desert, CA 92260

For Sale|Condominium|Active
3
Beds
3
Total Baths
2
Full Baths
1
Partial Bath
2,341
SqFt
$311
/SqFt
2023
Built
Subdivision:
Villa Portofino
County:
Riverside
Listed by Ricardo Nuno of Re/Max Desert Properties [email protected]
3444 Via Leonardo3444 Via Leonardo
Save
Ask
Tour
Hide
Share

Mortgage Calculator

Monthly Payment (Est.)

$3,325
Calculator powered by Showcase IDX, a Constellation1 Company. Copyright ©2026 Information is deemed reliable but not guaranteed.

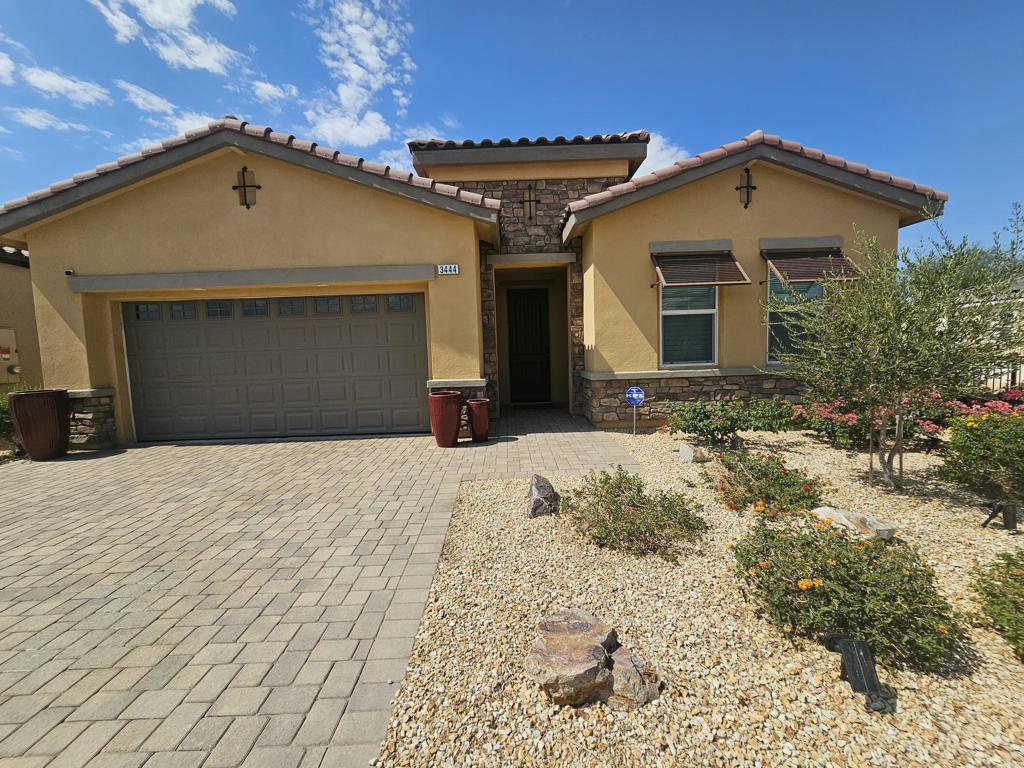
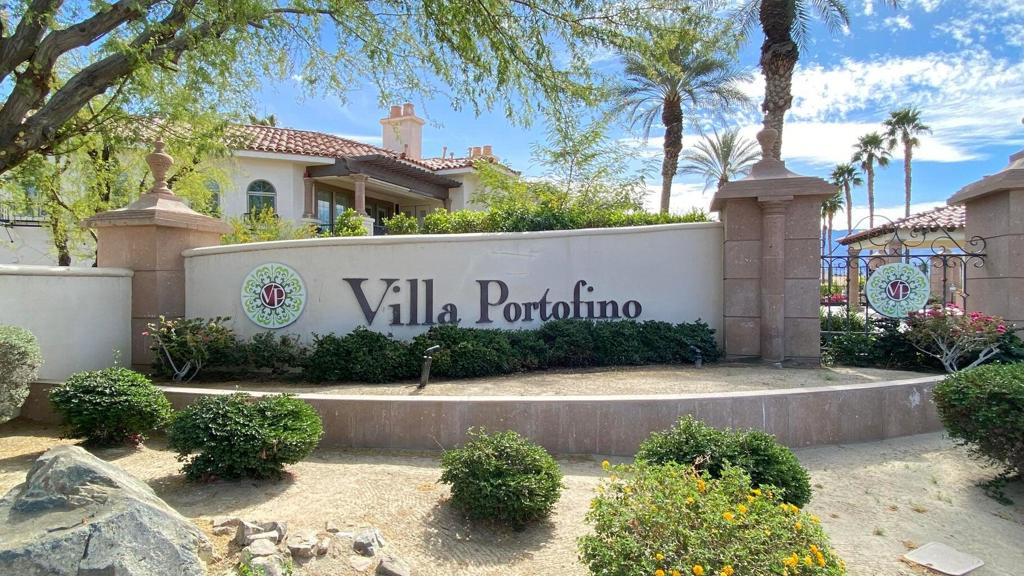
Welcome to this Fantastic Single-Story property located in ''Villa Portofino'' a premier 55+ Community in Palm Desert. The home offers 3 bedrooms, 3 bathrooms, 2 car garage, plantation shutters, 5 fans with lights, 2 pendulum lights. Great room with fireplace, spacious kitchen with Quartz countertops, pantry and custom cabinetry. Big master bedroom with direct access to the covered patio. Huge master bathroom with a soaking tub, separate stall shower, dual vanity, and walk-in closet. Epoxy flooring in garage and cabinets. Energy efficiency is enhanced by leased solar panels system with a low rate of $150 per month. Villa Portofino has a 30,000 sq. ft. Clubhouse with gym, yoga studio, card, game rooms, library, & cinema PLUS a billiards room, sports bar, dining room and bistro with indoor/outdoor bar. Relax at the resort-style pool & spa w/shade cabanas, bocce ball, shuffleboard, dog park, and putting greens. This is a must see! Do not miss out this great opportunity!!

Save
Ask
Tour
Hide
Share
Listing Snapshot
Price 
$728,800
Days On Site 
0 Days
Bedrooms 
3
Inside Area (SqFt) 
2,341 sqft
Total Baths 
3
Full Baths 
2
Partial Baths 
1
Lot Size 
N/A
Year Built 
2023
MLS® Number 
219150453DA
Status 
Active
Property Tax 
N/A
HOA/Condo/Coop Fees 
$878 monthly
Sq Ft Source 
Assessor
Friends & Family
Recent Activity
7 hours agoListing updated with changes from the MLS®
14 hours agoListing first seen on site
General Features
Attached Garage 
Yes
Disclosures 
CovenantsRestrictionsDisclosureHoaDisclosure
Garage 
Yes
Garage Spaces 
2
Land Lease 
No
Levels 
One
Number Of Stories 
1
Parking 
AttachedDrivewayGarageGarage Door Opener
Parking Spaces 
2
Property Sub Type 
Condominium
Security 
Gated Community
Special Circumstances 
Standard
Interior Features
Appliances 
Convection OvenDishwasherGas CooktopDisposalGas Water HeaterMicrowaveRefrigerator
Cooling 
Central Air
Fireplace 
Yes
Fireplace Features 
Gas StarterLiving Room
Flooring 
Tile
Heating 
CentralNatural Gas
Interior 
Breakfast BarOpen Floorplan
Laundry Features 
Laundry Room
Window Features 
Shutters
Bathroom 
Dining Room 
Great Room 
Kitchen 
Save
Ask
Tour
Hide
Share
Exterior Features
Patio And Porch 
Covered
Pool Features 
PrivateCommunityIn Ground
Private Pool 
Yes
Roof 
Tile
Spa Features 
CommunityIn Ground
View 
Park/GreenbeltPanoramic
Waterview 
Park/GreenbeltPanoramic
Windows/Doors 
Shutters
Community Features
Association Amenities 
ClubhouseFitness CenterMaintenance GroundsRecreation RoomTrashCable TV
Association Dues 
878
Community Features 
GatedPool
Financing Terms Available 
CashConventional
HOA Fee Frequency 
Monthly
MLS Area 
322 - North Palm Desert
School District 
Desert Sands Unified
Senior Community 
Yes
Schools
School District
Desert Sands Unified
Elementary School
Unknown
Middle School
Unknown
High School
Palm Desert


This information is for your personal, non-commercial use and may not be used for any purpose other than to identify prospective properties you may be interested in purchasing. The display of MLS data is usually deemed reliable but is NOT guaranteed accurate by the MLS. Buyers are responsible for verifying the accuracy of all information and should investigate the data themselves or retain appropriate professionals. Information from sources other than the Listing Agent may have been included in the MLS data. Unless otherwise specified in writing, the Broker/Agent has not and will not verify any information obtained from other sources. The Broker/Agent providing the information contained herein may or may not have been the Listing and/or Selling Agent.

Neighborhood & Commute
Source: Walkscore
Save
Ask
Tour
Hide
Share