Save
Ask
Tour
Hide
Share
$1,095,000
New Listing

45595 ViA Corona
La Quinta, CA 92210

Single Family Residence|Coming Soon
3
Beds
3
Total Baths
2
Full Baths
1
Partial Bath
2,215
SqFt
$494
/SqFt
1977
Built
Subdivision:
Indian Wells C.C.
County:
Riverside
Listed by Christine Cali of Keller Williams Realty [email protected]
45595 ViA Corona
Save
Ask
Tour
Hide
Share

Mortgage Calculator

Monthly Payment (Est.)

$4,996
Calculator powered by Showcase IDX, a Constellation1 Company. Copyright ©2026 Information is deemed reliable but not guaranteed.

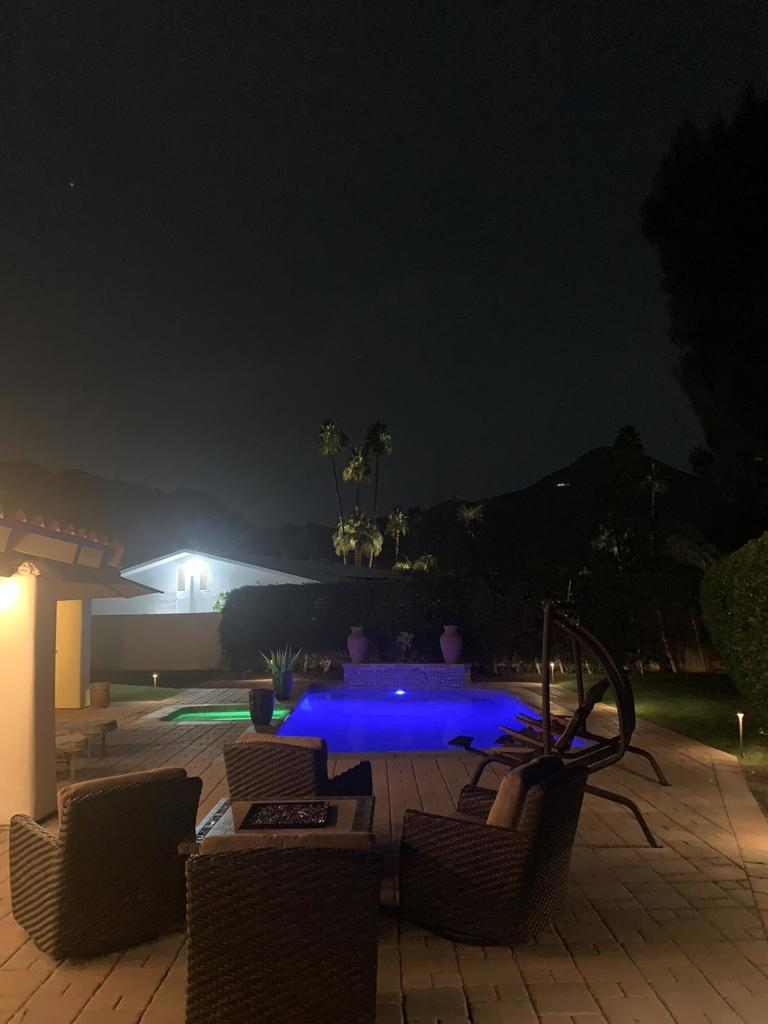
Single-level 3-bedroom, 2.5-bath home in Indian Wells, offered turnkey furnished. The residence has been maintained under the same ownership since 2010, with improvements including a full pool and spa renovation (new gunite, pebble tech finish, plumbing, equipment, and dual drains to current code), new paver decking across the patio and driveway, new stucco, custom windows, and kitchen and bath remodeling with porcelain tile and hardwood flooring throughout. The floor plan reflects a classic, traditional design sensibility. The backyard includes a putting green, covered patio with string lighting, and a pool and spa with color-changing lighting, set against mature landscaping and hedge-lined privacy. The front yard presents a manicured lawn, mature palms, and a paver driveway leading to a 2-car garage. No HOA. Located in the city of Indian Wells, with resident access to golf, dining, and the BNP Paribas Open, and proximity to El Paseo and area country clubs.

Save
Ask
Tour
Hide
Share
Listing Snapshot
Price 
$1,095,000
Days On Site 
0 Days
Bedrooms 
3
Inside Area (SqFt) 
2,215 sqft
Total Baths 
3
Full Baths 
2
Partial Baths 
1
Lot Size 
0.28 Acres
Year Built 
1977
MLS® Number 
219150487DA
Status 
Coming Soon
Property Tax 
N/A
HOA/Condo/Coop Fees 
N/A
Sq Ft Source 
Assessor
Friends & Family
Recent Activity
21 hours agoListing updated with changes from the MLS®
21 hours agoListing first seen on site
General Features
Acres 
0.28
Attached Garage 
Yes
Foundation 
Slab
Garage 
Yes
Garage Spaces 
2
Land Lease 
No
Levels 
One
Number Of Stories 
1
Parking 
AttachedDirect AccessGarageGarage Door OpenerOversized
Parking Spaces 
6
Property Sub Type 
Single Family Residence
Security 
Closed Circuit Camera(s)
Special Circumstances 
Standard
Style 
RanchSpanishTraditional
Utilities 
Cable Available
Interior Features
Appliances 
Convection OvenDishwasherDisposalGas RangeGas Water HeaterMicrowaveRefrigeratorSelf Cleaning Oven
Cooling 
Central Air
Fireplace 
Yes
Fireplace Features 
GasGreat RoomRaised HearthSee Through
Flooring 
TileWood
Heating 
CentralForced AirNatural Gas
Interior 
Breakfast BarCathedral Ceiling(s)Open FloorplanRecessed LightingWalk-In Closet(s)Master Downstairs
Laundry Features 
Laundry Room
Spa 
Yes
Window Features 
Skylight(s)Shutters
Bathroom 
Bedroom 
Dining Room 
Great Room 
Kitchen 
Features - Granite Counters, Kitchen Island
Master Bedroom 
Other 
Features - Walk-In Closet(s)
Save
Ask
Tour
Hide
Share
Exterior Features
Construction Details 
Stucco
Fencing 
BlockPrivacySee Remarks
Lot Features 
Back YardCorners MarkedFront YardLandscapedLevelNear Public TransitRectangular Lot
Patio And Porch 
Covered
Pool Features 
PrivateGuniteElectric HeatIn GroundSalt Water
Private Pool 
Yes
Roof 
Tile
Spa 
Yes
Spa Features 
HeatedIn GroundPrivate
View 
Mountain(s)
Waterview 
Mountain(s)
Windows/Doors 
Skylight(s)Shutters
Community Features
Community Features 
Park
Financing Terms Available 
CashConventionalSubmit1031 Exchange
MLS Area 
325 - Indian Wells
School District 
Desert Sands Unified
Schools
School District
Desert Sands Unified
Elementary School
Gerald Ford
Middle School
Palm Desert
High School
Palm Desert


This information is for your personal, non-commercial use and may not be used for any purpose other than to identify prospective properties you may be interested in purchasing. The display of MLS data is usually deemed reliable but is NOT guaranteed accurate by the MLS. Buyers are responsible for verifying the accuracy of all information and should investigate the data themselves or retain appropriate professionals. Information from sources other than the Listing Agent may have been included in the MLS data. Unless otherwise specified in writing, the Broker/Agent has not and will not verify any information obtained from other sources. The Broker/Agent providing the information contained herein may or may not have been the Listing and/or Selling Agent.

Neighborhood & Commute
Source: Walkscore
Save
Ask
Tour
Hide
Share