


10730 Cactus DriveDesert Hot Springs, CA 92240
Mortgage Calculator
Monthly Payment (Est.)
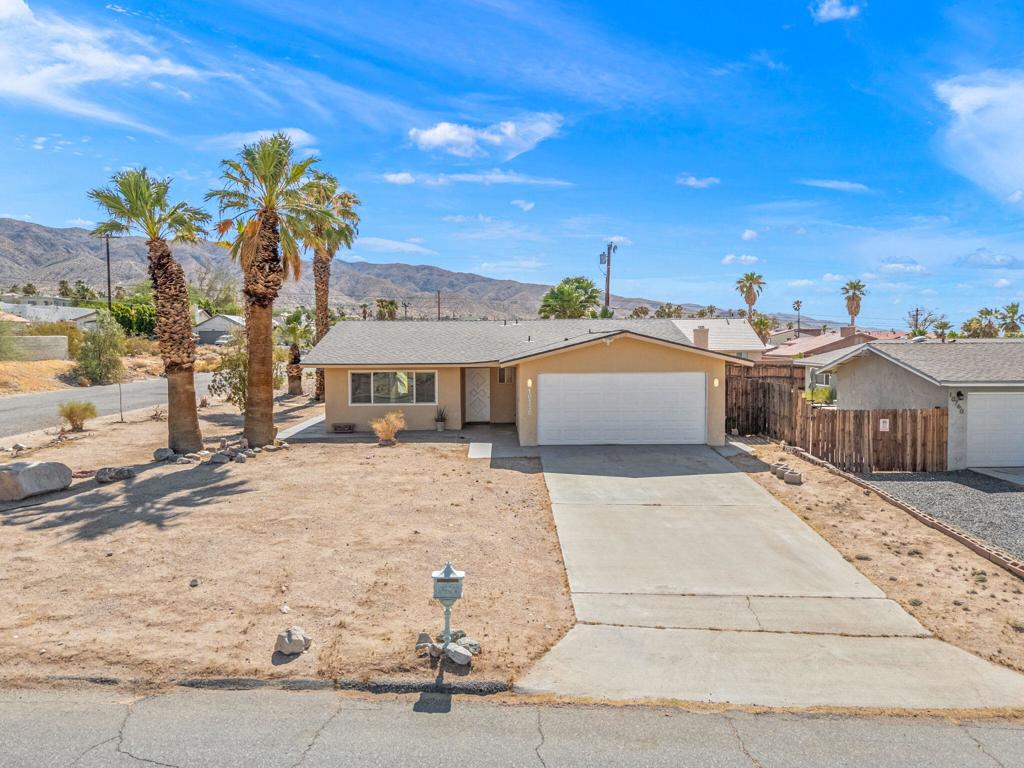
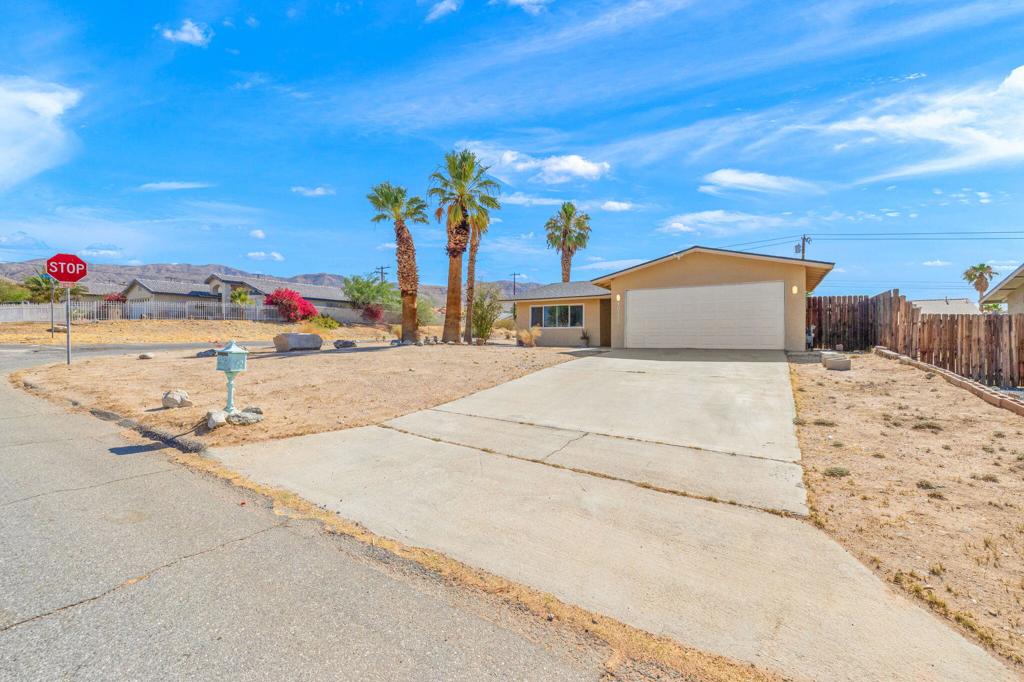
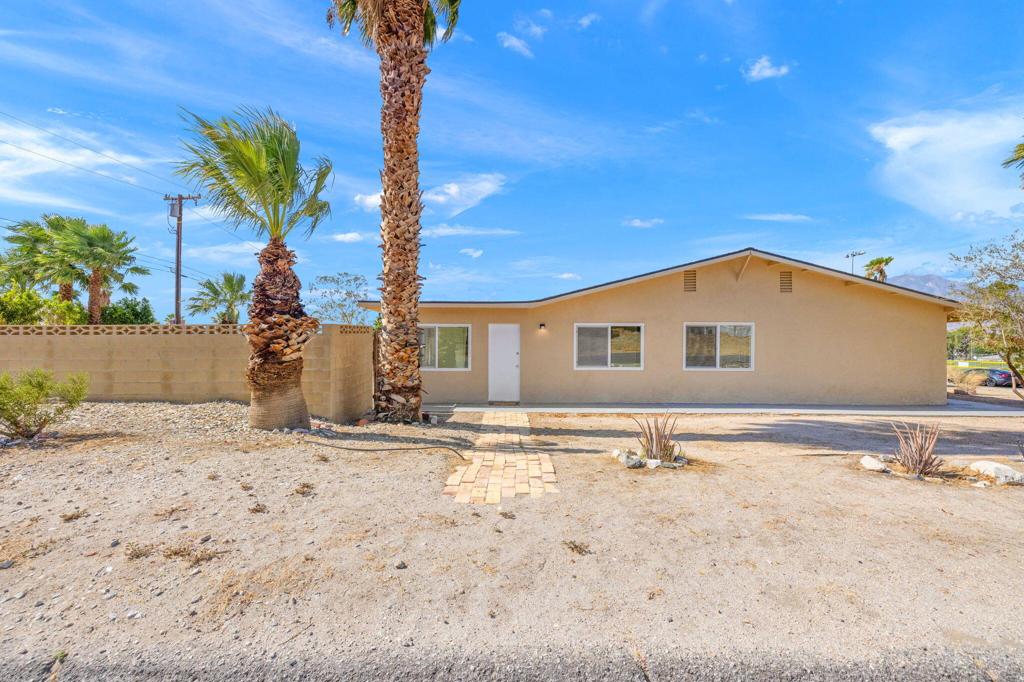
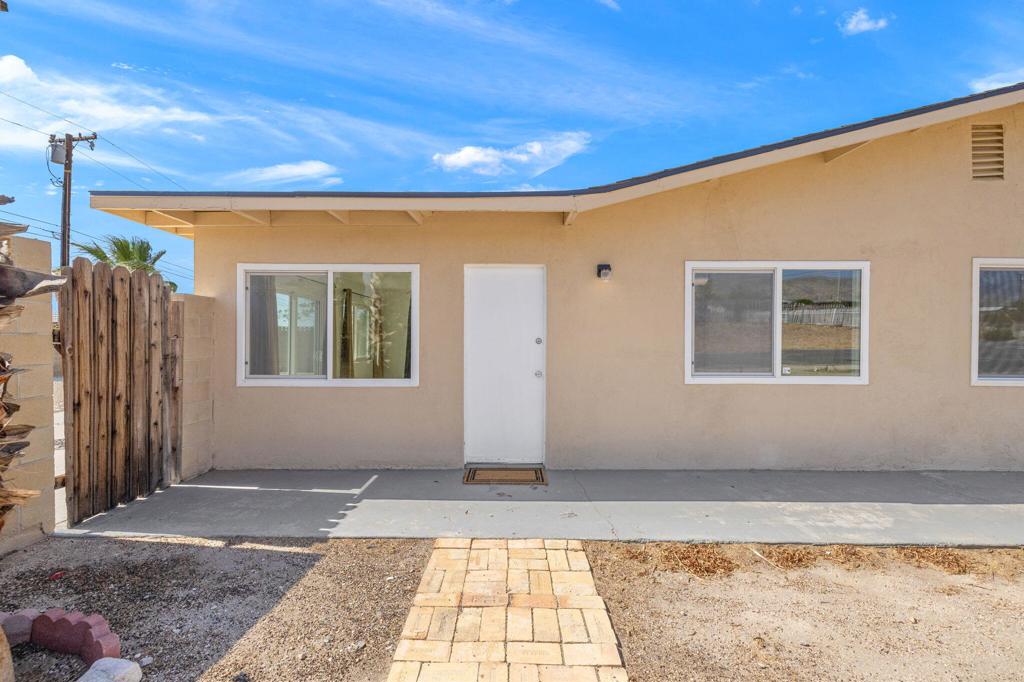
$1,756Welcome to 10730 Cactus Dr, a beautifully renovated home in the heart of Desert Hot Springs. Freshly painted inside and out and thoughtfully updated, this 3-bedroom, 2-bathroom residence offers 1,624 square feet of stylish, move-in-ready living.Step inside to discover crisp new fixtures, sleek new hardware, and modernized bathrooms featuring fresh tile in the showers. The kitchen shines with a brand-new gas oven and dishwasher. A standout feature is the versatile den, complete with its own private entrance and convenient kitchenette--ideal as a guest suite, home office, or flexible bonus space. Buyer to verify with City.Outside, a generous corner lot offers room to relax, entertain, add a sparkling pool, or build a private casita under sunny skies.You're just steps from Wardman Park and moments from the famous Desert Hot Springs Spa Hotel and Miracle Springs Resort & Spa--renowned for their soothing mineral waters.Don't miss your chance to own a slice of Desert Hot Springs.
| 3 hours ago | Listing updated with changes from the MLS® | |
| 11 hours ago | Listing first seen on site |

This information is for your personal, non-commercial use and may not be used for any purpose other than to identify prospective properties you may be interested in purchasing. The display of MLS data is usually deemed reliable but is NOT guaranteed accurate by the MLS. Buyers are responsible for verifying the accuracy of all information and should investigate the data themselves or retain appropriate professionals. Information from sources other than the Listing Agent may have been included in the MLS data. Unless otherwise specified in writing, the Broker/Agent has not and will not verify any information obtained from other sources. The Broker/Agent providing the information contained herein may or may not have been the Listing and/or Selling Agent.
Did you know? You can invite friends and family to your search. They can join your search, rate and discuss listings with you.