


900 Island Drive 113Rancho Mirage, CA 92270
Mortgage Calculator
Monthly Payment (Est.)
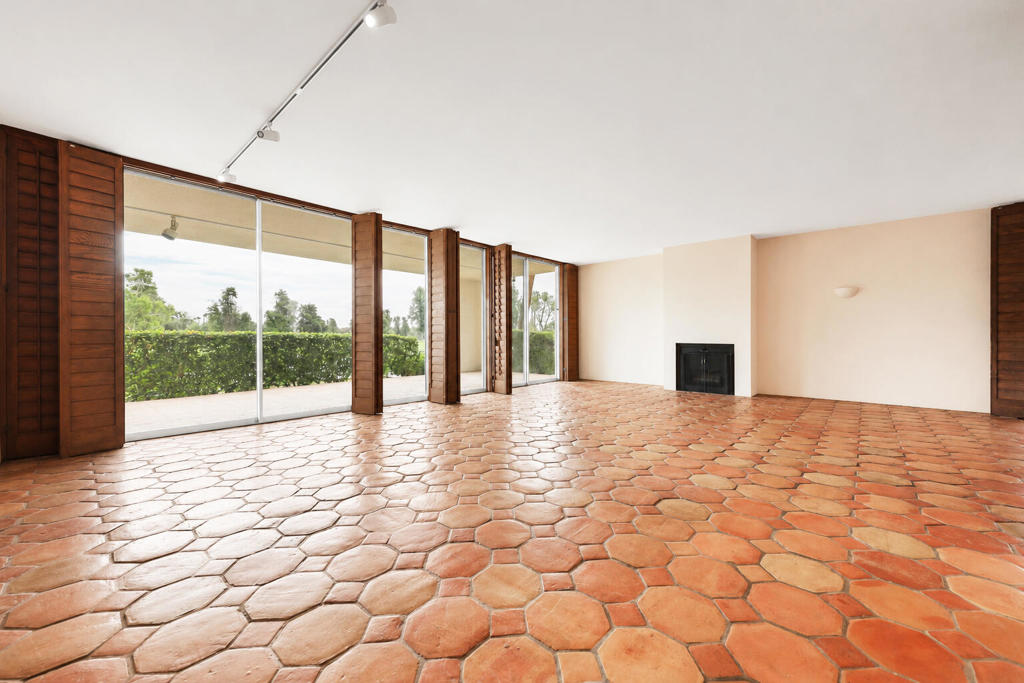
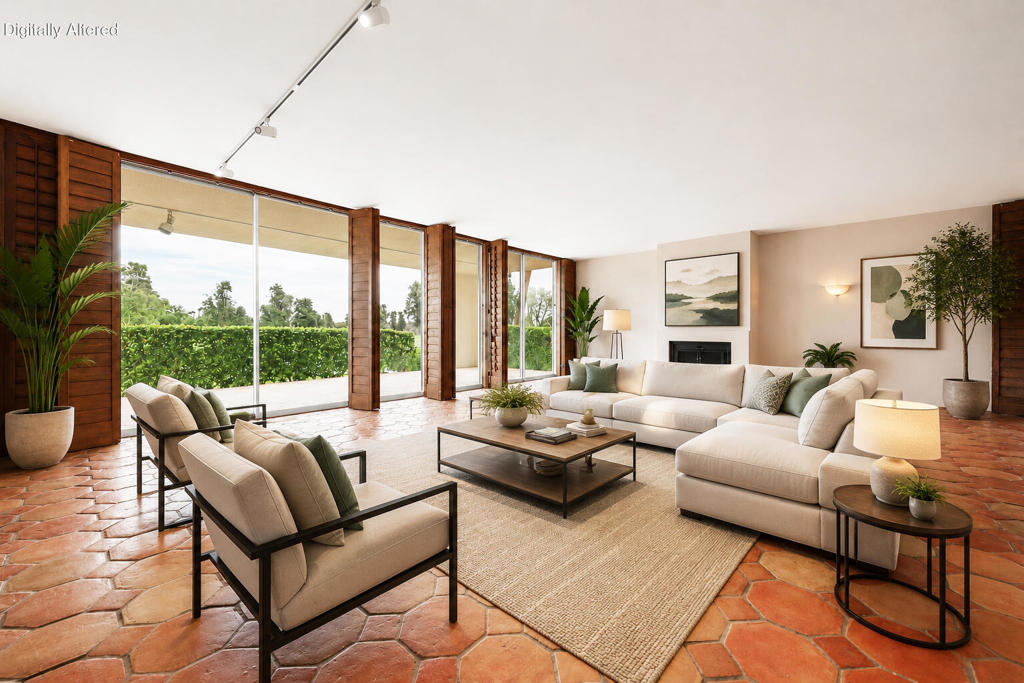
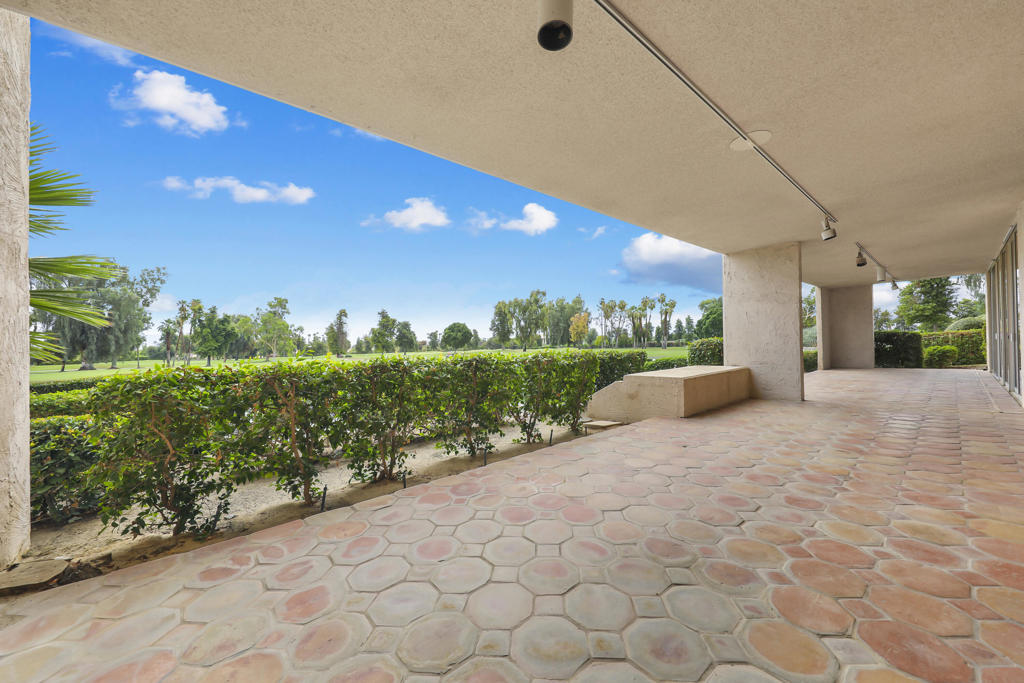
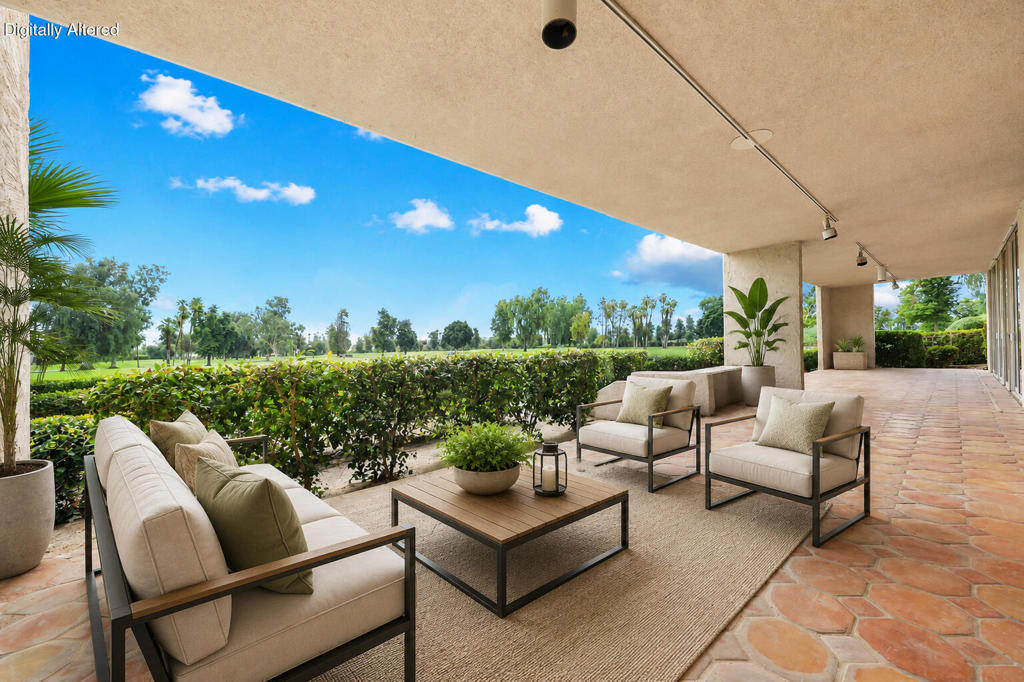
$2,049An Incredible opportunity to CREATE YOUR OWN Oasis in the Desert. This GROUND FLOOR, END UNIT location is lined with floor to ceiling windows that blend your indoor and outdoor living with your lakeside location. With TWO separate patios, this home sports an EXTRA LARGE OUTDOOR PATIO, almost 40 feet long complete with lake views.Lined with FLOOR to CEILING WINDOWS, both your indoor and outdoor living can blend into the beautiful landscape of Desert Island.Perfect for pet owners, this 2 bedroom, 2 bath home has many original features, just waiting for your personal touch to bring it up to date. Both the extra LARGE PRIMARY BEDROOM and the guest bedroom have sliding glass doors that open to the patio for beautiful mornings complete with lake views. The nearby pool and spa just invite you to take a quick and relaxing swim.Desert Island is a very unique, high rise community surrounded by a pristine lake and a public golf course. The beautifully maintained grounds invite you to stroll the walkways, visit the Rose Garden, or have a bite to eat in a gazebo by the water.Centrally located, close to Eisenhower Medical Center, Casinos, Acrisure Arena and various shopping centers and restaurants. Desert Island offers it all! HOA dues INCLUDE central Air Conditioning, gas, water, basic cable, 24 hr. security, landscape maintenance, fitness area, tennis, pickleball and more.
| 14 hours ago | Listing updated with changes from the MLS® | |
| yesterday | Listing first seen on site |

This information is for your personal, non-commercial use and may not be used for any purpose other than to identify prospective properties you may be interested in purchasing. The display of MLS data is usually deemed reliable but is NOT guaranteed accurate by the MLS. Buyers are responsible for verifying the accuracy of all information and should investigate the data themselves or retain appropriate professionals. Information from sources other than the Listing Agent may have been included in the MLS data. Unless otherwise specified in writing, the Broker/Agent has not and will not verify any information obtained from other sources. The Broker/Agent providing the information contained herein may or may not have been the Listing and/or Selling Agent.
Did you know? You can invite friends and family to your search. They can join your search, rate and discuss listings with you.