


80300 Green Hills DriveIndio, CA 92201
Mortgage Calculator
Monthly Payment (Est.)
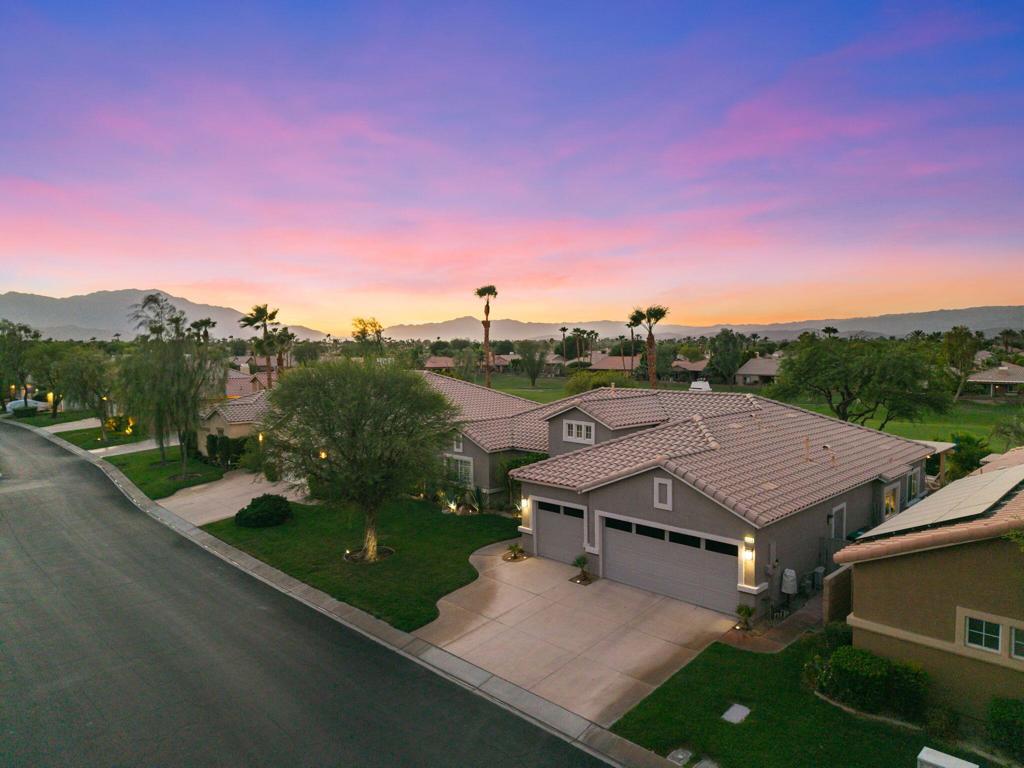
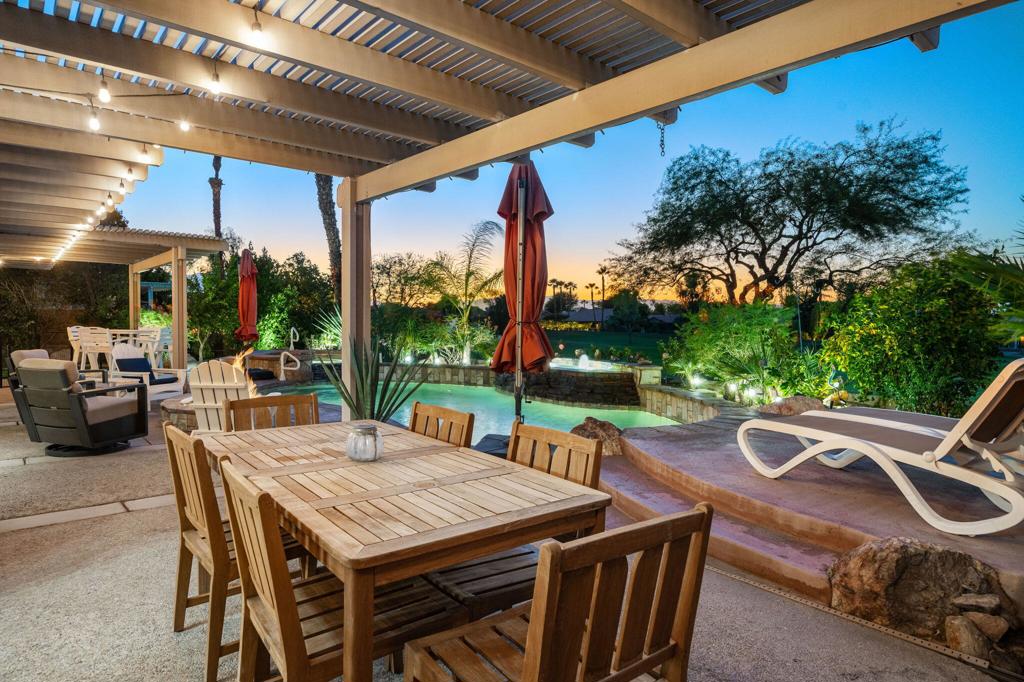
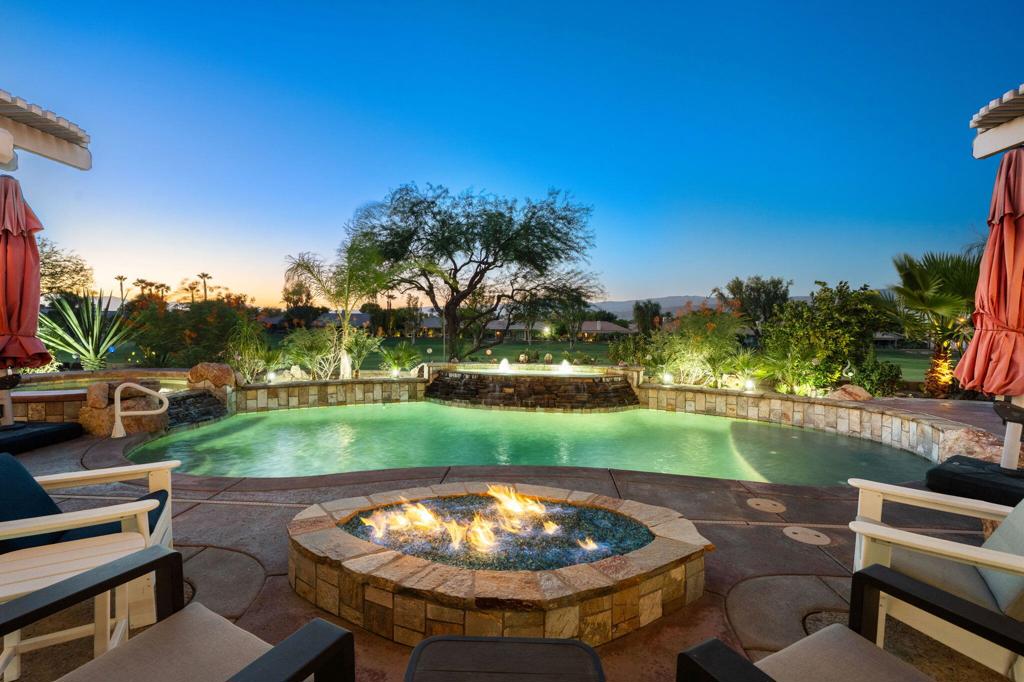
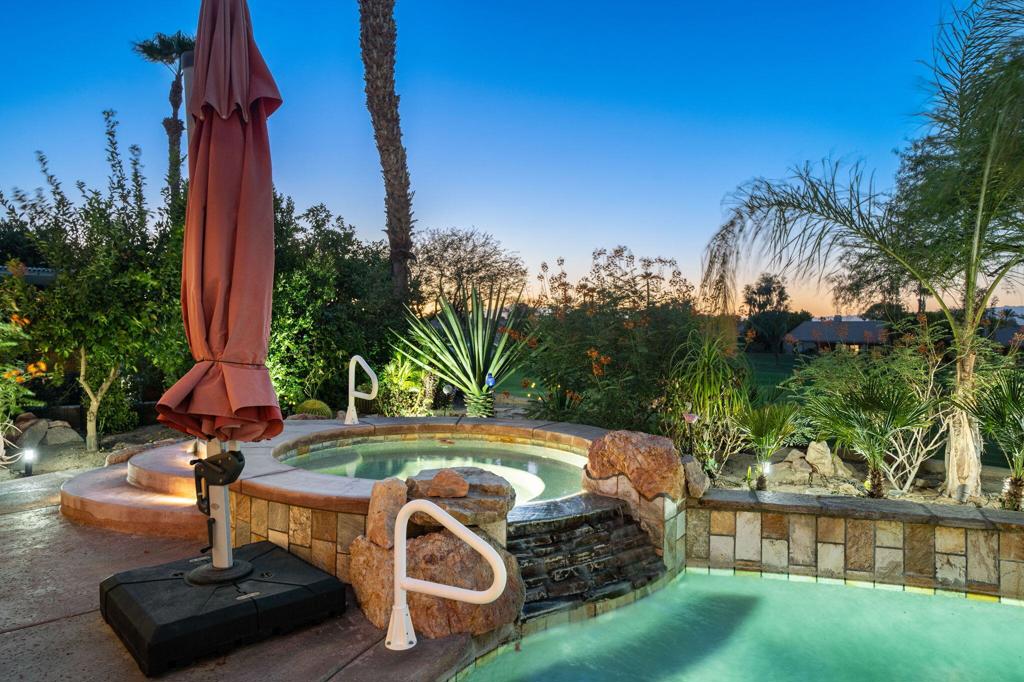
$4,257Perched on an elevated lot with panoramic golf course and mountain views, this 2,168 sq ft 3-bedroom home has been remodeled from top to bottom at a level of detail that is hard to find!Starting with the kitchen, the heart of it all: gorgeous custom Alder cabinets, quartz counters, and marble backsplash surround a suite of GE Profile stainless appliances. A built-in wine fridge tucks under the peninsula, while a reverse osmosis system and instant water heater under the sink deliver purified hot and cold water directly to the faucet. Designer lighting throughout, including a motion-sensor lighting in the walk-in pantry, makes this space as functional as it is beautiful.The primary suite delivers a spa-caliber bathroom with an enormous new glass shower enclosure, triple shower heads, and porcelain tile floor to ceiling, alongside all-new vanities, fixtures, and lighting. LVP flooring flows through the bedroom and closet, complete with optional smart-voice fan and lighting controls. The secondary bathroom received the same top-to-bottom remodel, right down to the tile baseboards.Living spaces impress with surround sound, a dedicated AV/media closet, and a striking fireplace update featuring a quartz hearth, marble surround, and wood mantle. The second and third bedrooms both offer LVP flooring and optional smart-voice fan controls, while the front entry welcomes you with a fiberglass 4-lite panel door and touchpad deadbolt.Behind the scenes, the systems are just as impressive: both HVAC zones replaced with high-efficiency American Standard Platinum Series units, water heater recirculation pump, and a whole-house EcoWater softener system. The garage features built-in storage, ample lighting, and dual garage door openers.Outside is where the magic happens! Professional desert-friendly landscaping, drip irrigation, and a smart irrigation controller keep the yard efficient and beautiful, while a Koolfog misting system, outdoor speakers, and smart patio lighting extend the living space outdoors. Relax around the fire feature or in the custom pool and spa with its dramatic waterfall and updated color lighting for year-round enjoyment.This is a home where every detail has been considered -- smart, stylish, and ready for its next chapter in your life! All the hard work is done; paradise is here, awaiting you. View the videos and VR tour, then schedule a showing -- you'll be more impressed in person!
| 7 hours ago | Listing updated with changes from the MLS® | |
| yesterday | Listing first seen on site |

This information is for your personal, non-commercial use and may not be used for any purpose other than to identify prospective properties you may be interested in purchasing. The display of MLS data is usually deemed reliable but is NOT guaranteed accurate by the MLS. Buyers are responsible for verifying the accuracy of all information and should investigate the data themselves or retain appropriate professionals. Information from sources other than the Listing Agent may have been included in the MLS data. Unless otherwise specified in writing, the Broker/Agent has not and will not verify any information obtained from other sources. The Broker/Agent providing the information contained herein may or may not have been the Listing and/or Selling Agent.
Did you know? You can invite friends and family to your search. They can join your search, rate and discuss listings with you.