Save
Ask
Tour
Hide
Share
$1,699,500
New Listing

50700 Calle Paloma
La Quinta, CA 92253

For Sale|Single Family Residence|Active
4
Beds
4
Total Baths
4
Full Baths
3,280
SqFt
$518
/SqFt
1998
Built
Subdivision:
Desert Club Estates
County:
Riverside
Listed by Raymond Radas of Equity Union [email protected]
Upcoming Open Houses
Sun, Aug 2, 9:00 AM - 1:00 PM
50700 Calle Paloma50700 Calle Paloma50700 Calle Paloma50700 Calle Paloma
Save
Ask
Tour
Hide
Share

Mortgage Calculator

Monthly Payment (Est.)

$7,754
Calculator powered by Showcase IDX, a Constellation1 Company. Copyright ©2026 Information is deemed reliable but not guaranteed.

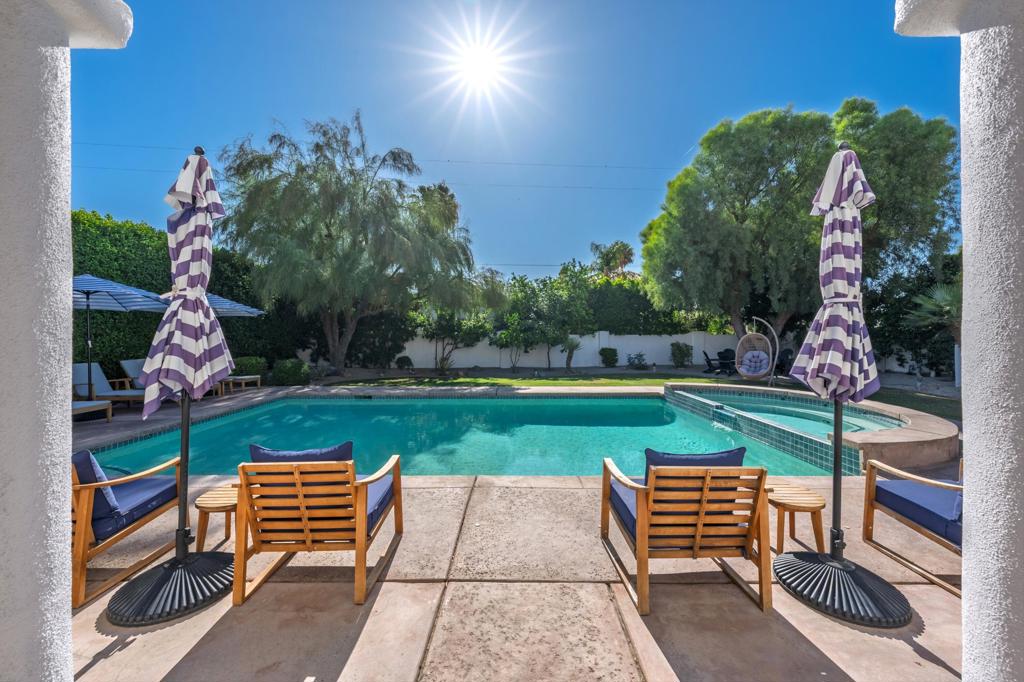
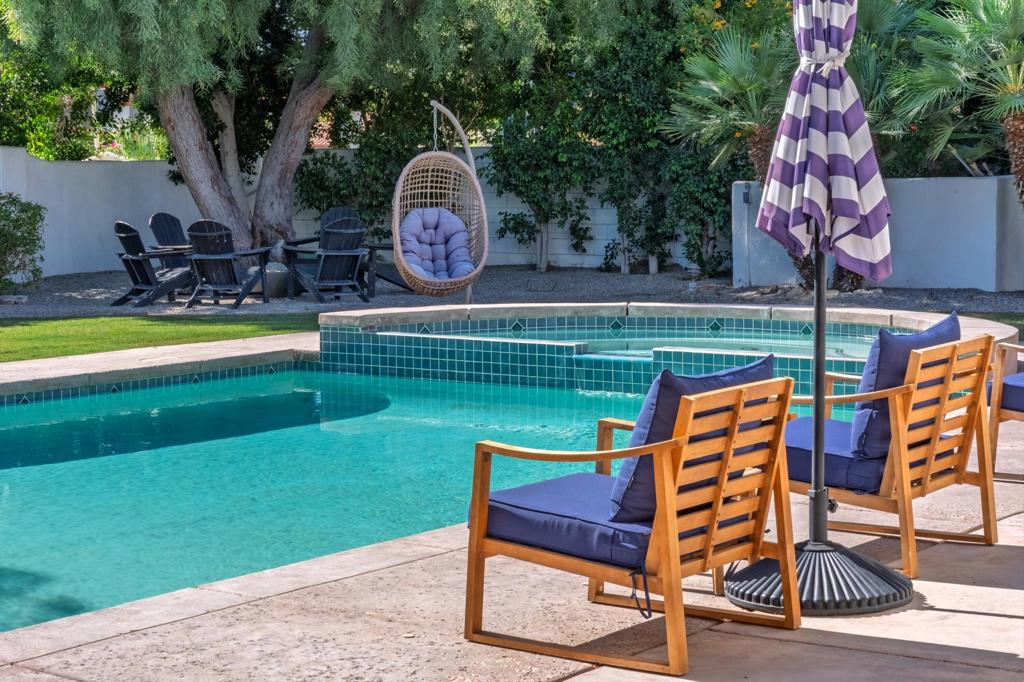
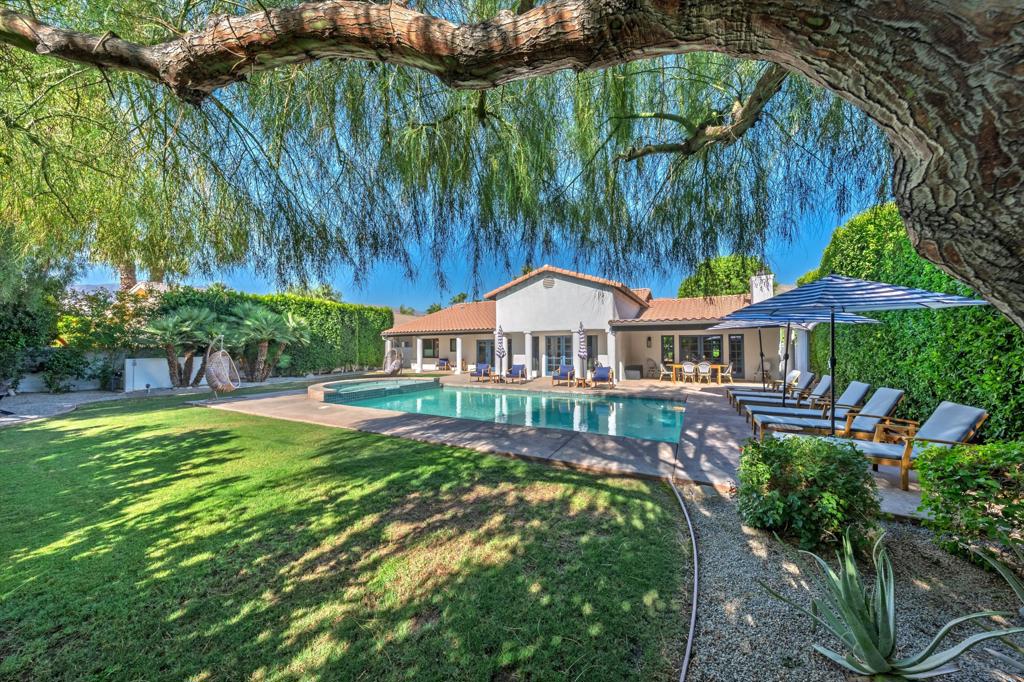
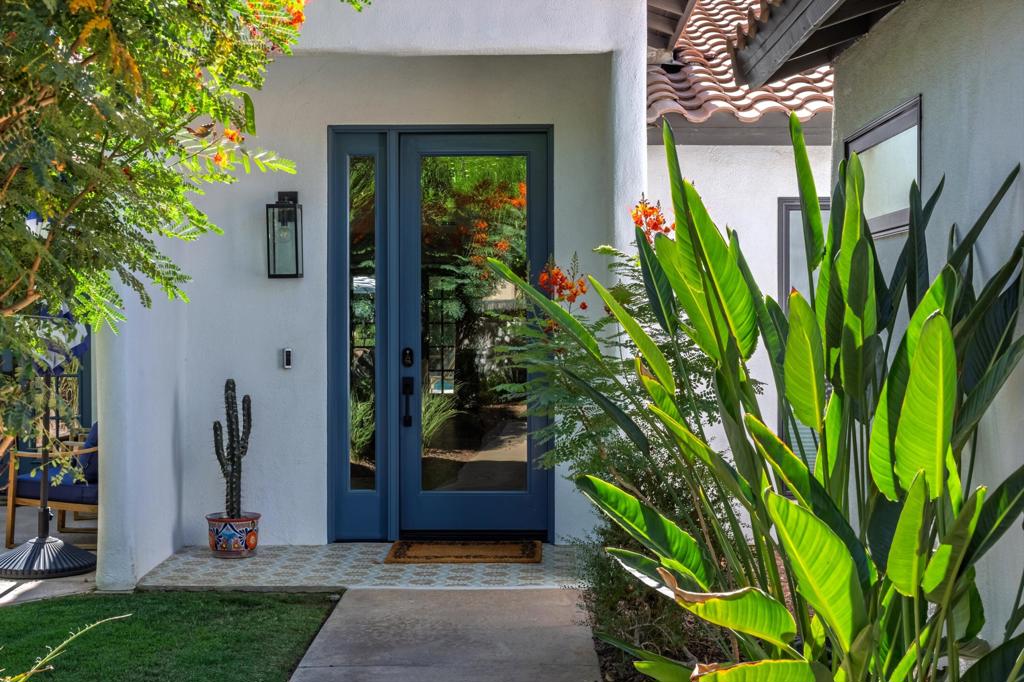
This custom private COMPOUND in beautiful La Quinta, near Old Town, sits in the best-kept secret of Desert Club Estates, where large lots and no HOA fees make it extra special. With 4 bedrooms, office and 4 baths, including a detached casita offering guests privacy in a spa-like suite, this resort like home is built for relaxation and fun. The beautifully landscaped grounds feature a large pool, patio, and grassy areas--perfect for gatherings of friends, family, and pets. Inside, the entertainer's floorplan shines with an expansive game/family room and fireplace, plus a chef's kitchen with a big island and adjacent dining area. Outdoor dining is a breeze at the covered patio near the stainless BBQ. The master suite feels like a luxe hotel room, with pool views through French doors and a spa-style bath featuring a stand-alone tub and massive shower. Three additional guest rooms share the same high-end vibe. A laundry room with double washers and dryers keeps towels fresh, while the three-car, air-conditioned garage includes an electric car charging station. Offered turnkey furnished, this home is ready for you to dive into the ultimate desert lifestyle from day one.

Save
Ask
Tour
Hide
Share
Listing Snapshot
Price 
$1,699,500
Days On Site 
0 Days
Bedrooms 
4
Inside Area (SqFt) 
3,280 sqft
Total Baths 
4
Full Baths 
4
Partial Baths 
N/A
Lot Size 
0.31 Acres
Year Built 
1998
MLS® Number 
219150962DA
Status 
Active
Property Tax 
N/A
HOA/Condo/Coop Fees 
N/A
Sq Ft Source 
Assessor
Friends & Family
Recent Activity
2 hours agoListing updated with changes from the MLS®
9 hours agoListing first seen on site
General Features
Acres 
0.31
Attached Garage 
Yes
Garage 
Yes
Garage Spaces 
3
Green Energy Efficient 
Water HeaterWindows
Land Lease 
No
Levels 
One
Number Of Stories 
1
Parking 
AttachedDirect AccessDrivewayGarage
Parking Spaces 
10
Property Condition 
Updated/Remodeled
Property Sub Type 
Single Family Residence
Security 
Closed Circuit Camera(s)
Special Circumstances 
Standard
Interior Features
Appliances 
Convection OvenDishwasherGas CooktopDisposalGas OvenGas RangeMicrowaveRefrigeratorRange HoodSelf Cleaning OvenVented Exhaust Fan
Cooling 
Central AirZoned
Electric 
220 Volts in Garage220 Volts in Kitchen220 Volts in Laundry
Fireplace 
Yes
Fireplace Features 
GasGreat Room
Flooring 
LaminateTile
Furnished 
Furnished
Heating 
CentralFireplace(s)Natural GasZoned
Interior 
Breakfast BarHigh CeilingsOpen FloorplanStorageWalk-In Closet(s)
Laundry Features 
Laundry Room
Spa 
Yes
Window Features 
Double Pane WindowsLow Emissivity WindowsTinted Windows
Bathroom 
Dining Room 
EntryFoyer 
Great Room 
GuestQuarters 
Kitchen 
Features - Kitchen Island
Master Bedroom 
Other 
Features - Walk-In Closet(s)
Retreat 
Utility Room 
Save
Ask
Tour
Hide
Share
Exterior Features
Other Structures 
Guest House
Patio And Porch 
Covered
Pool Features 
PrivateElectric HeatIn GroundSalt Water
Private Pool 
Yes
Spa 
Yes
Spa Features 
HeatedIn GroundPrivate
View 
Mountain(s)
Waterview 
Mountain(s)
Windows/Doors 
Double Pane WindowsLow Emissivity WindowsTinted Windows
Community Features
Financing Terms Available 
Cash1031 Exchange
MLS Area 
313 - La Quinta South of HWY 111


This information is for your personal, non-commercial use and may not be used for any purpose other than to identify prospective properties you may be interested in purchasing. The display of MLS data is usually deemed reliable but is NOT guaranteed accurate by the MLS. Buyers are responsible for verifying the accuracy of all information and should investigate the data themselves or retain appropriate professionals. Information from sources other than the Listing Agent may have been included in the MLS data. Unless otherwise specified in writing, the Broker/Agent has not and will not verify any information obtained from other sources. The Broker/Agent providing the information contained herein may or may not have been the Listing and/or Selling Agent.

Neighborhood & Commute
Source: Walkscore
Save
Ask
Tour
Hide
Share