


35316 Monarch WayPalm Desert, CA 92211
Mortgage Calculator
Monthly Payment (Est.)
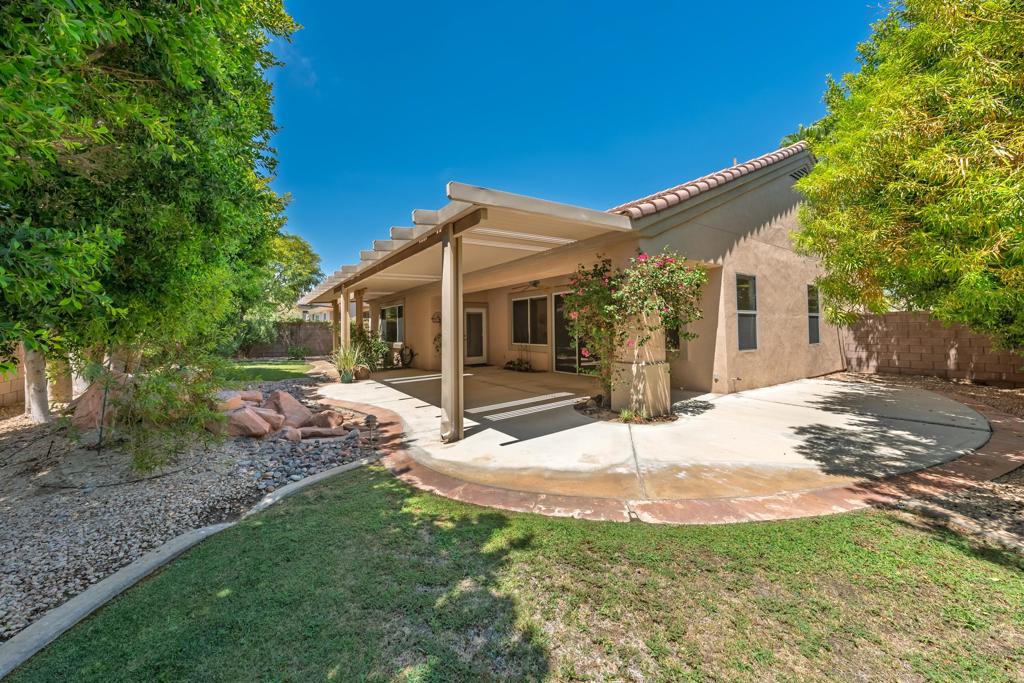
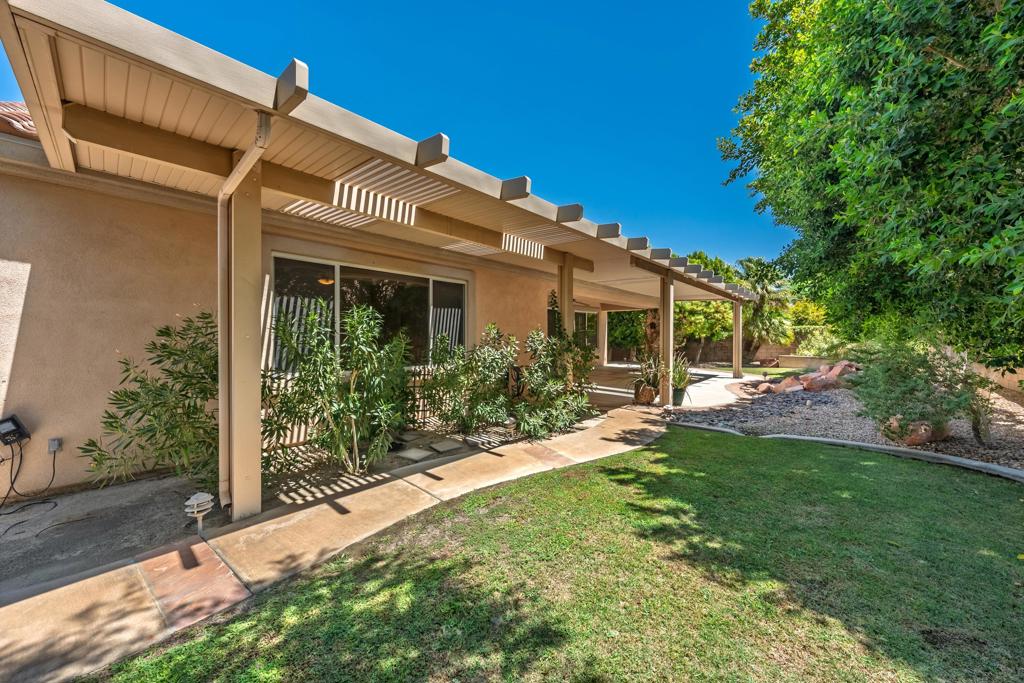
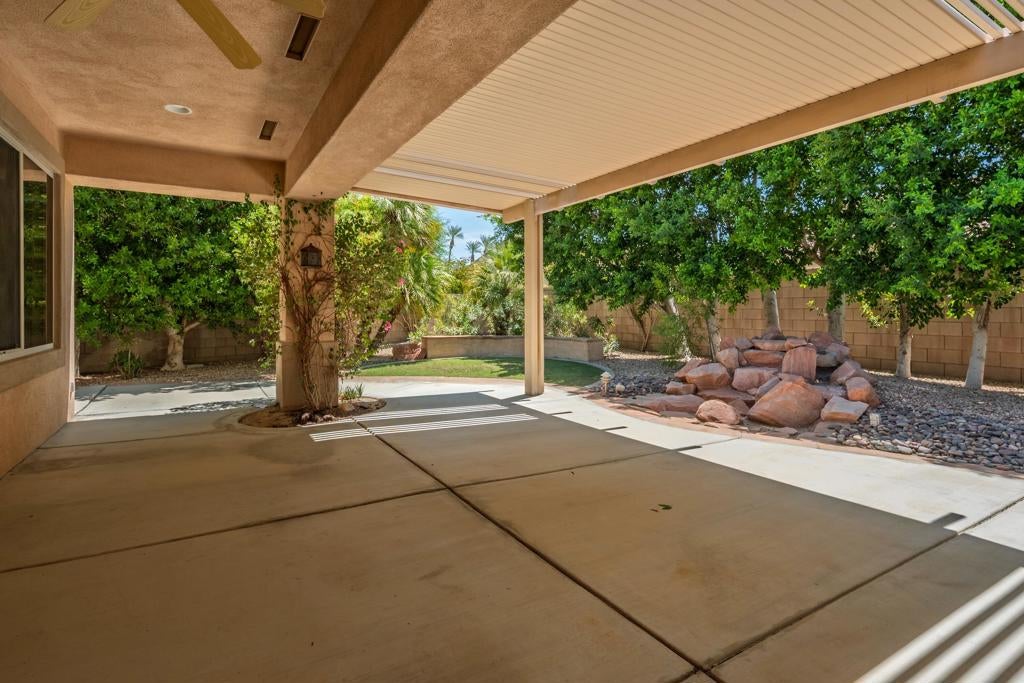
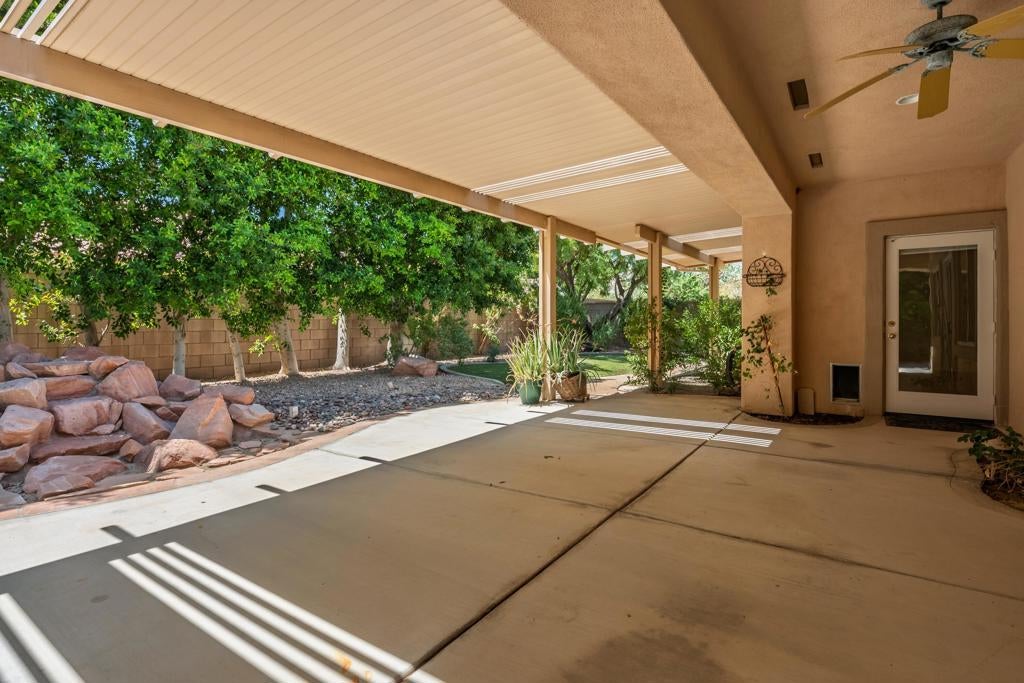
$2,395Sun City Palm Desert - St. Croix. Located in the newer northern section of Sun City Palm Desert, this St. Croix model offers one of the community's most sought-after great room floorplans. Conveniently situated just minutes from the north gate and the Lakeview Recreation Center, this home features 3 bedrooms, 2 bathrooms, and a full 3-car garage with abundant space for vehicles, golf carts, and storage. The beautifully landscaped south-facing rear yard is designed for outdoor enjoyment with an extended flagstone-trimmed patio and an alumawood patio cover, creating the perfect setting for relaxing or entertaining. A gated front courtyard with flagstone accents and a leaded glass front door provides exceptional curb. Inside, tile flooring extends throughout the home except for the guest bedroom. The spacious great room is filled with natural light and opens to the rear patio through a large sliding glass door, creating a seamless indoor-outdoor living experience. The kitchen features speckled corian countertops with rounded edges, a breakfast bar, chef's island, wall oven, and ample cabinet space, making it both functional and inviting. The primary suite enjoys direct access to the rear patio and includes a generous walk-in closet. The en suite bath offers dual sinks, cultured marble countertops, and a stall shower with textured glass doors. The guest bathroom is similarly appointed with cultured marble surfaces and a stall shower with textured glass doors. The third bedroom includes mirrored wardrobe doors and easily serves as a guest room, home office, or den. Additional highlights include a laundry room with built-in storage and a full 3-car garage providing exceptional storage capacity. Combining a premier floorplan, desirable south-facing outdoor living, and an outstanding location within Sun City Palm Desert, this home is an exceptional opportunity.
| 9 hours ago | Listing updated with changes from the MLS® | |
| 11 hours ago | Listing first seen on site |

This information is for your personal, non-commercial use and may not be used for any purpose other than to identify prospective properties you may be interested in purchasing. The display of MLS data is usually deemed reliable but is NOT guaranteed accurate by the MLS. Buyers are responsible for verifying the accuracy of all information and should investigate the data themselves or retain appropriate professionals. Information from sources other than the Listing Agent may have been included in the MLS data. Unless otherwise specified in writing, the Broker/Agent has not and will not verify any information obtained from other sources. The Broker/Agent providing the information contained herein may or may not have been the Listing and/or Selling Agent.
Did you know? You can invite friends and family to your search. They can join your search, rate and discuss listings with you.