


616 Desert West DriveRancho Mirage, CA 92270
Mortgage Calculator
Monthly Payment (Est.)
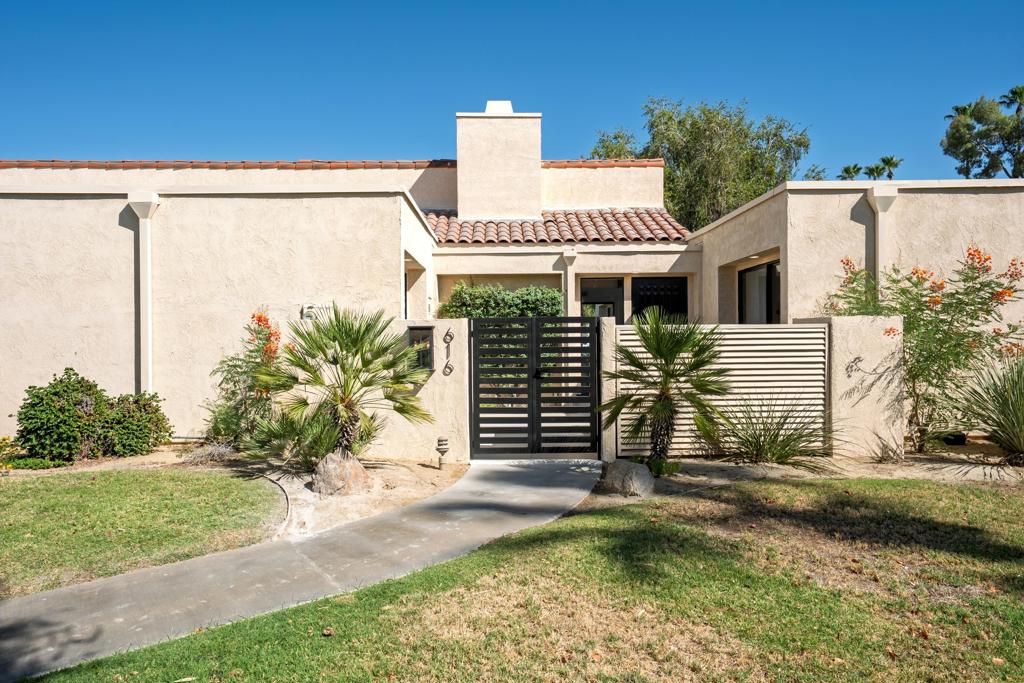
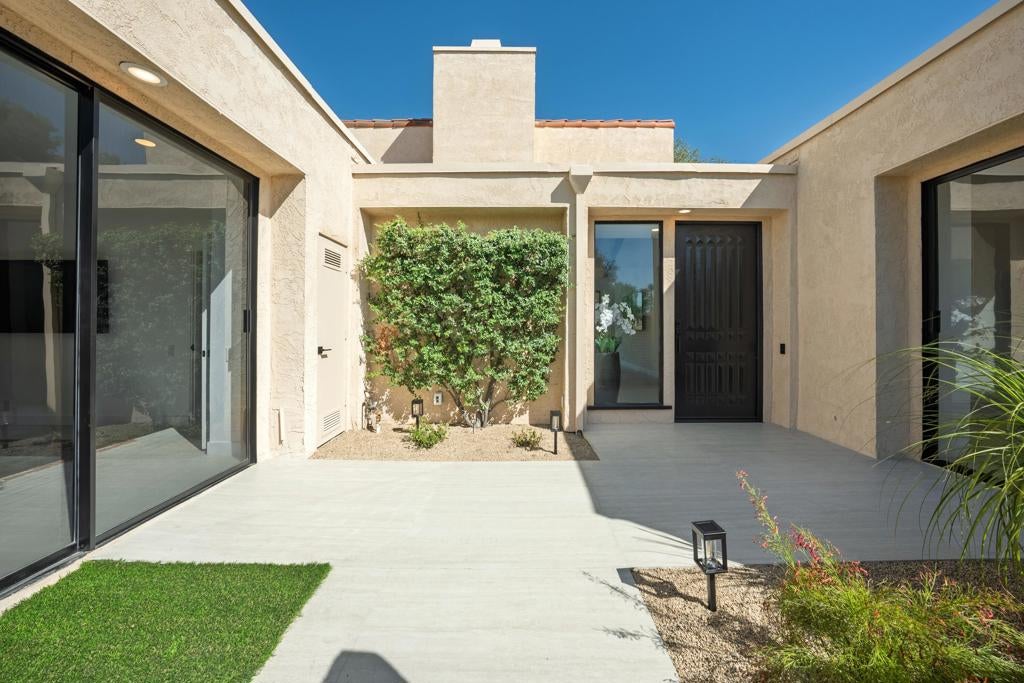
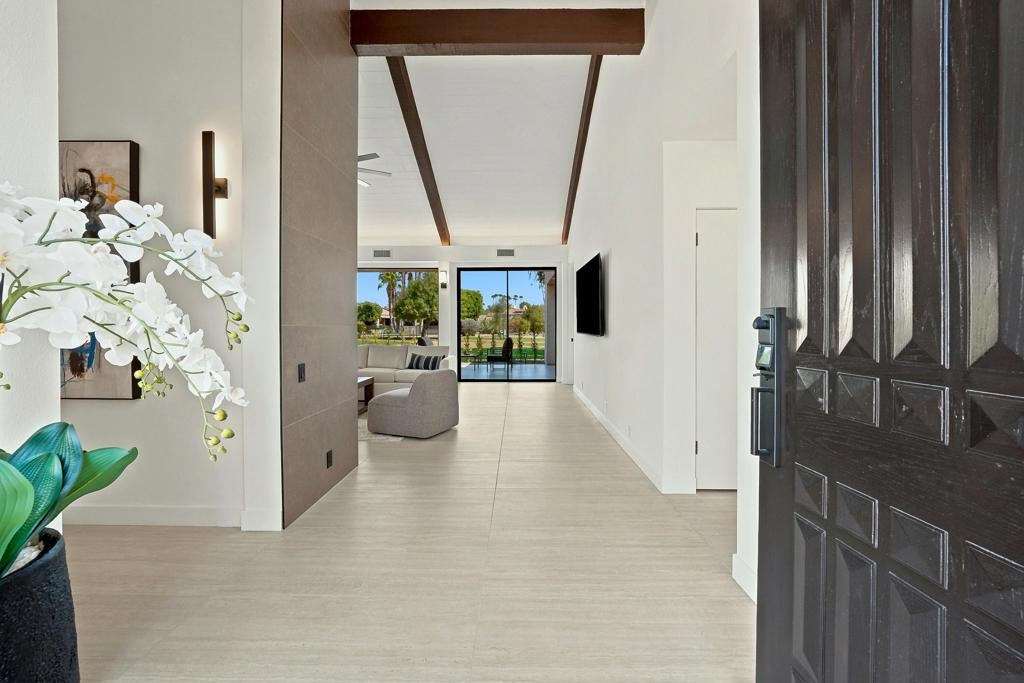
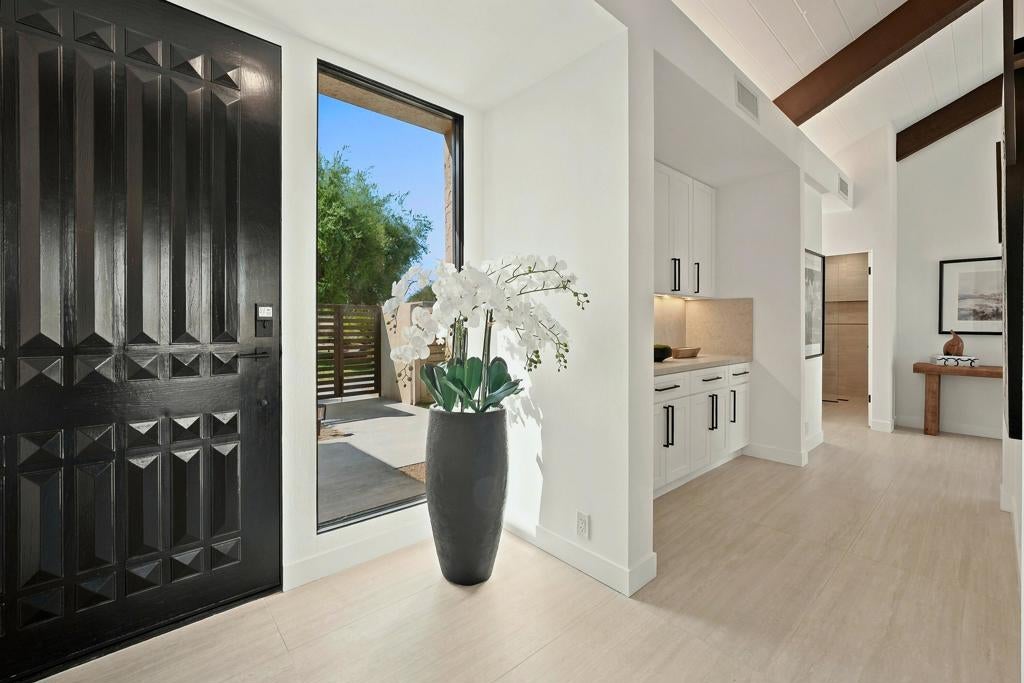
$3,764Showcasing a masterful blend of contemporary sophistication and resort-inspired living, this spectacularly remodeled residence offers one of the finest luxury opportunities within Mission Hills Country Club. From the moment you enter you'll immediately appreciate the exceptional attention to detail and cohesive design aesthetic. A refined earth-toned palette harmoniously blends rich browns, soft beiges, crisp whites and bold accents, creating an inviting atmosphere that feels both luxurious and comfortable. The dramatic great room serves as the centerpiece of the home, anchored by a breathtaking floor-to-ceiling tiled fireplace that commands attention while perfectly complementing the soaring white wood ceilings and walnut color-painted beams. Natural light pours into the living spaces, enhancing the home's open-concept design and highlighting the carefully curated finishes. Designed for both everyday living and effortless entertaining, the reimagined kitchen features custom cabinetry, leathered quartz countertops & backsplash, dual waterfall-edge peninsulas and a premium stainless steel Forno appliance suite. The thoughtfully redesigned primary suite offers a peaceful & sophisticated retreat. An oversized walk-in closet provides generous storage, while the beautifully appointed bathroom features matte-finished tile throughout the shower area. Both guest bathrooms have been finished with striking quartz countertops featuring waterfall edges, extensive designer tile work and stylish fixtures. The rear of the home is perfectly positioned to capture an abundance of sunlight while showcasing picturesque mountain views and the beautiful greenbelt beyond. Large glass doors seamlessly connect indoor & outdoor living spaces, inviting you to enjoy the best of desert living year-round. The expansive travertine-style tiled patio has been enhanced with all-new low-maintenance desert landscaping, providing a serene & stylish outdoor setting for entertaining and taking in the breathtaking surroundings. Beyond the stunning aesthetics, the home has been extensively upgraded with new dual-zone HVAC systems, fashionable window treatments, energy-efficient LED lighting and numerous additional improvements that provide both comfort and peace of mind. Offered fully furnished, including artwork, accessories and TV's, this move-in-ready residence presents a rare opportunity to enjoy resort-style living in one of Rancho Mirage's most sought-after country club communities.
| 50 minutes ago | Listing updated with changes from the MLS® | |
| 8 hours ago | Listing first seen on site |

This information is for your personal, non-commercial use and may not be used for any purpose other than to identify prospective properties you may be interested in purchasing. The display of MLS data is usually deemed reliable but is NOT guaranteed accurate by the MLS. Buyers are responsible for verifying the accuracy of all information and should investigate the data themselves or retain appropriate professionals. Information from sources other than the Listing Agent may have been included in the MLS data. Unless otherwise specified in writing, the Broker/Agent has not and will not verify any information obtained from other sources. The Broker/Agent providing the information contained herein may or may not have been the Listing and/or Selling Agent.
Did you know? You can invite friends and family to your search. They can join your search, rate and discuss listings with you.