


Save
Ask
Tour
Hide
$649,000
New Listing
633 E G StreetOntario, CA 91764
Single Family Residence|Coming Soon
3
Beds
2
Total Baths
1
Full Bath
1
Partial Bath
1,188
SqFt
$546
/SqFt
1946
Built
Subdivision:
Not Applicable-1
County:
San Bernardino
Listed by Albert Arroyo of Priority Real Estate & Lending [email protected]
Upcoming Open Houses
Sat, Aug 15, 11:00 AM - 4:00 PM
Sun, Aug 16, 11:00 AM - 2:00 PM
Save
Ask
Tour
Hide
Mortgage Calculator
Monthly Payment (Est.)
$2,961Calculator powered by Showcase IDX, a Constellation1 Company. Copyright ©2026 Information is deemed reliable but not guaranteed.
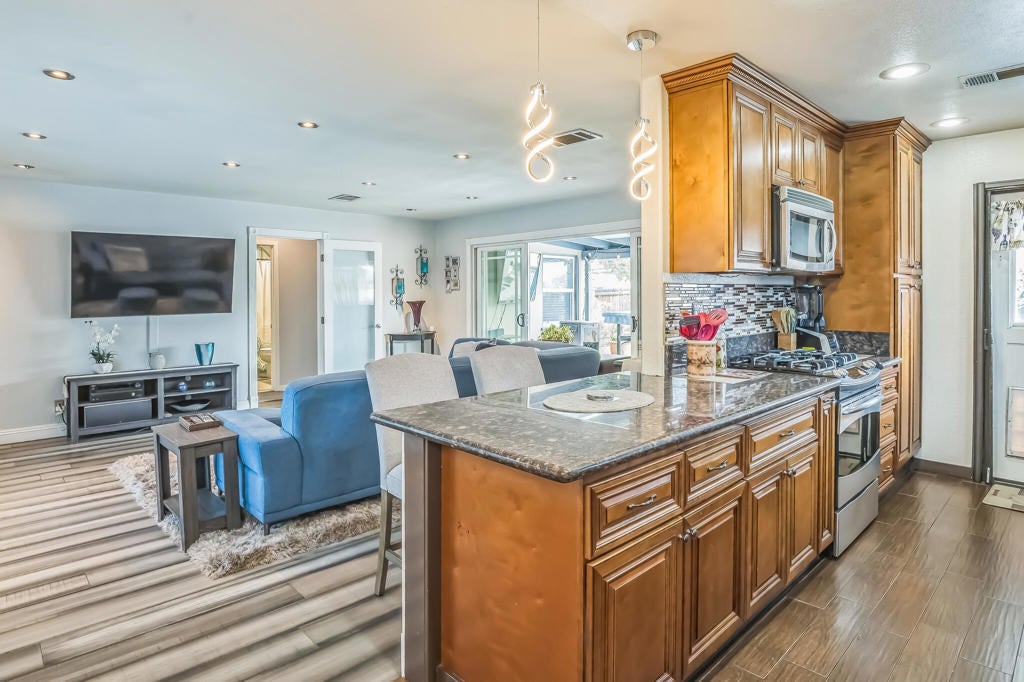
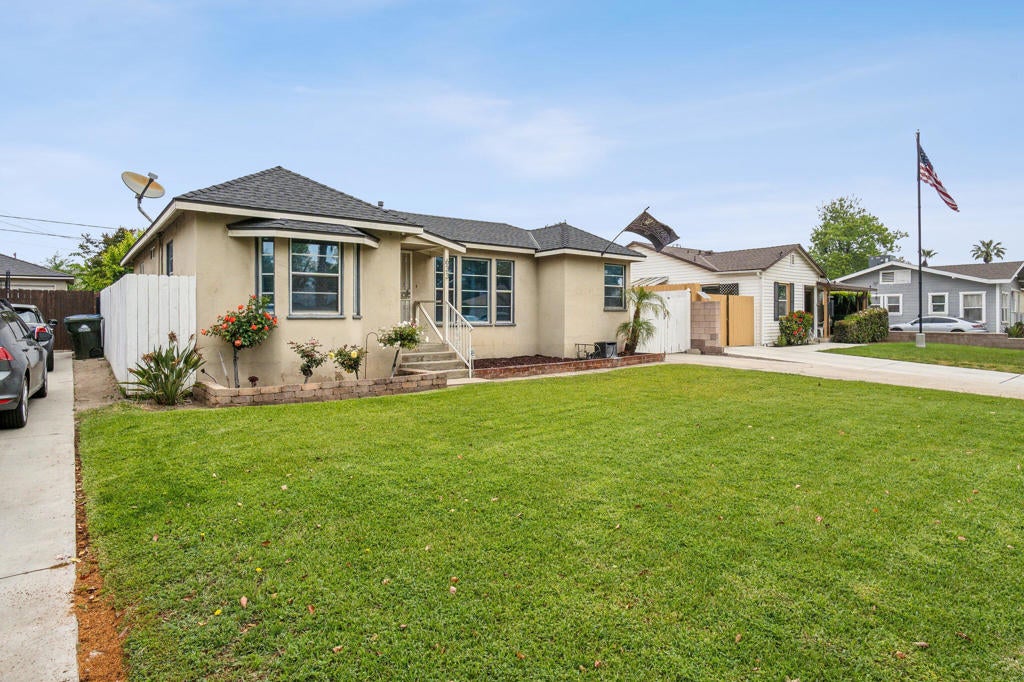
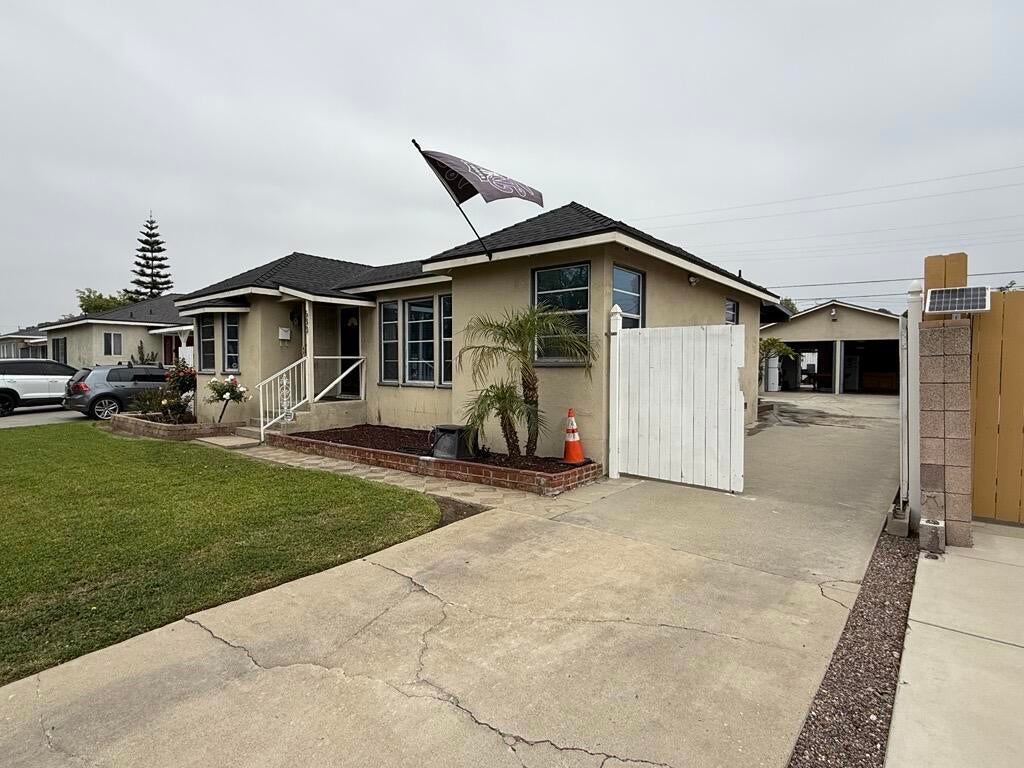
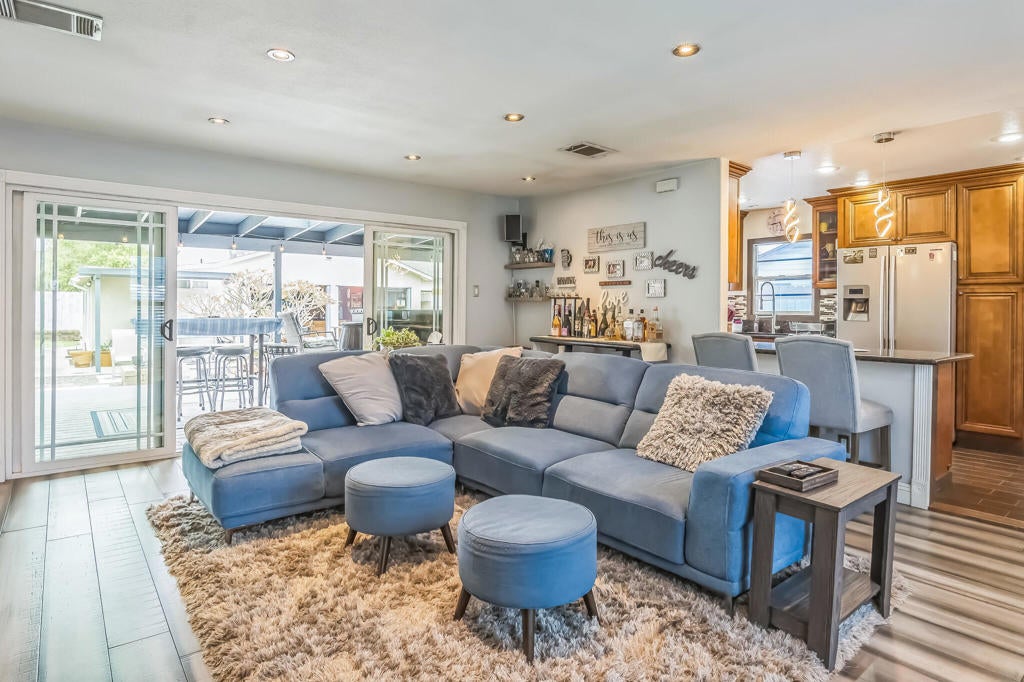
THIS WEEKEND ONLY OPEN HOUSE AUGUST 15TH AND 16TH! DON'T MISS YOUR OPPORTUNITY TO SEE THIS HOME! Walking Distance to currently being revitalized Downtown Ontario . 2 Bed 1 Bath Main House. 1 Bed 1 Bath Casita or Guest House. Oversized 2 Car Garage secured in the Rear of the property. 13 Foot Oversized Glass Double Sliding doors connecting the Indoor Outdoor Experience. Oversized Covered Rear Deck solidly built using composite wood and all treated wood foundation. Driveway Large enough to park 2 Cars in the front, 3 Cars in the back, and 2 in the Garage. Copper Plumbing, Plenty of Outlets in the garage, and Tankless Water Heater.
Save
Ask
Tour
Hide
Listing Snapshot
Price
$649,000
Days On Site
0 Days
Bedrooms
3
Inside Area (SqFt)
1,188 sqft
Total Baths
2
Full Baths
1
Partial Baths
1
Lot Size
0.1538 Acres
Year Built
1946
MLS® Number
219151241DA
Status
Coming Soon
Property Tax
N/A
HOA/Condo/Coop Fees
N/A
Sq Ft Source
Other
Friends & Family
Recent Activity
| 11 hours ago | Listing updated with changes from the MLS® | |
| 12 hours ago | Listing first seen on site |
General Features
Acres
0.1538
Disclosures
PrincipalIsRealEstateLicensed
Foundation
Concrete PerimeterPermanent
Garage
Yes
Garage Spaces
2
Green Energy Efficient
AppliancesHVACThermostatWater Heater
Land Lease
No
Levels
One
Number Of Stories
1
Parking
Direct AccessDrivewayGarageGarage Door OpenerOn Street
Parking Spaces
7
Property Condition
Updated/Remodeled
Property Sub Type
Single Family Residence
Security
Security Lights
Special Circumstances
Standard
Interior Features
Appliances
Convection OvenGas CooktopDisposalGas OvenGas RangeGas Water HeaterIce MakerMicrowaveRefrigeratorRange HoodSelf Cleaning OvenTankless Water HeaterVented Exhaust Fan
Cooling
Central AirElectric
Flooring
BambooTileWood
Heating
Forced AirNatural Gas
Interior
Breakfast BarOpen FloorplanRecessed Lighting
Laundry Features
In Garage
Window Features
BlindsScreensShutters
Bathroom
Features - Tile Counters
Bedroom
Dining Room
GuestQuarters
Kitchen
Features - Granite Counters
Living Room
Save
Ask
Tour
Hide
Exterior Features
Construction Details
Stucco
Exterior
Rain Gutters
Fencing
BlockWood
Lot Features
Back YardFront YardLevelNear Public TransitRectangular Lot
Other Structures
Guest House
Patio And Porch
CoveredDeckSee Remarks
Roof
Shingle
Windows/Doors
BlindsScreensShutters
Community Features
Financing Terms Available
CashConventionalFHASubmitVA Loan
MLS Area
686 - Ontario
School District
Chaffey Joint Union High
Schools
School District
Chaffey Joint Union High
Elementary School
Unknown
Middle School
Vina Danks
High School
Chaffey

This information is for your personal, non-commercial use and may not be used for any purpose other than to identify prospective properties you may be interested in purchasing. The display of MLS data is usually deemed reliable but is NOT guaranteed accurate by the MLS. Buyers are responsible for verifying the accuracy of all information and should investigate the data themselves or retain appropriate professionals. Information from sources other than the Listing Agent may have been included in the MLS data. Unless otherwise specified in writing, the Broker/Agent has not and will not verify any information obtained from other sources. The Broker/Agent providing the information contained herein may or may not have been the Listing and/or Selling Agent.
Neighborhood & Commute
Source: Walkscore
Save
Ask
Tour
Hide
Did you know? You can invite friends and family to your search. They can join your search, rate and discuss listings with you.