


45749 Salton StreetIndio, CA 92201
Mortgage Calculator
Monthly Payment (Est.)
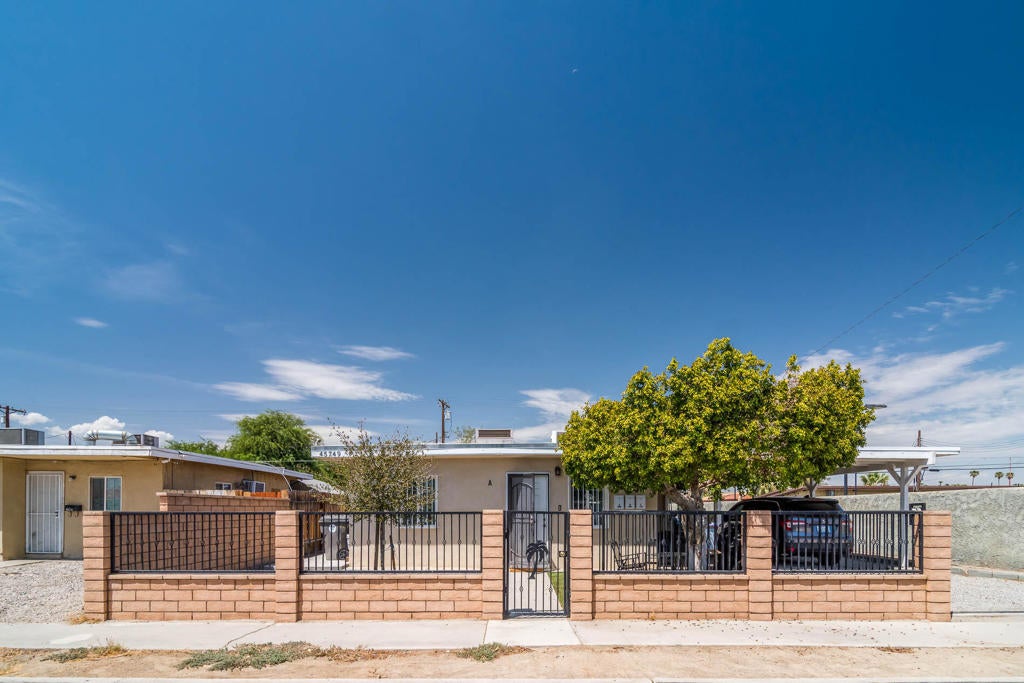
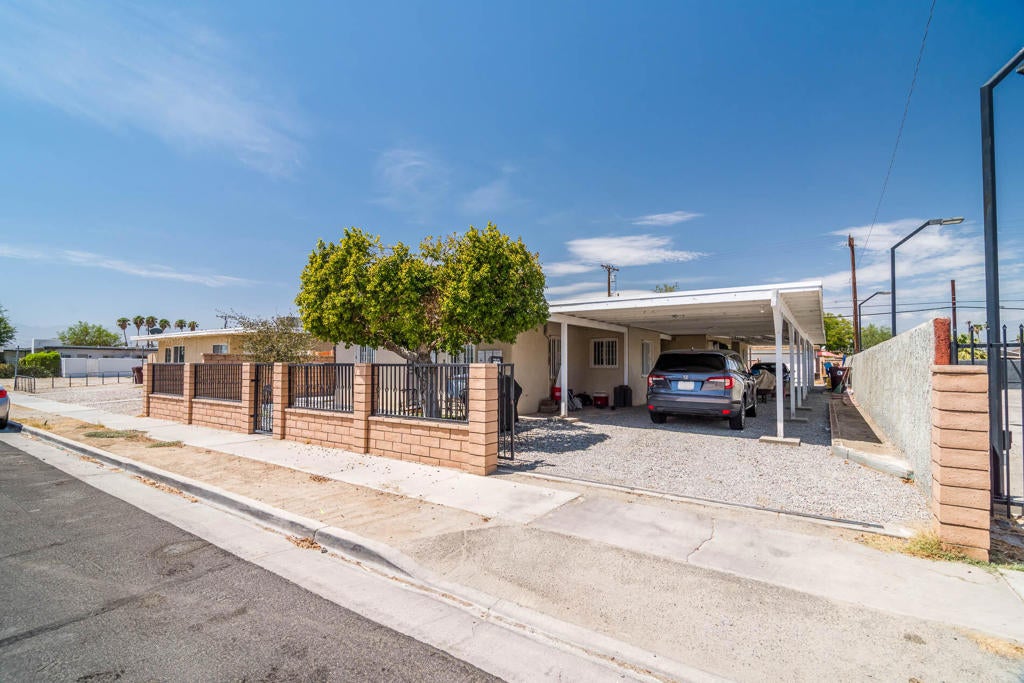
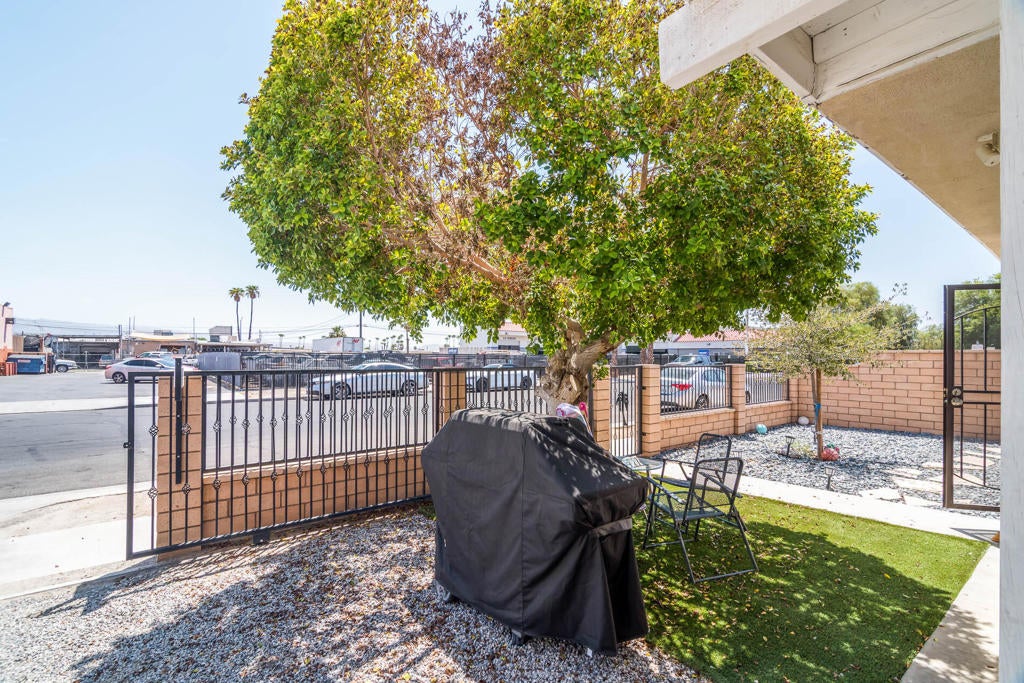
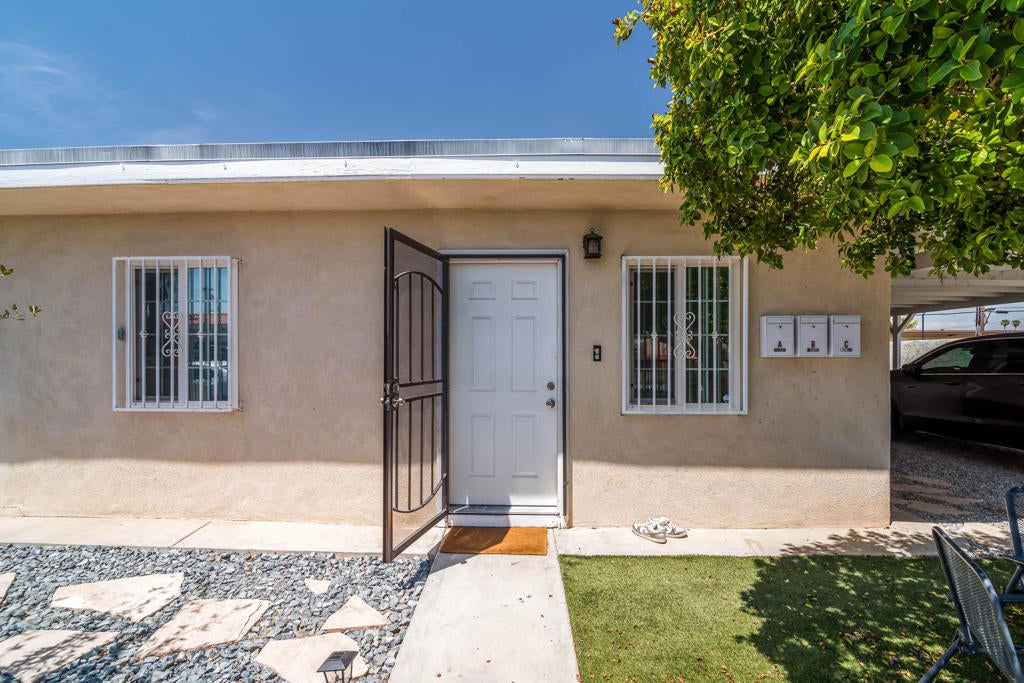
$3,422Unique multifamily property for entrepreneurial first-time buyer OR established investor. C2 zoning triplex with 3 units in varying renovation stages: Unit A fully renovated, Unit B partially renovated (both 1951), Unit C new construction 2025. All feature laundry facilities (A & B: dedicated rooms; C: separate space).INCOME GENERATOR: Current $5,400/month. Next month, all units available for lease renewal--proven opportunity to increase rents from $1,800 to $2,200-2,500+/unit, projecting $7,000+/month. Potential for $14,000-16,000 annual upside immediately. 2,287 sq ft | C2 Zoning | 6,585 sq ft lot | Indio heart.HOUSE-HACK OR INVESTMENT: Perfect structure for owner-occupant subsidizing mortgage or pure investment strategy. Minimal maintenance: new Unit C, renovated Unit A. Excellent diversification with 3 independent income streams.
| 4 hours ago | Listing updated with changes from the MLS® | |
| 11 hours ago | Listing first seen on site |

This information is for your personal, non-commercial use and may not be used for any purpose other than to identify prospective properties you may be interested in purchasing. The display of MLS data is usually deemed reliable but is NOT guaranteed accurate by the MLS. Buyers are responsible for verifying the accuracy of all information and should investigate the data themselves or retain appropriate professionals. Information from sources other than the Listing Agent may have been included in the MLS data. Unless otherwise specified in writing, the Broker/Agent has not and will not verify any information obtained from other sources. The Broker/Agent providing the information contained herein may or may not have been the Listing and/or Selling Agent.
Did you know? You can invite friends and family to your search. They can join your search, rate and discuss listings with you.