


45440 Delgado DriveIndian Wells, CA 92210


Mortgage Calculator
Monthly Payment (Est.)
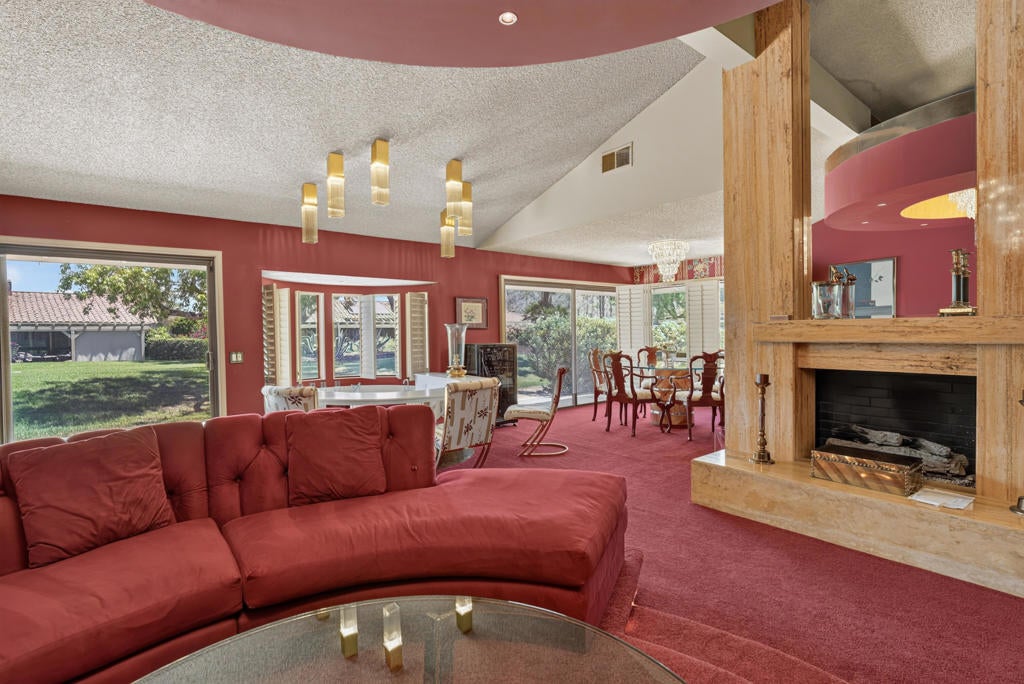
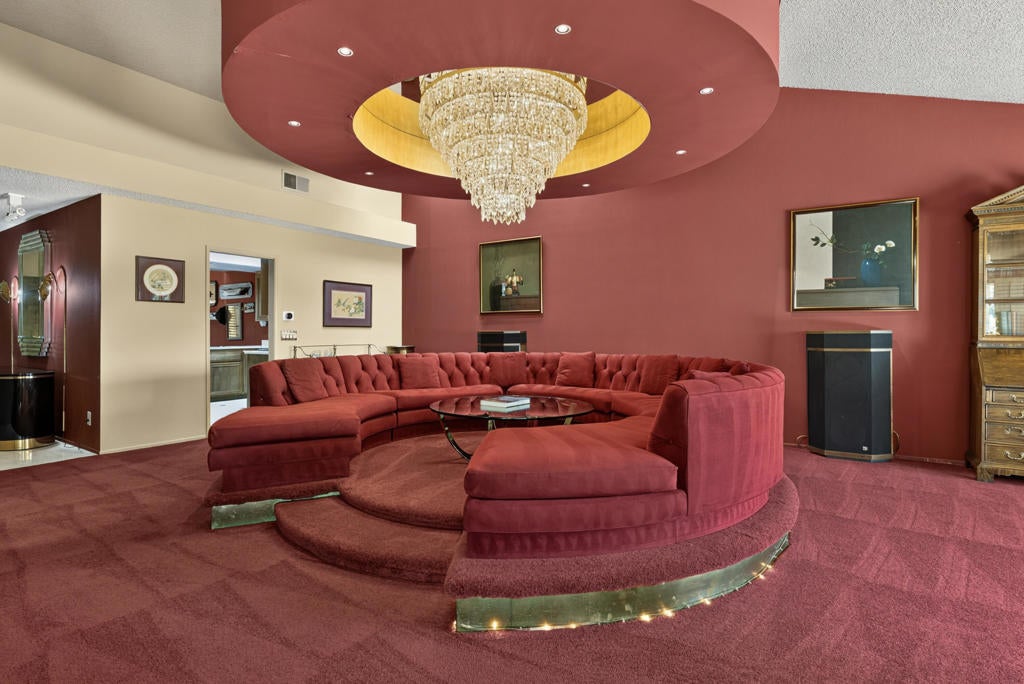
$3,422Step into a fully committed glam-revival retreat that transports you back in time -- unlike anything else in the valley. The main living spaces are drenched in burgundy and dusty rose against warm cream walls -- thick carpet, tufted velvet, lacquered wood -- layered with charming, eclectic accents. All signs point to one era: full-throttle 1990s Hollywood Regency, done without restraint.Centerpiece: an elevated circular conversation platform, ringed by a plush sectional 13 feet in diameter, crowned by a 48-inch-diameter, 36-inch-deep Swarovski crystal chandelier set into a sculptural ceiling medallion. We're confident there's nothing like it in Indian Wells -- possibly the entire valley.At just under 2,500 sq. ft., the layout includes 2 bedrooms, 2.5 baths, a den, and a dining alcove on the entertaining side of the house with direct patio access -- ready to use as-is or reconfigure. Two private patios open onto green space, and the community pool is close enough to enjoy but far enough to skip the noise and sightlines.Whether you preserve it as a period piece or treat it as a canvas, this one's a must-see.
| 4 hours ago | Listing updated with changes from the MLS® | |
| 4 hours ago | Listing first seen on site |

This information is for your personal, non-commercial use and may not be used for any purpose other than to identify prospective properties you may be interested in purchasing. The display of MLS data is usually deemed reliable but is NOT guaranteed accurate by the MLS. Buyers are responsible for verifying the accuracy of all information and should investigate the data themselves or retain appropriate professionals. Information from sources other than the Listing Agent may have been included in the MLS data. Unless otherwise specified in writing, the Broker/Agent has not and will not verify any information obtained from other sources. The Broker/Agent providing the information contained herein may or may not have been the Listing and/or Selling Agent.
Did you know? You can invite friends and family to your search. They can join your search, rate and discuss listings with you.