


110 Lakefront WayRancho Mirage, CA 92270



Mortgage Calculator
Monthly Payment (Est.)
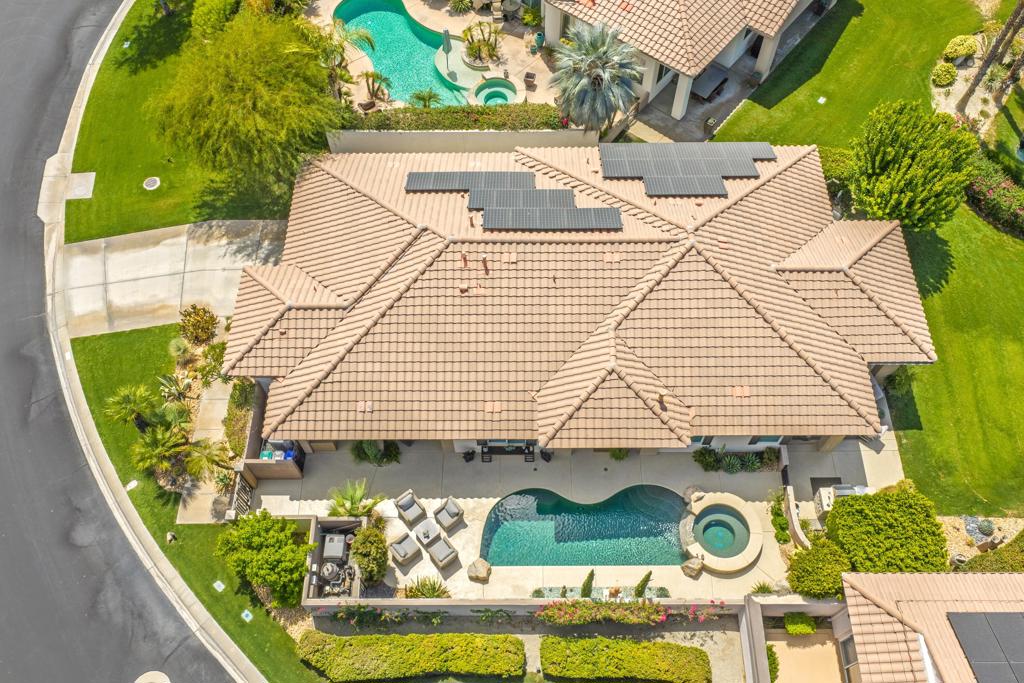
$5,247Elegance and sophistication define this exceptional, upgraded lakefront detached home, where you own the land. This home has 2 bedroom suites, a large den than can be converted back to a bedroom, and a family room off of the kitchen and eating area. Set on an expansive lot with breathtaking panoramic mountain and lake views, this one-of-a-kind retreat offers a private resort-style setting complete with a pool, spa, built-in barbecue, retractable awning, hidden outdoor TV, and thoughtfully designed spaces for entertaining and relaxing.Every detail has been carefully selected, with upgrades and finishes that surpass those found in many homes throughout the area. Features include a solar system, water softener, alarm system, custom-designed sconces, and an elaborate dining-room chandelier. French limestone flooring, high-end carpeting, and custom furnishings throughout add warmth, elegance, and distinction.The gourmet kitchen is designed for both everyday living and intimate gatherings, featuring solid granite countertops, pull-out drawers in every cabinet, a Sub-Zero refrigerator, Miele and Dacor appliances, and a fully stocked kitchen. Adjacent to the kitchen, the stylish bar area provides a wonderful place to relax while enjoying beautiful lake views.The private, tucked-away primary suite offers its own sitting area or library--perfect for quiet mornings or peaceful evenings. The luxurious primary bath features custom cabinetry, solid granite countertops, a spacious walk-in closet with custom built-ins, soaking tub, and dual sinks and vanities. The guest suite is thoughtfully positioned on the opposite side of the home, providing exceptional privacy for family and visitors. A spacious den/family room comfortably accommodates 12 or more guests and features a custom-made sectional sofa, making it the perfect gathering space. The convenient two-car garage provides direct access into the home through the laundry room. This truly exceptional residence offers the perfect combination of luxury, privacy, comfort, and spectacular lakefront living. Simply put, this home is one of a kind. Property sold completely turnkey furnished minus a few personal items, garage tools, and a few pieces of artwork. HOA dues are $806 per month and include 4 guard gated entrances, access to the clubhouse, restaurant, and fitness center. Golf membership available for anadditional fee.
| yesterday | Listing updated with changes from the MLS® | |
| yesterday | Listing first seen on site |

This information is for your personal, non-commercial use and may not be used for any purpose other than to identify prospective properties you may be interested in purchasing. The display of MLS data is usually deemed reliable but is NOT guaranteed accurate by the MLS. Buyers are responsible for verifying the accuracy of all information and should investigate the data themselves or retain appropriate professionals. Information from sources other than the Listing Agent may have been included in the MLS data. Unless otherwise specified in writing, the Broker/Agent has not and will not verify any information obtained from other sources. The Broker/Agent providing the information contained herein may or may not have been the Listing and/or Selling Agent.
Did you know? You can invite friends and family to your search. They can join your search, rate and discuss listings with you.