


55370 Silver Tip LaneIdyllwild, CA 92549
Mortgage Calculator
Monthly Payment (Est.)
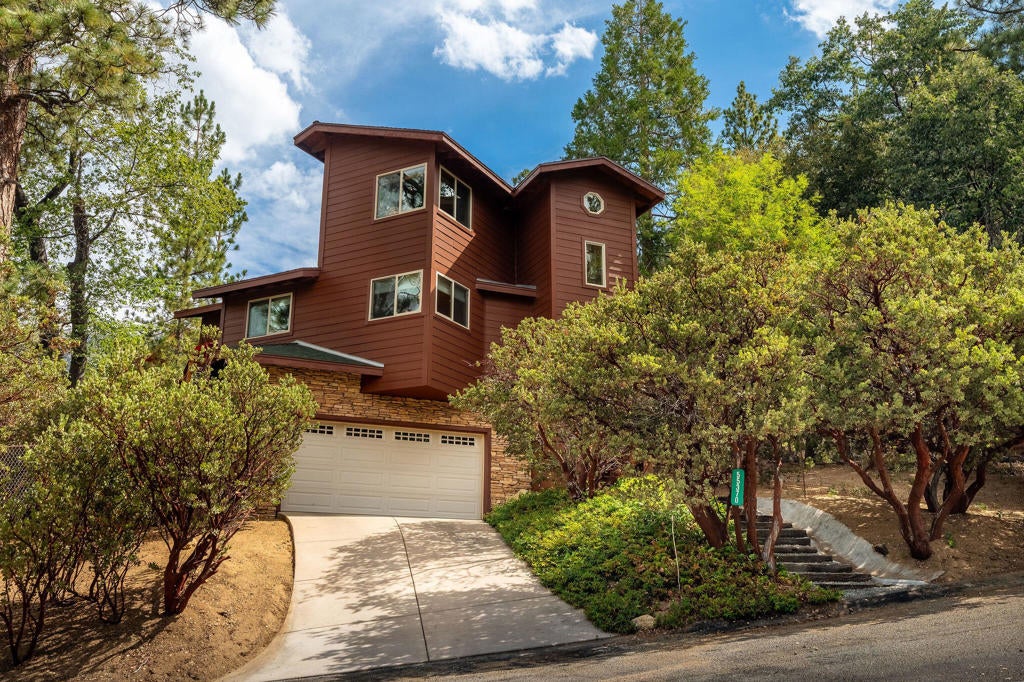
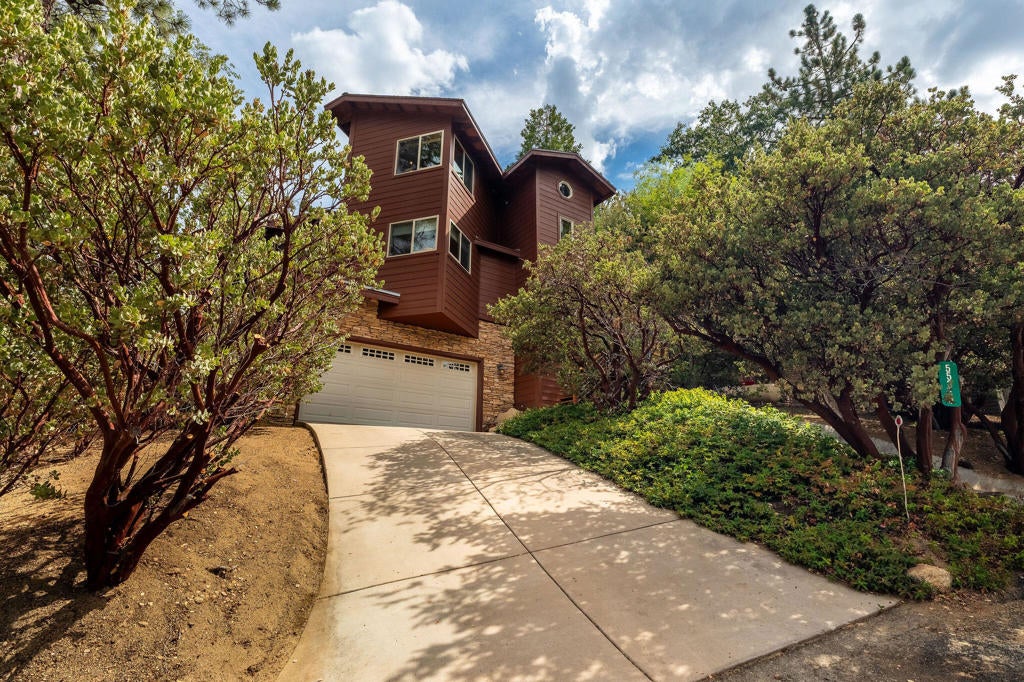
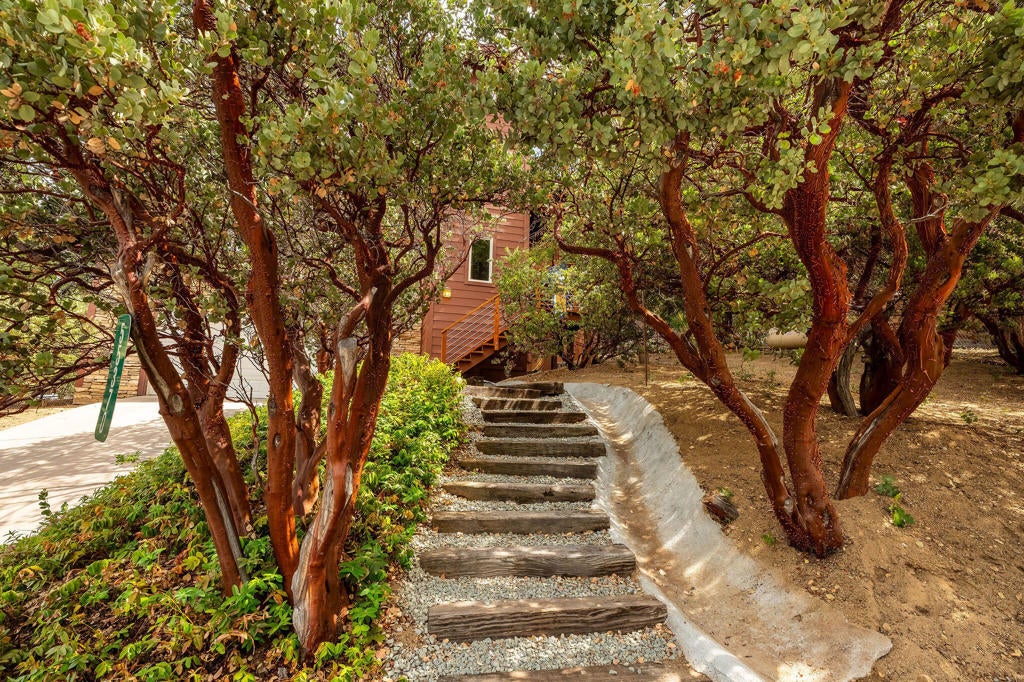
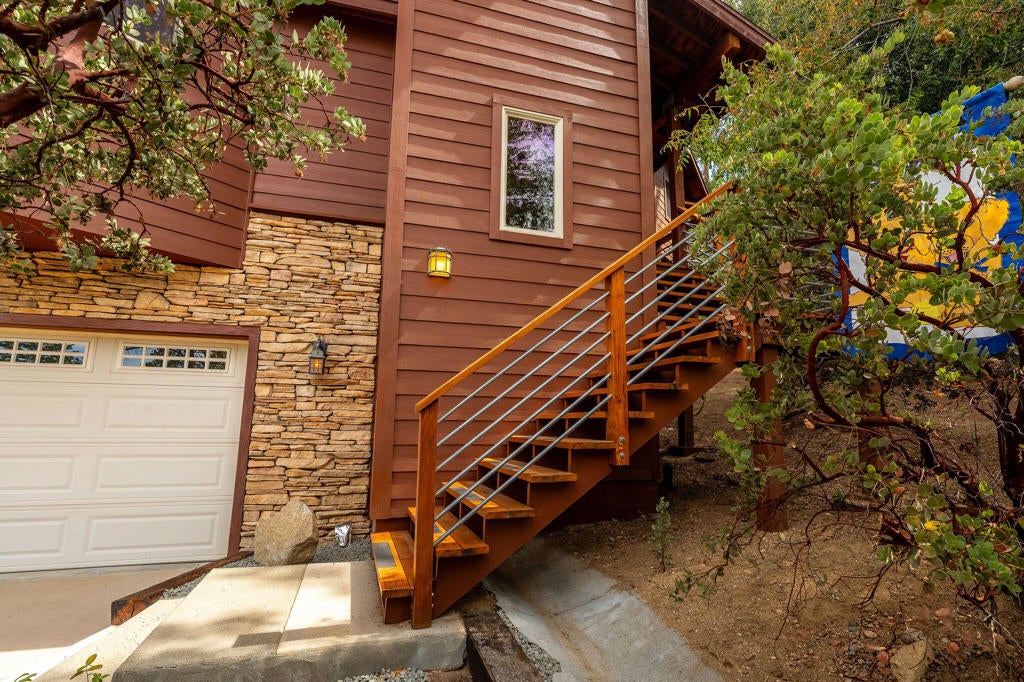
$4,517Discover a rare expression of refined mountain living at Manzanita Chalet, an architecturally distinctive 2004 residence designed & engineered by renowned architect Jim Marsh. Thoughtfully conceived from the outset, this exceptional home reflects a commitment to quality construction, intelligent design, natural light, & seamless integration with its spectacular mountain setting. The result is a sophisticated yet inviting retreat that feels timeless, private, and wonderfully connected to nature. Positioned to capture dramatic ridge-line and mountain views, the home offers an extraordinary sense of place. 4 private decks extend the living experience outdoors, creating multiple venues for morning coffee, al fresco dining, entertaining, or simply enjoying the ever-changing mountain landscape. 2 generous bedrooms and a versatile loft/flex space provide exceptional flexibility for guests, a home office, creative studio, or additional sleeping accommodations. Quality & craftsmanship are evident throughout. Fiber-cement composite siding, Milgard windows, beautifully appointed alderwood doors, & quiet HVAC with discreet floor vents reflect a level of construction rarely found in mountain properties. The intelligently designed kitchen combines beauty & function with multiple lighting zones, generous pantry storage, & custom built-ins. An oversized finished garage provides exceptional space for vehicles, recreational equipment, workshop use, and all the gear that accompanies a true mountain lifestyle. Outside, the grounds become an extension of the architecture, elevated by the artistry of acclaimed landscape designer Mark Taylor. A heated driveway welcomes you year-round, while quartzite-covered concrete steps, hand-laid stonework, custom irrigation, lush plantings, and a serene Zen garden create an atmosphere of tranquility and permanence. An African mahogany handrail and thoughtfully repurposed natural rock add distinctive organic elements and exceptional visual character. Fully fenced for privacy with two gated entrances, the property offers a rare sense of seclusion while remaining connected to the surrounding mountain community. Even more extraordinary, the adjoining lot creates the opportunity for a private mountain compound, guest accommodations, studio, or future expansion. Water lateral has already already been installed and power is available at the lot line, offering valuable infrastructure for future possibilities. Live your best life NOW!
| 5 hours ago | Listing updated with changes from the MLS® | |
| 12 hours ago | Listing first seen on site |

This information is for your personal, non-commercial use and may not be used for any purpose other than to identify prospective properties you may be interested in purchasing. The display of MLS data is usually deemed reliable but is NOT guaranteed accurate by the MLS. Buyers are responsible for verifying the accuracy of all information and should investigate the data themselves or retain appropriate professionals. Information from sources other than the Listing Agent may have been included in the MLS data. Unless otherwise specified in writing, the Broker/Agent has not and will not verify any information obtained from other sources. The Broker/Agent providing the information contained herein may or may not have been the Listing and/or Selling Agent.
Did you know? You can invite friends and family to your search. They can join your search, rate and discuss listings with you.