


82580 Chino Canyon DriveIndio, CA 92201

Mortgage Calculator
Monthly Payment (Est.)
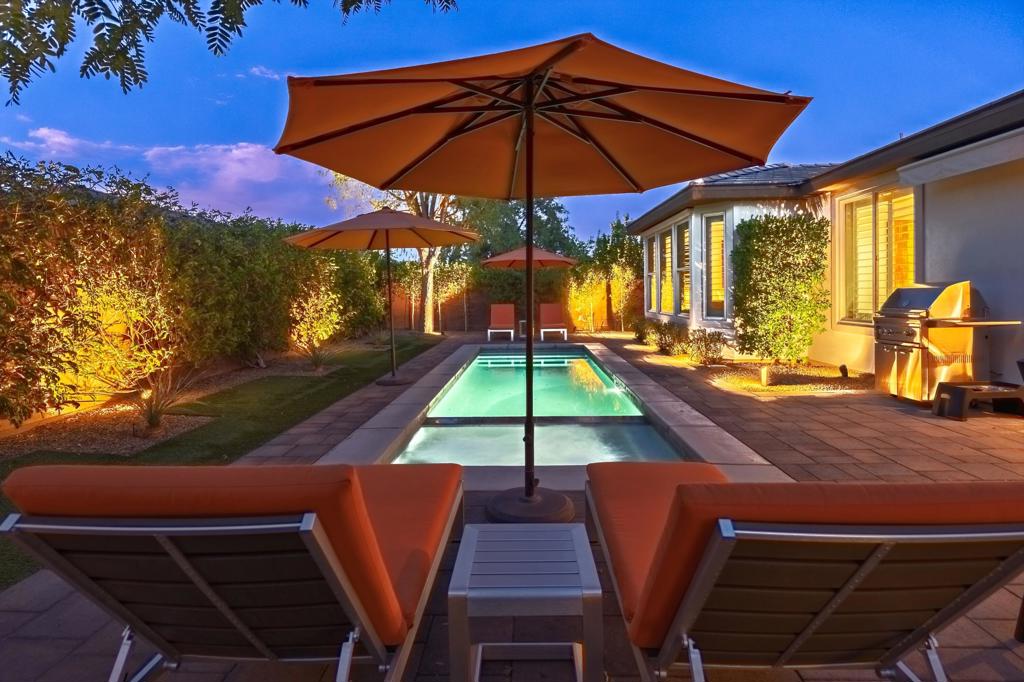
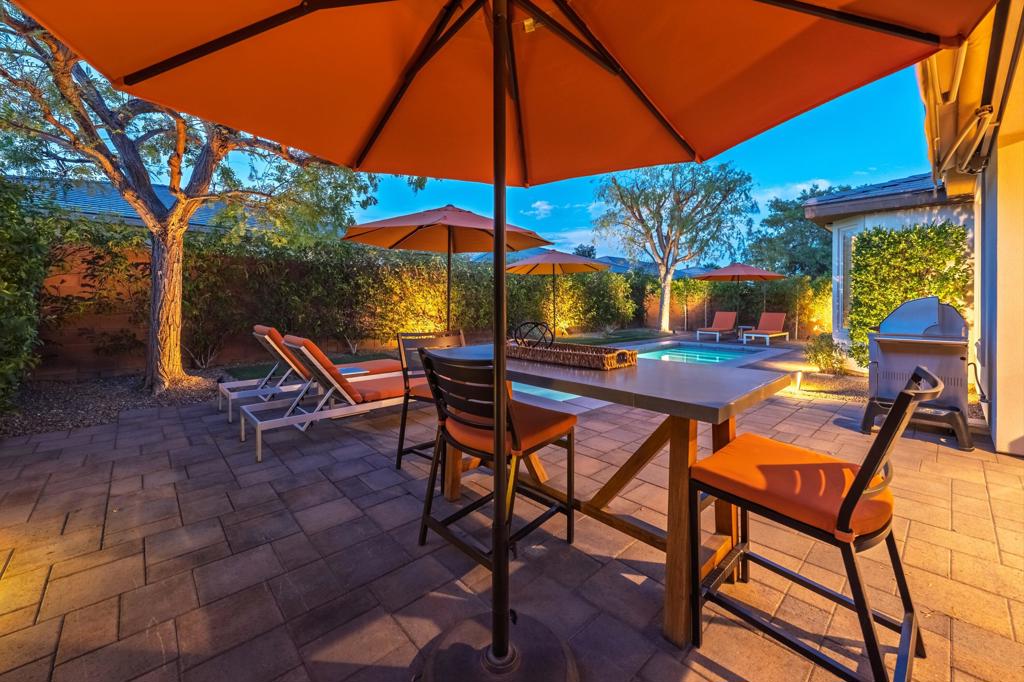
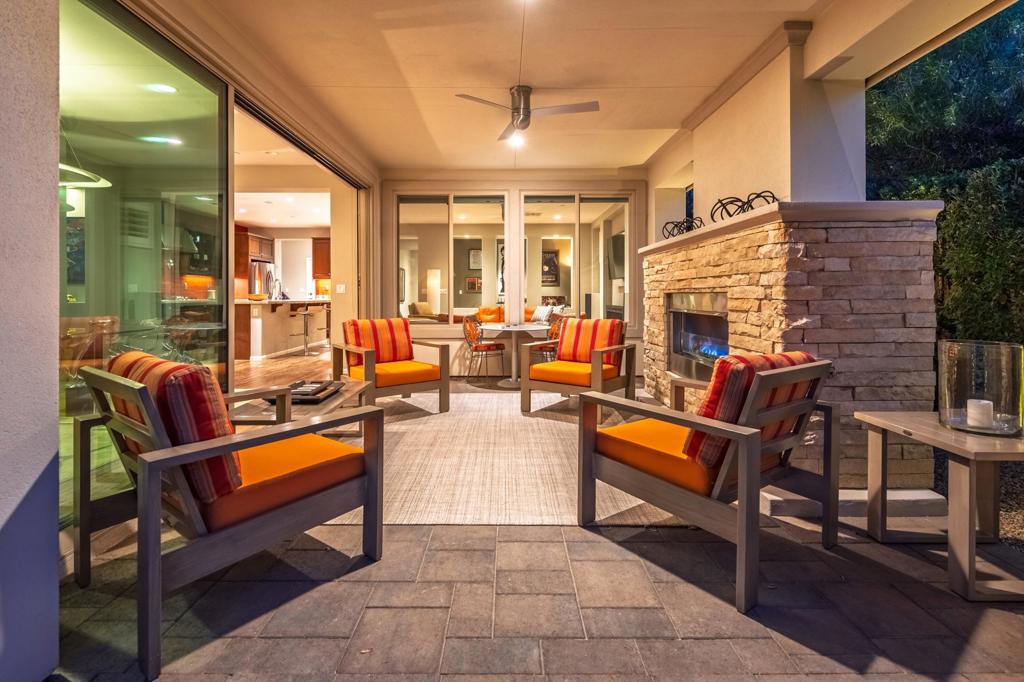
$3,422Sophisticated Showstopper in Trilogy at the Polo Club with Refreshing Pool & Spa! Quality Appointed 'Nice' Model Featuring nearly 2,000 Sq. Ft. with 2BR/2BA+Den & Built-In Office/Smart Space. Upgrades Galore, including granite slab counters and upgraded kitchen cabinets with loads of storage and soft close doors & drawers, warm natural wood-like tile floors and custom plantation shutters throughout. Generous formal dining room with wall of glass opening to outdoor living space. The popular 'Nice' Model lives large with no wasted space, open great room floor plan and nice bedroom separation between Primary Suite and Guest Bedroom with nearby Den. The Smart Space located off the kitchen features two work stations and abundant storage. The spacious outdoor living space features generous covered patio with fireplace, lush landscaping with mature trees and refreshing pool and spa. The automatic awning extends the shade, while the automatic drop shades provide a sense of seclusion and privacy. Make this house YOUR HOME & come experience The Trilogy Life Today! Optional Polo Club membership available for $20,00 initiation fee. Polo Club Amenities Include: Daily Email of Social Events, Access to Fitness Center, Clubhouse, Tennis Courts, Pickleball Courts, Indoor Golf Simulator and Community Pools and Spa. Total HOA + Polo Club Dues = $520/month...Buyer to Verify.
| 6 hours ago | Listing updated with changes from the MLS® | |
| 13 hours ago | Listing first seen on site |

This information is for your personal, non-commercial use and may not be used for any purpose other than to identify prospective properties you may be interested in purchasing. The display of MLS data is usually deemed reliable but is NOT guaranteed accurate by the MLS. Buyers are responsible for verifying the accuracy of all information and should investigate the data themselves or retain appropriate professionals. Information from sources other than the Listing Agent may have been included in the MLS data. Unless otherwise specified in writing, the Broker/Agent has not and will not verify any information obtained from other sources. The Broker/Agent providing the information contained herein may or may not have been the Listing and/or Selling Agent.
Did you know? You can invite friends and family to your search. They can join your search, rate and discuss listings with you.