


Save
Ask
Tour
Hide
$715,000
New Listing
235 Peregrine LaneSan Jacinto, CA 92582
For Sale|Single Family Residence|Active
5
Beds
5
Total Baths
4
Full Baths
1
Partial Bath
3,693
SqFt
$194
/SqFt
2006
Built
Subdivision:
Not Applicable-1
County:
Riverside
Listed by Julian Ng of OZA Realty Inc. [email protected]
Save
Ask
Tour
Hide
Mortgage Calculator
Monthly Payment (Est.)
$3,262Calculator powered by Showcase IDX, a Constellation1 Company. Copyright ©2026 Information is deemed reliable but not guaranteed.
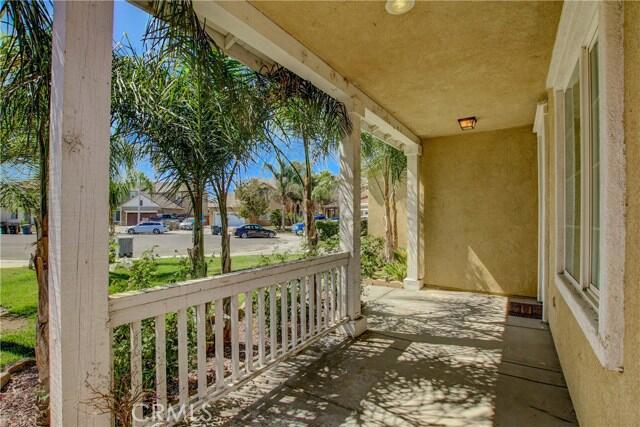
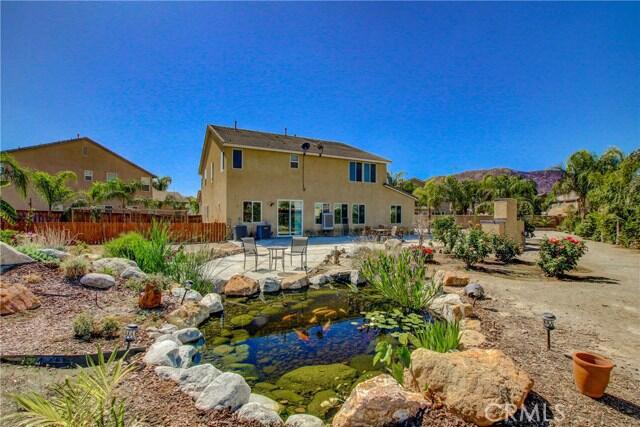

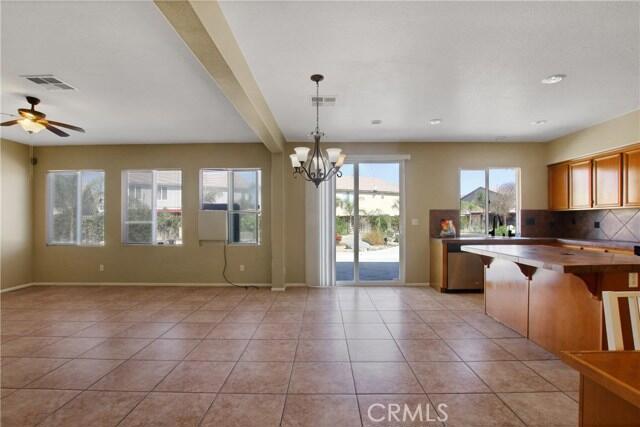
Make this beautiful, large, and spacious 5 bedroom 4.5 baths on a cul-de-sac. home your own! Full bedroom and bathroom down stairs, plus office. Kitchen with large island for all your cooking needs. Tile counters with back splash. Large loft, master bedroom, and 3 additional bedrooms upstairs. Master has separate oversized closets, duel vanities, separate shower and tub. 2 bedrooms share Jack and Jill bathroom 3 bedroom has its own bathroom. 4 car tandem garage attached with RV parking so much room on this large lot.
Save
Ask
Tour
Hide
Listing Snapshot
Price
$715,000
Days On Site
0 Days
Bedrooms
5
Inside Area (SqFt)
3,693 sqft
Total Baths
5
Full Baths
4
Partial Baths
1
Lot Size
0.41 Acres
Year Built
2006
MLS® Number
219152001DA
Status
Active
Property Tax
N/A
HOA/Condo/Coop Fees
N/A
Sq Ft Source
Assessor
Friends & Family
Recent Activity
| 5 hours ago | Listing updated with changes from the MLS® | |
| 12 hours ago | Listing first seen on site |
General Features
Acres
0.41
Attached Garage
Yes
Disclosures
PetRestrictions
Foundation
Slab
Garage
Yes
Garage Spaces
2
Land Lease
No
Levels
Two
Number Of Stories
2
Parking
AttachedDrivewayGarageGarage Door OpenerOn Street
Parking Spaces
2
Property Condition
Updated/Remodeled
Property Sub Type
Single Family Residence
Special Circumstances
Standard
Utilities
Cable Available
Interior Features
Appliances
DishwasherElectric Water HeaterGas RangeMicrowaveRefrigerator
Cooling
Central AirElectricGas
Electric
220 Volts in Laundry
Fireplace
Yes
Fireplace Features
GasLiving RoomMasonryOutside
Flooring
CarpetTileWood
Heating
CentralElectricForced AirFireplace(s)Natural Gas
Interior
Breakfast BarHigh CeilingsOpen FloorplanRecessed LightingWalk-In Closet(s)Master Downstairs
Laundry Features
Laundry Room
Window Features
Double Pane Windows
Bathroom
Bedroom
Bonus Room
Den
Dining Room
EntryFoyer
Family Room
Kitchen
Features - Kitchen Island, Tile Counters
Living Room
Master Bedroom
Other
Features - Walk-In Closet(s)
Utility Room
Save
Ask
Tour
Hide
Exterior Features
Construction Details
Stucco
Fencing
Wood
Lot Features
Back YardCul-De-SacFront YardLevel
Patio And Porch
Covered
Roof
Tile
Windows/Doors
Double Pane Windows
Community Features
Financing Terms Available
CashConventionalSubmitVA Loan1031 Exchange
MLS Area
252 - Riverside

This information is for your personal, non-commercial use and may not be used for any purpose other than to identify prospective properties you may be interested in purchasing. The display of MLS data is usually deemed reliable but is NOT guaranteed accurate by the MLS. Buyers are responsible for verifying the accuracy of all information and should investigate the data themselves or retain appropriate professionals. Information from sources other than the Listing Agent may have been included in the MLS data. Unless otherwise specified in writing, the Broker/Agent has not and will not verify any information obtained from other sources. The Broker/Agent providing the information contained herein may or may not have been the Listing and/or Selling Agent.
Neighborhood & Commute
Source: Walkscore
Save
Ask
Tour
Hide
Did you know? You can invite friends and family to your search. They can join your search, rate and discuss listings with you.