


77710 Cove Pointe CircleIndian Wells, CA 92210
Mortgage Calculator
Monthly Payment (Est.)
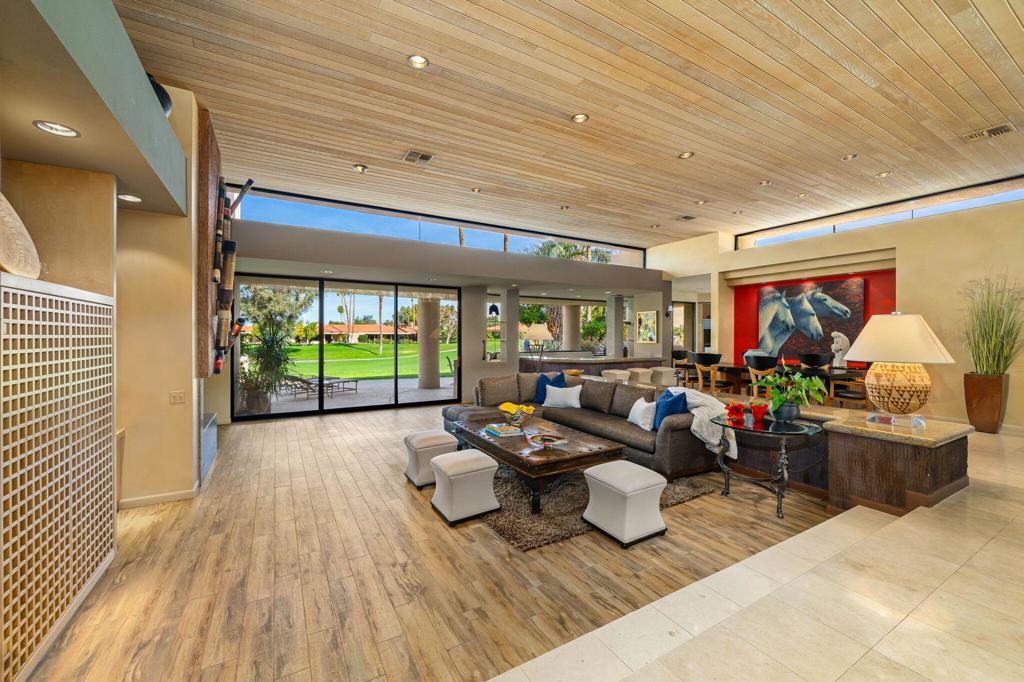
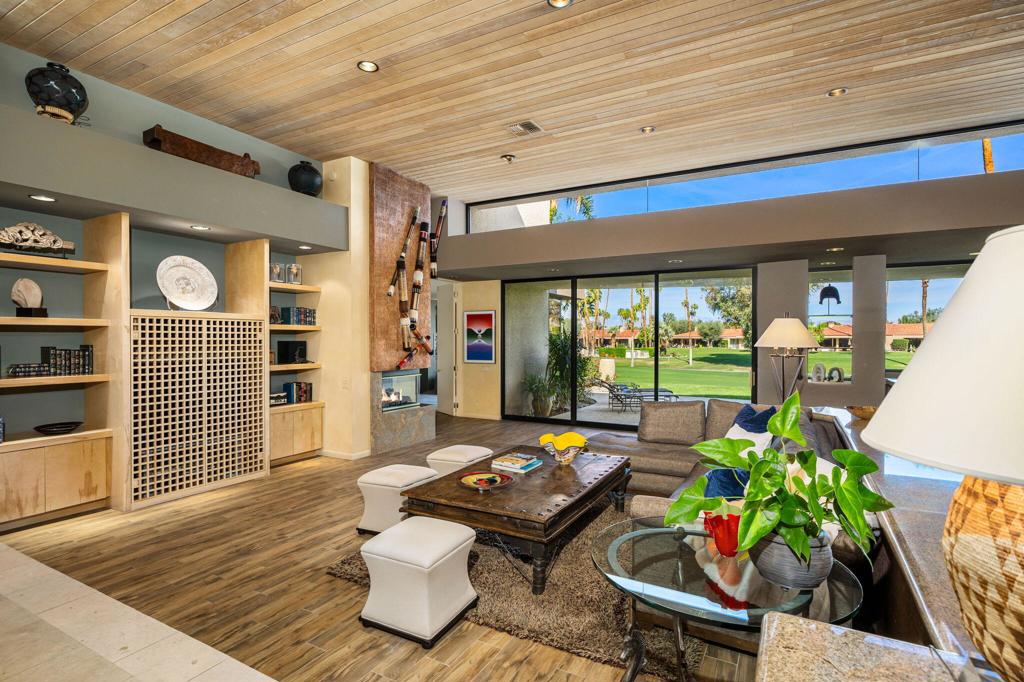
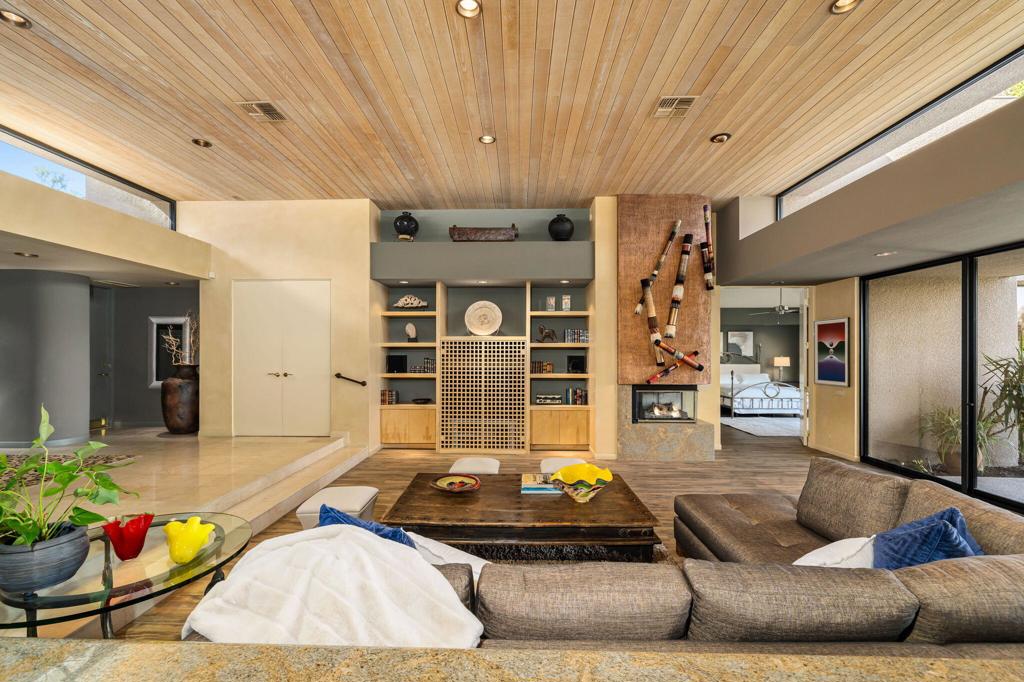
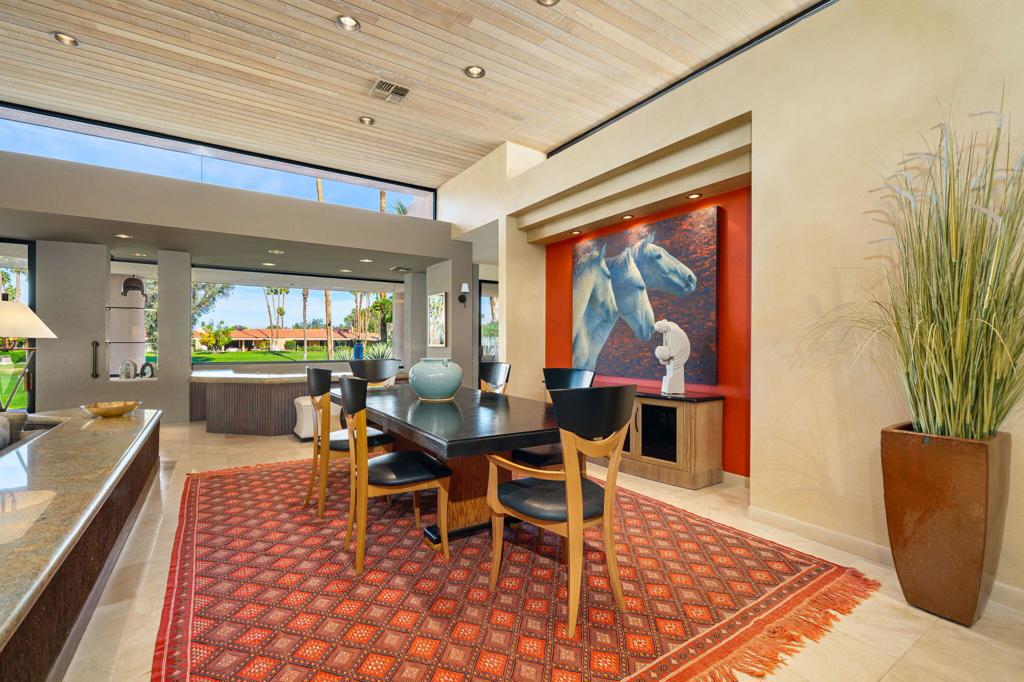
$7,756Nestled against the foothills of the stunning Eisenhower Mountains in Indian Wells is the private double-gated community of Cove Pointe Circle. This elegant condominium lives like a single-family residence. Enter through large double solid-metal doors into a light, bright, and airy open great room where dramatic soaring light-wood ceilings are framed by clerestory windows showcasing the surrounding mountain peaks--creating a level of elegance typically only seen in multi-million-dollar homes.The open great room features custom shelving, a fireplace, formal dining area, and an oversized wet bar equipped with a mini wine fridge, wine cooler, and ice maker, with bay windows overlooking the golf course. The kitchen offers beautiful light cabinetry, stunning black granite countertops, a large island, a newer KitchenAid refrigerator, pantry, and breakfast nook with access to a quaint outdoor seating area.Two en-suites are located on one end of the property while the primary suite is privately situated on the opposite end, creating both privacy and comfort. The primary suite features a seating area, fireplace, grand windows with golf course views, and access to an outdoor patio. The primary bath includes a jetted tub, walk-in shower, two independent closets, and access to a serene inner garden offering a peaceful zen escape.Well-curated electric blinds and plantation shutters are featured throughout the home. A two-car garage plus a full-size golf cart garage offers ample storage and a split A/C unit to keep your private collection cool year-round.Enjoy effortless desert living--skip the maintenance and cost of a private pool and simply walk across to the community pool and spa. Or relax at home on the expansive covered patio with built-in BBQ overlooking the 16th fairway of Indian Wells Country Club. Opt for the country club lifestyle as you desire, with the IWCC clubhouse just a short golf cart ride away.Positioned on the first lot behind the gates, this elevated location offers deep golf course views--the value is truly in the location. Indian Wells residents enjoy exclusive golf and dining discounts, and the home is located within the IID district, providing significantly reduced electric rates.
| 12 hours ago | Listing updated with changes from the MLS® | |
| yesterday | Listing first seen on site |

This information is for your personal, non-commercial use and may not be used for any purpose other than to identify prospective properties you may be interested in purchasing. The display of MLS data is usually deemed reliable but is NOT guaranteed accurate by the MLS. Buyers are responsible for verifying the accuracy of all information and should investigate the data themselves or retain appropriate professionals. Information from sources other than the Listing Agent may have been included in the MLS data. Unless otherwise specified in writing, the Broker/Agent has not and will not verify any information obtained from other sources. The Broker/Agent providing the information contained herein may or may not have been the Listing and/or Selling Agent.
Did you know? You can invite friends and family to your search. They can join your search, rate and discuss listings with you.