


78967 Nectarine DrivePalm Desert, CA 92211
Mortgage Calculator
Monthly Payment (Est.)
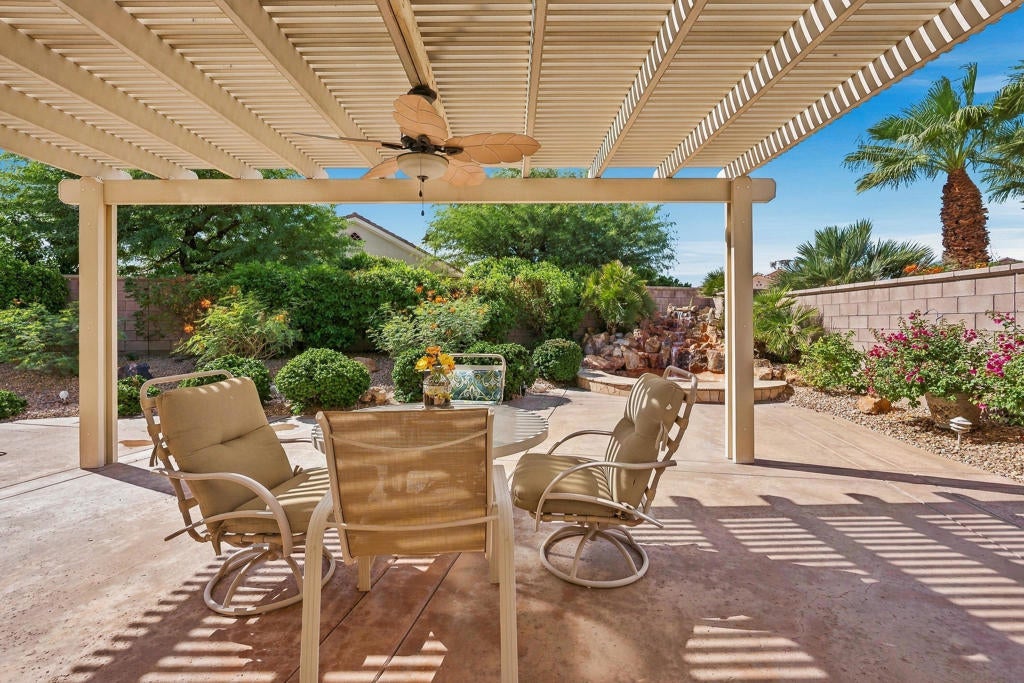
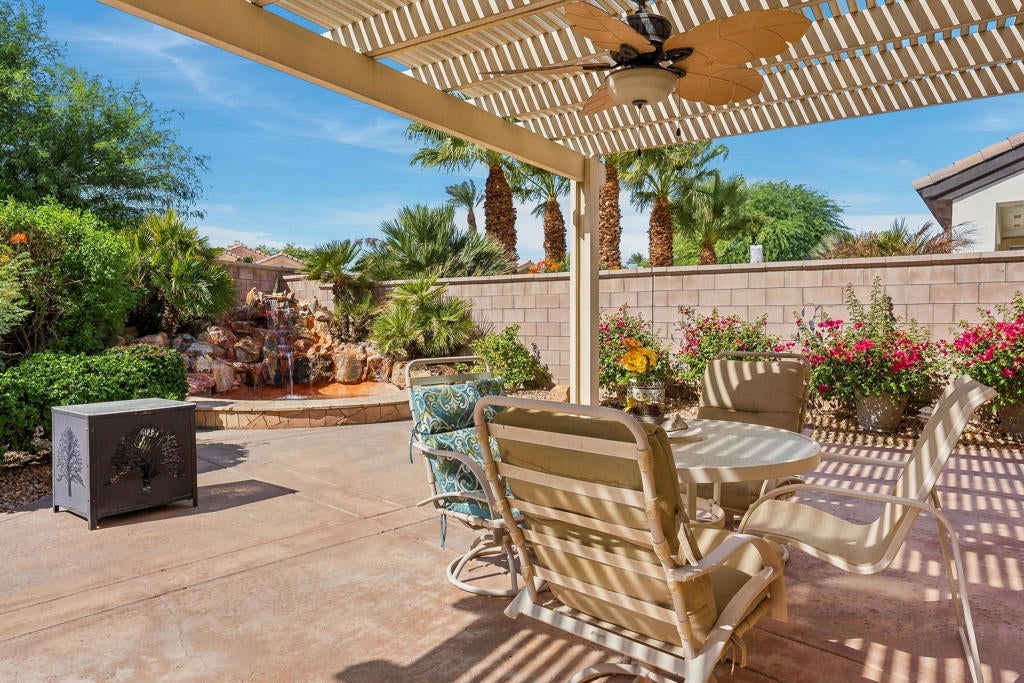
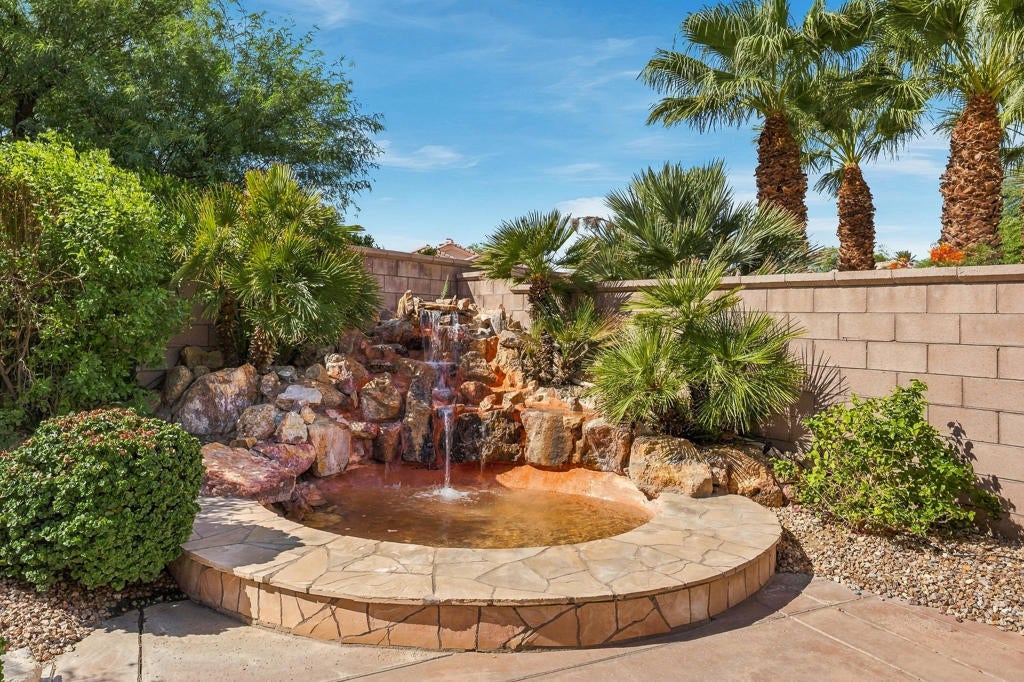
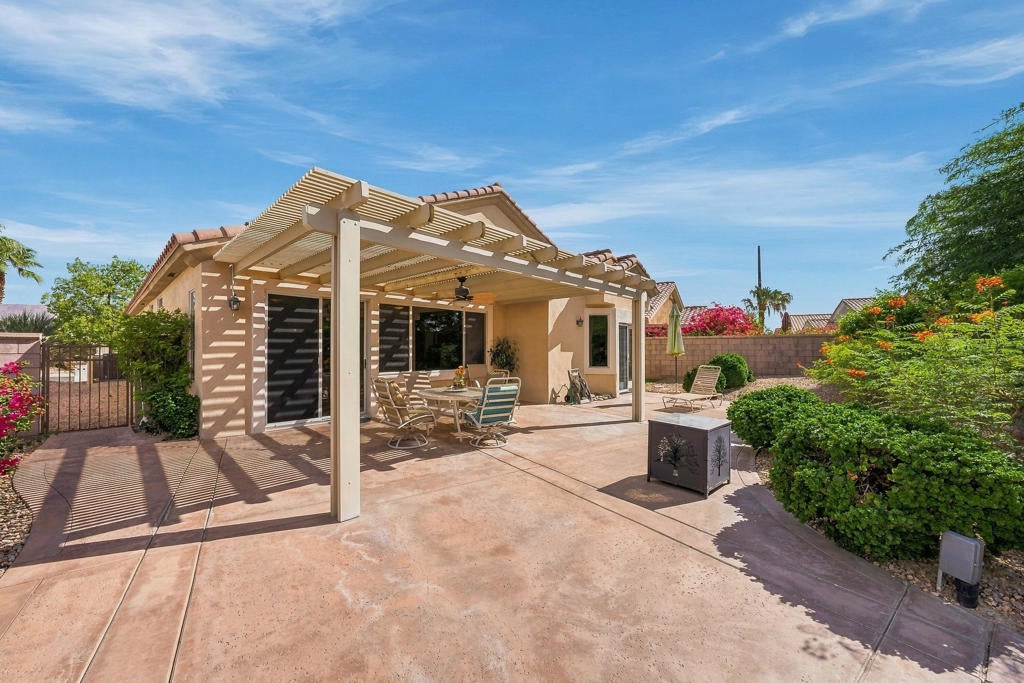
Enter an interest rate to see your estimated monthly payment.Sun City Palm Desert - St. Maarten. This popular greatroom floorplan offers a spacious greatroom layout with 2 bedrooms, 2 bathrooms and a den/office. AC new in 2026. Furniture available, as shown. The south-facing rear yard is designed for outdoor enjoyment, featuring an extended salt-finished patio, alumawood patio cover, cascading waterfall and peekaboo mountain views. Curb appeal leads to a welcoming interior with tile flooring throughout the main living areas, with carpet reserved for the bedrooms and den. The kitchen features raised-panel cabinetry, corian countertops, wall oven, island with breakfast bar, pantry and convenient recipe windows. The greatroom opens to the rear patio through a sliding glass door, creating an easy connection between indoor and outdoor living. The adjacent den/office includes shutters and provides a versatile space for work or hobbies. The primary suite features bay French doors opening to the rear patio and a spacious walk-in closet with custom built-in storage. The primary bathroom offers a sitting vanity and stall shower with glass doors. The guest bedroom includes shutters and a walk-in closet, while the guest bathroom features a shower/tub combination. Additional highlights include a laundry room with built-in storage, a two-car garage with extensive built-in storage and a utility sink.
| just now | Listing first seen on site | |
| 3 hours ago | Listing updated with changes from the MLS® |

This information is for your personal, non-commercial use and may not be used for any purpose other than to identify prospective properties you may be interested in purchasing. The display of MLS data is usually deemed reliable but is NOT guaranteed accurate by the MLS. Buyers are responsible for verifying the accuracy of all information and should investigate the data themselves or retain appropriate professionals. Information from sources other than the Listing Agent may have been included in the MLS data. Unless otherwise specified in writing, the Broker/Agent has not and will not verify any information obtained from other sources. The Broker/Agent providing the information contained herein may or may not have been the Listing and/or Selling Agent.
Did you know? You can invite friends and family to your search. They can join your search, rate and discuss listings with you.