Save
Ask
Tour
Hide
Share
$515,000
New Listing

43548 Kingston Court
Indio, CA 92201

For Sale|Single Family Residence|Active
2
Beds
2
Total Baths
2
Full Baths
1,917
SqFt
$269
/SqFt
2002
Built
Subdivision:
Heritage Palms CC
County:
Riverside
Listed by Todd Rous of Compass [email protected]
43548 Kingston Court43548 Kingston Court43548 Kingston Court43548 Kingston Court
Save
Ask
Tour
Hide
Share

Mortgage Calculator

Monthly Payment (Est.)

Enter an interest rate to see your estimated monthly payment.
Calculator powered by Showcase IDX, a Constellation1 Company. Copyright ©2026 Information is deemed reliable but not guaranteed.

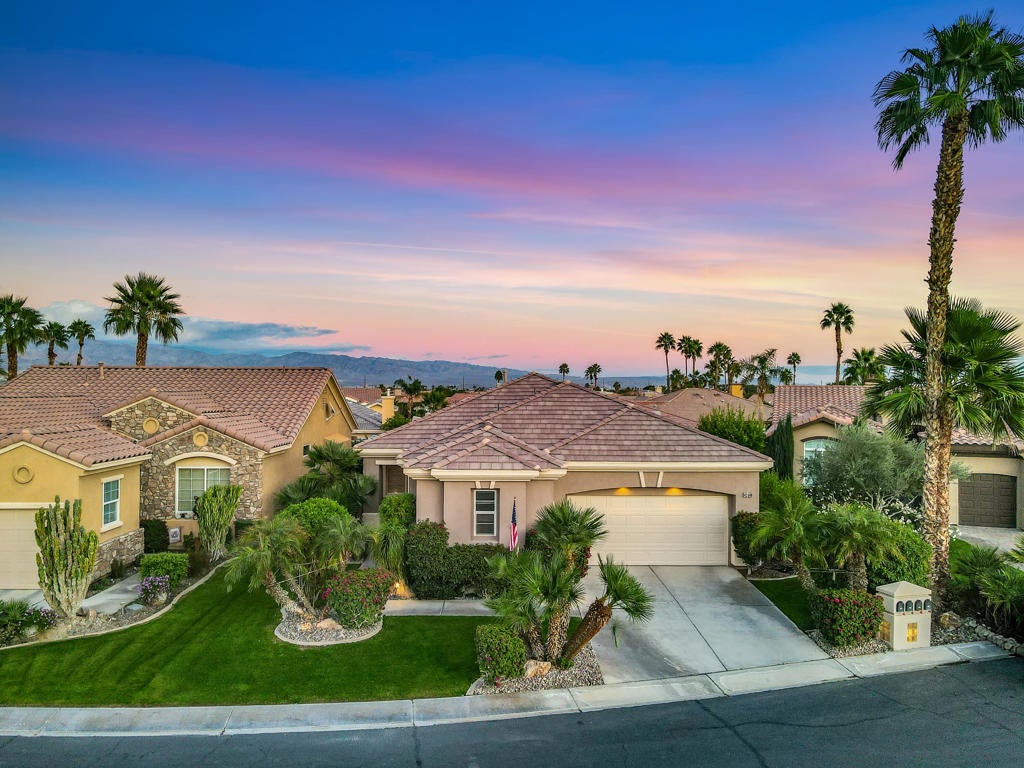
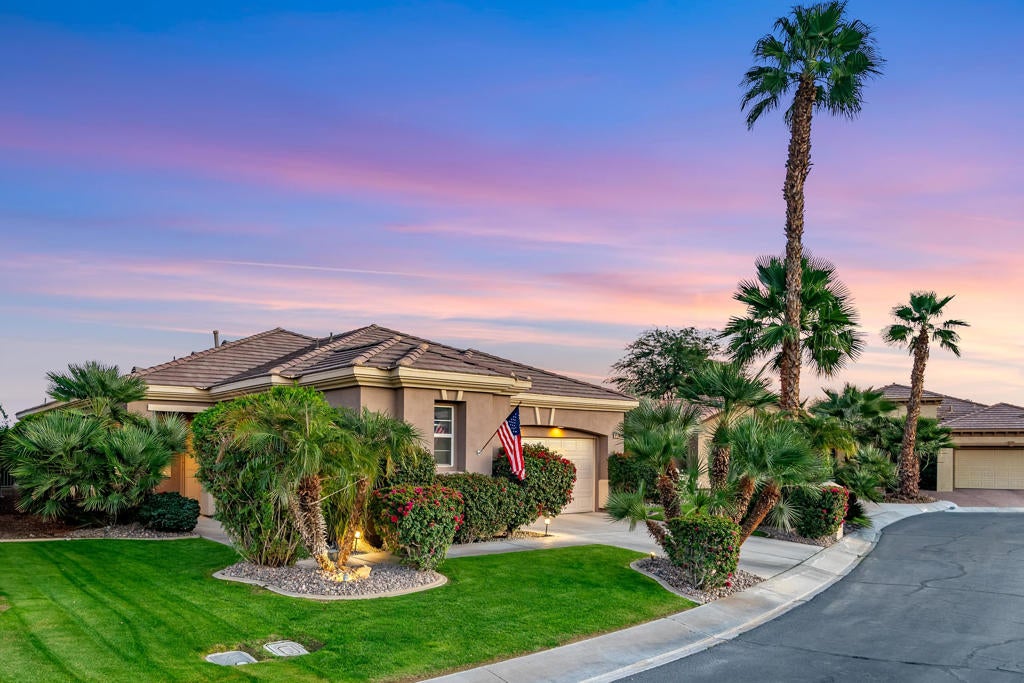
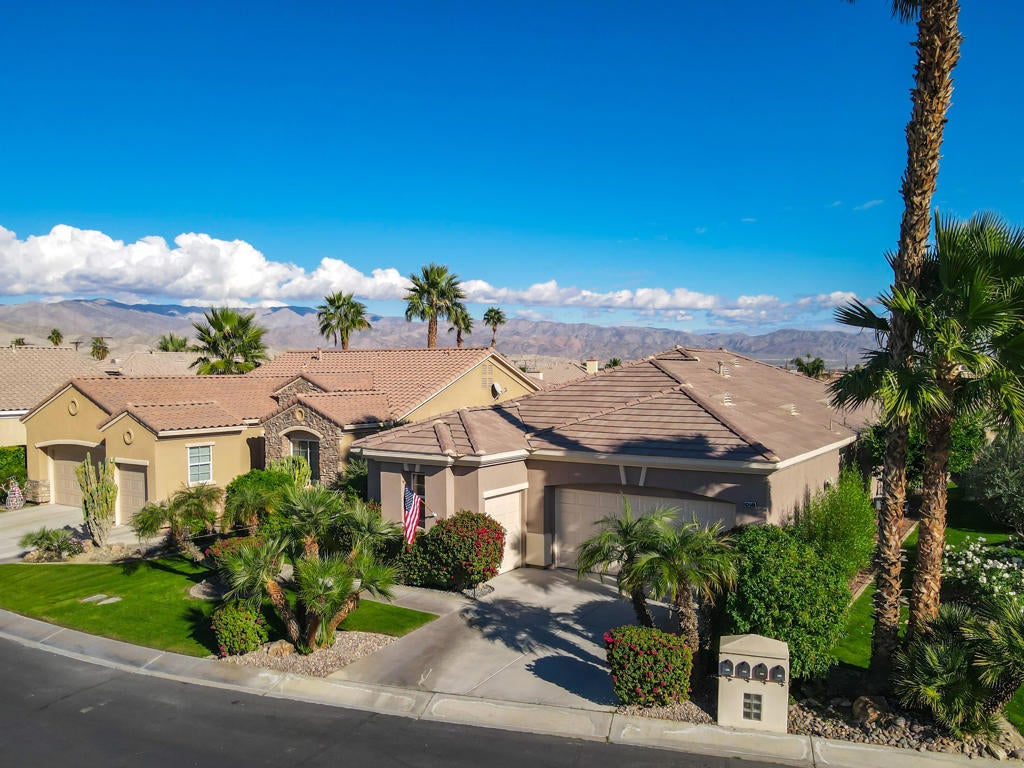
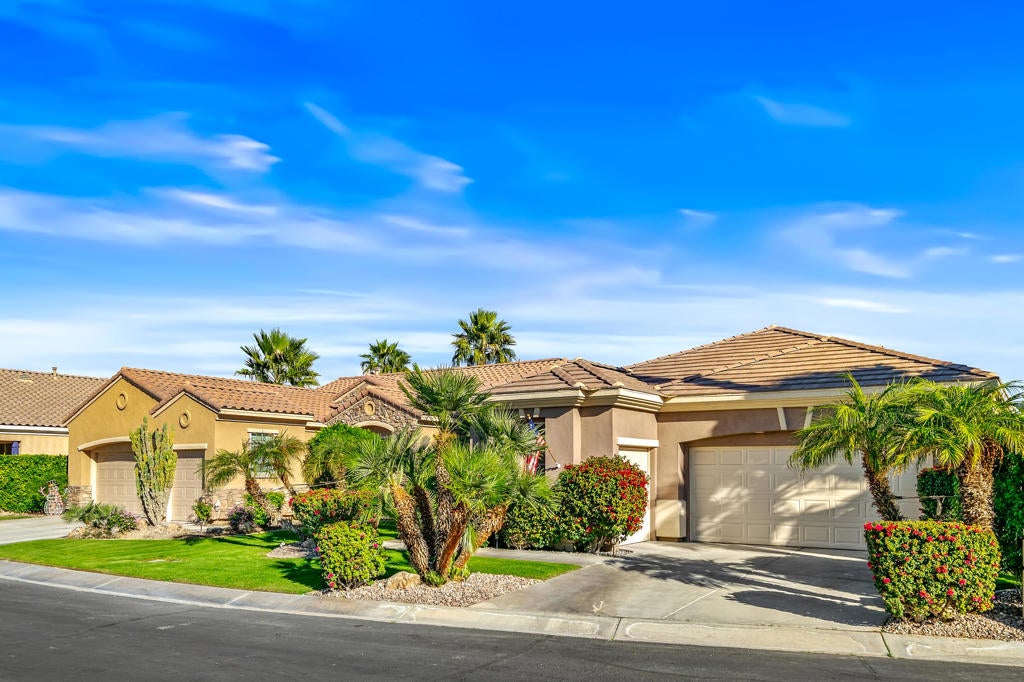
Welcome to this exceptional 1,917 sq. ft. Newport III home located on a peaceful interior cul-de-sac in Heritage Palms Country Club. Designed for effortless indoor-outdoor living, the open floor plan connects a gourmet stainless steel kitchen to a spacious great room and dining space. Step outside to your private backyard retreat featuring a pebble-tec pool, spa, and mature landscaping with citrus trees. Inside, enjoy a private primary suite with French doors to the patio, a dedicated den/office, and a secluded guest room with an ensuite bath. Highlights include tile flooring in main living areas, carpeted bedrooms, recessed lighting, fresh exterior paint, 2-car + golf cart garage, and a newer HVAC unit. Heritage Palms offers an unmatched 55+ lifestyle: resident-owned 18-hole golf course (NO initiation fee), low HOA dues, low IID power, clubhouse, tennis, pickleball, and active social clubs. Furnishings and golf cart negotiable outside escrow!

Save
Ask
Tour
Hide
Share
Listing Snapshot
Price 
$515,000
Days On Site 
0 Days
Bedrooms 
2
Inside Area (SqFt) 
1,917 sqft
Total Baths 
2
Full Baths 
2
Partial Baths 
N/A
Lot Size 
0.13 Acres
Year Built 
2002
MLS® Number 
219153106DA
Status 
Active
Property Tax 
N/A
HOA/Condo/Coop Fees 
$600 monthly
Sq Ft Source 
Assessor
Friends & Family
Recent Activity
2 hours agoListing updated with changes from the MLS®
9 hours agoListing first seen on site
General Features
Acres 
0.13
Attached Garage 
Yes
Disclosures 
CovenantsRestrictionsDisclosureHoaDisclosure
Foundation 
Slab
Garage 
Yes
Garage Spaces 
3
Land Lease 
No
Number Of Stories 
1
Parking 
AttachedDrivewayGarageGolf Cart GarageGarage Door Opener
Parking Spaces 
6
Property Sub Type 
Single Family Residence
Security 
Gated CommunityKey Card Entry24 Hour Security
Special Circumstances 
Standard
Style 
Traditional
Utilities 
Cable Available
Interior Features
Appliances 
DishwasherGas CooktopGas OvenMicrowaveRefrigeratorRange HoodVented Exhaust FanWater Heater
Cooling 
Central Air
Electric 
220 Volts in Laundry
Flooring 
CarpetTile
Heating 
Forced AirNatural Gas
Interior 
Breakfast BarOpen FloorplanRecessed LightingWalk-In Closet(s)
Window Features 
Blinds
Bathroom 
Den 
Dining Room 
Kitchen 
Features - Granite Counters
Living Room 
Other 
Features - Walk-In Closet(s)
Retreat 
Save
Ask
Tour
Hide
Share
Exterior Features
Construction Details 
Stucco
Lot Features 
Cul-De-SacFront YardLandscaped
Patio And Porch 
Covered
Pool Features 
PrivateIn Ground
Private Pool 
Yes
Roof 
ConcreteTile
Spa Features 
Heated
Windows/Doors 
Blinds
Community Features
Association Amenities 
ClubhouseSport CourtFitness CenterGolf CourseMeeting RoomRecreation RoomSecurityTennis Court(s)Cable TV
Association Fee 
$600.0
Association Fee Frequency 
Monthly
Community Features 
GolfGated
MLS Area 
699 - Not Defined
Senior Community 
Yes
Financing Terms Available 
Cash


This information is for your personal, non-commercial use and may not be used for any purpose other than to identify prospective properties you may be interested in purchasing. The display of MLS data is usually deemed reliable but is NOT guaranteed accurate by the MLS. Buyers are responsible for verifying the accuracy of all information and should investigate the data themselves or retain appropriate professionals. Information from sources other than the Listing Agent may have been included in the MLS data. Unless otherwise specified in writing, the Broker/Agent has not and will not verify any information obtained from other sources. The Broker/Agent providing the information contained herein may or may not have been the Listing and/or Selling Agent.

Neighborhood & Commute
Source: Walkscore
Save
Ask
Tour
Hide
Share