


80738 Indian Springs DriveIndio, CA 92201
Mortgage Calculator
Monthly Payment (Est.)
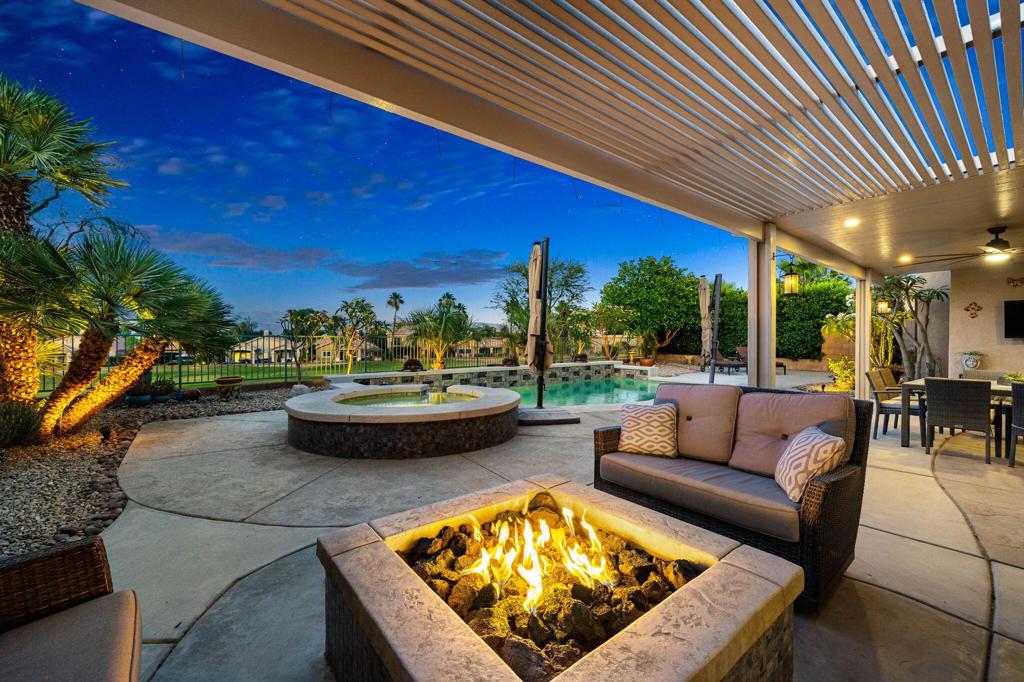
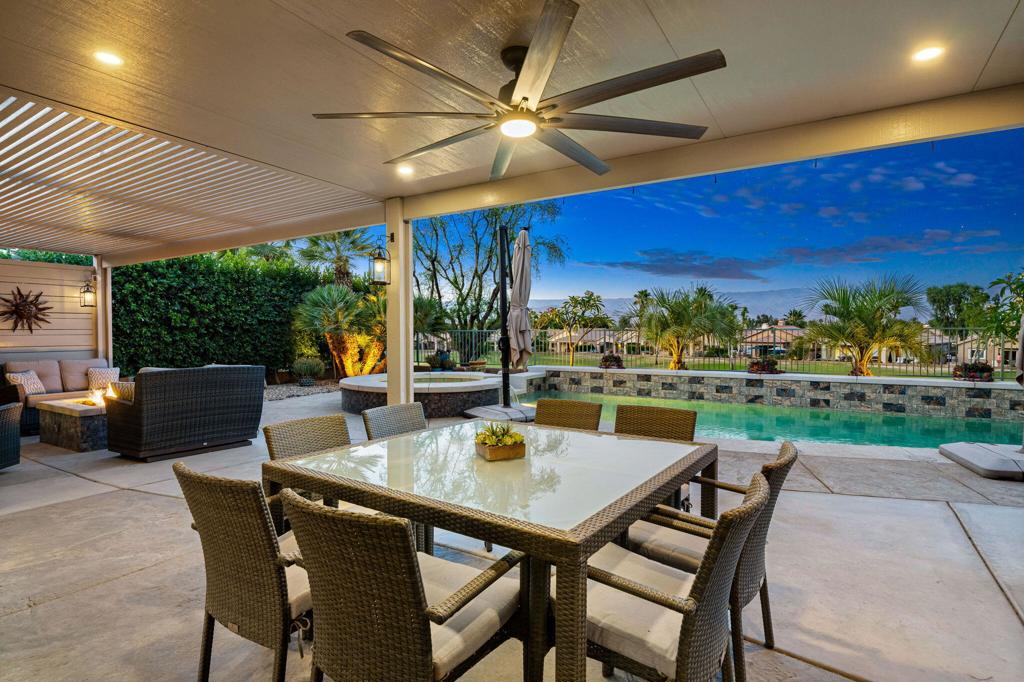
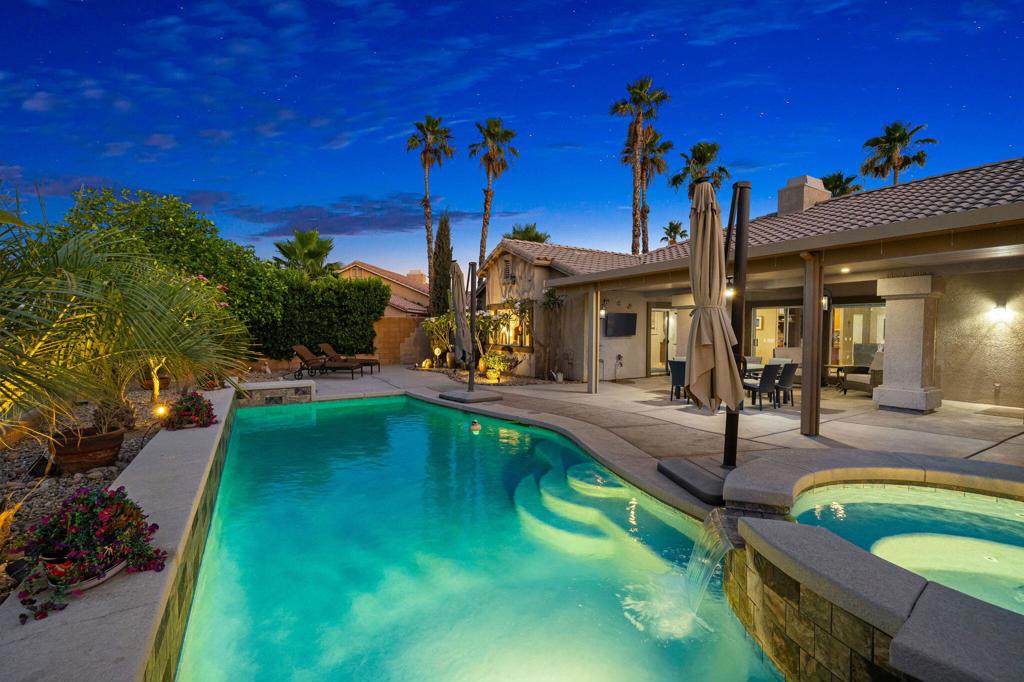
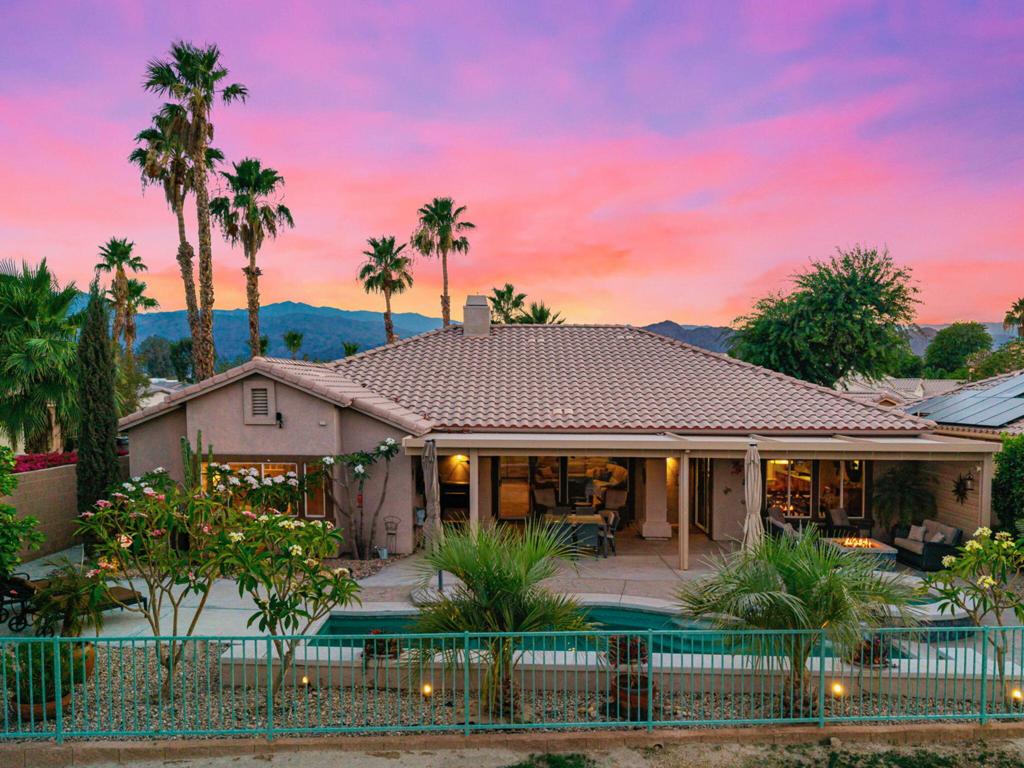
Enter an interest rate to see your estimated monthly payment.OPEN HOUSE THIS SATURDAY 11 AM-2 PM & SUNDAY 2-4 PM! Come see this beautiful home and everything it has to offer. Set within the private setting of a cul-de-sac and overlooking the signature 2nd hole of Big Rock Golf Course, this beautifully maintained Cambria model home offers elevated golf course living with exceptional indoor-outdoor appeal. Positioned on an oversized, elevated lot, the home captures expansive 180-degree panoramic views and provides a tranquil backdrop for both everyday living and entertaining.The resort-style backyard features a custom pool and spa, commercial-grade misting system, covered patio, extended decking, fire pit, and beautifully curated landscaping with mature plumeria. Inside, travertine flooring, Hunter Douglas blinds, a striking stone fireplace, and whole-home Sonos audio create a comfortable and thoughtfully appointed interior.The versatile floor plan includes two primary suites, a third bedroom currently configured as a dedicated office/den with a professionally installed built-in desk, and three full bathrooms. The chef's kitchen offers updated custom designer epoxy countertops, a generous walk-in pantry, updated appliances, and beautiful golf course views. Additional improvements include an updated primary bathroom, refreshed hall bathroom, and refinished pool.The three-car air-conditioned garage is outfitted with epoxy flooring and cabinetry, providing exceptional storage and functionality. With approximately $260 in quarterly community fees, this home offers a compelling combination of privacy, views, thoughtful upgrades, and resort-style amenities. Move in, settle in, and enjoy the setting from the very first day.
| 3 hours ago | Listing updated with changes from the MLS® | |
| 17 hours ago | Listing first seen on site |

This information is for your personal, non-commercial use and may not be used for any purpose other than to identify prospective properties you may be interested in purchasing. The display of MLS data is usually deemed reliable but is NOT guaranteed accurate by the MLS. Buyers are responsible for verifying the accuracy of all information and should investigate the data themselves or retain appropriate professionals. Information from sources other than the Listing Agent may have been included in the MLS data. Unless otherwise specified in writing, the Broker/Agent has not and will not verify any information obtained from other sources. The Broker/Agent providing the information contained herein may or may not have been the Listing and/or Selling Agent.
Did you know? You can invite friends and family to your search. They can join your search, rate and discuss listings with you.