


851 Mesa Grande DrivePalm Desert, CA 92211
Mortgage Calculator
Monthly Payment (Est.)
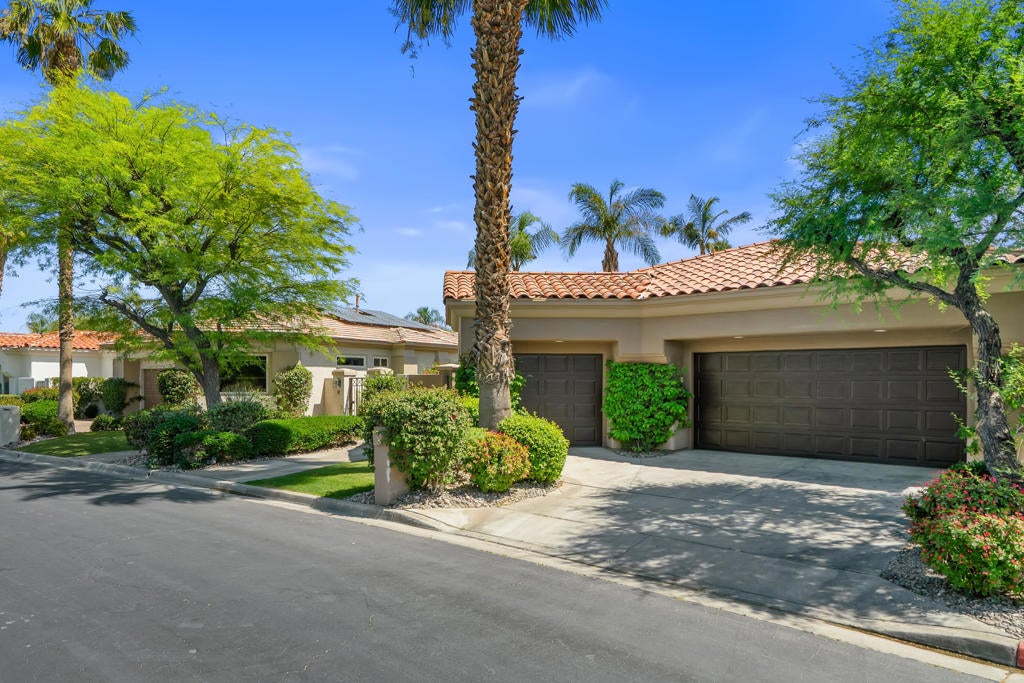
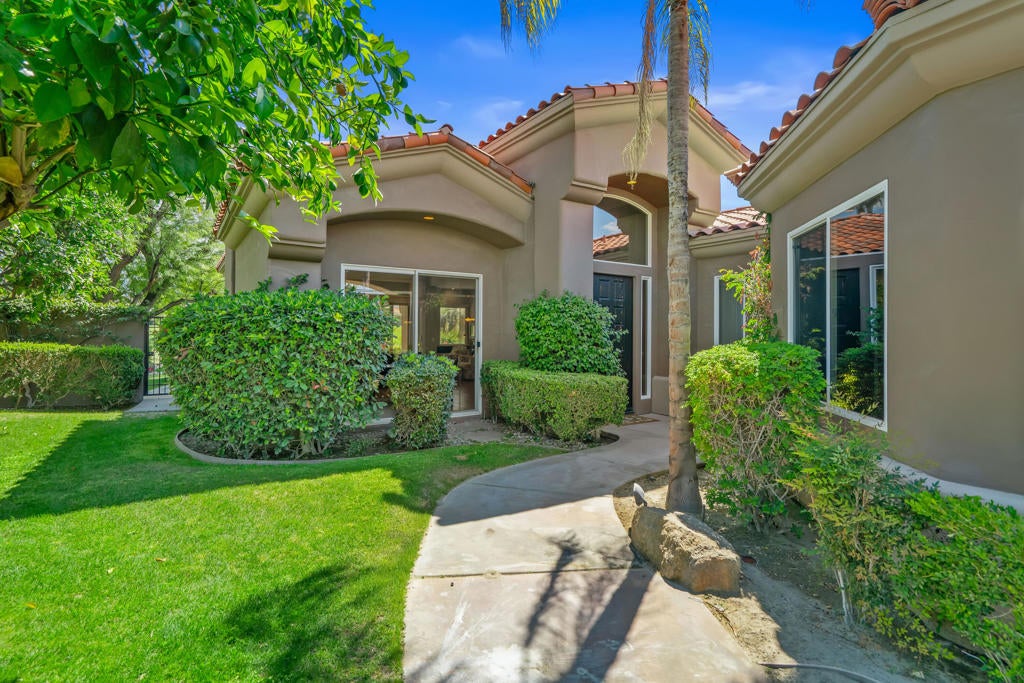
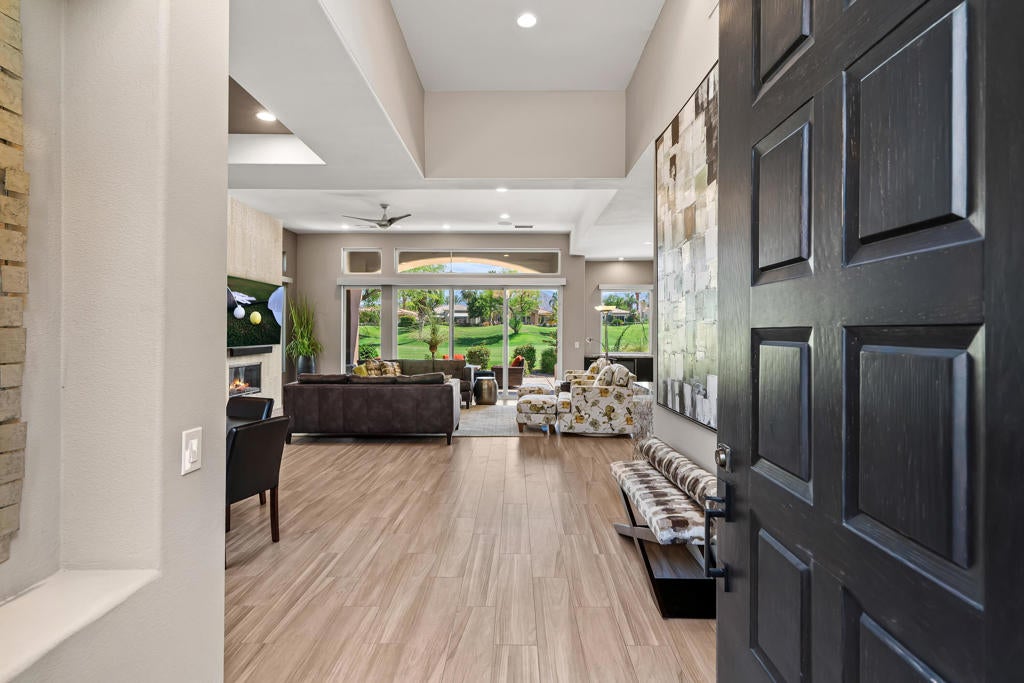
Enter an interest rate to see your estimated monthly payment.Welcome to Indian Ridge Country Club and this beautifully appointed Bougainvillea 2 model, ideally situated on the fairway of the 8th hole of the Arroyo Golf Course.This spacious, open-concept home features a large living area with a gas fireplace and a wall of south-facing windows that fill the home with abundant natural light while showcasing stunning golf course and mountain views. The main living area also includes motorized roller shades, a wet bar, and two wine refrigerators--perfect for entertaining.The open kitchen is designed for both everyday living and entertaining, featuring granite countertops, stainless steel appliances, and a large center island. Tile flooring extends throughout the main living areas, while the bedrooms are comfortably carpeted.The home offers three generously sized bedrooms, each with its own ensuite bathroom, providing privacy and comfort for residents and guests alike.Step outside to the large patio, where you can enjoy the beautiful surroundings and entertain with the built-in natural gas BBQ.The property is being offered furnished per the inventory list, and a golf cart is included.A wonderful opportunity to enjoy the Indian Ridge Country Club lifestyle in a prime golf course setting.
| 5 hours ago | Listing updated with changes from the MLS® | |
| 12 hours ago | Listing first seen on site |

This information is for your personal, non-commercial use and may not be used for any purpose other than to identify prospective properties you may be interested in purchasing. The display of MLS data is usually deemed reliable but is NOT guaranteed accurate by the MLS. Buyers are responsible for verifying the accuracy of all information and should investigate the data themselves or retain appropriate professionals. Information from sources other than the Listing Agent may have been included in the MLS data. Unless otherwise specified in writing, the Broker/Agent has not and will not verify any information obtained from other sources. The Broker/Agent providing the information contained herein may or may not have been the Listing and/or Selling Agent.
Did you know? You can invite friends and family to your search. They can join your search, rate and discuss listings with you.