


40896 Calle Santa CruzIndio, CA 92203
Mortgage Calculator
Monthly Payment (Est.)
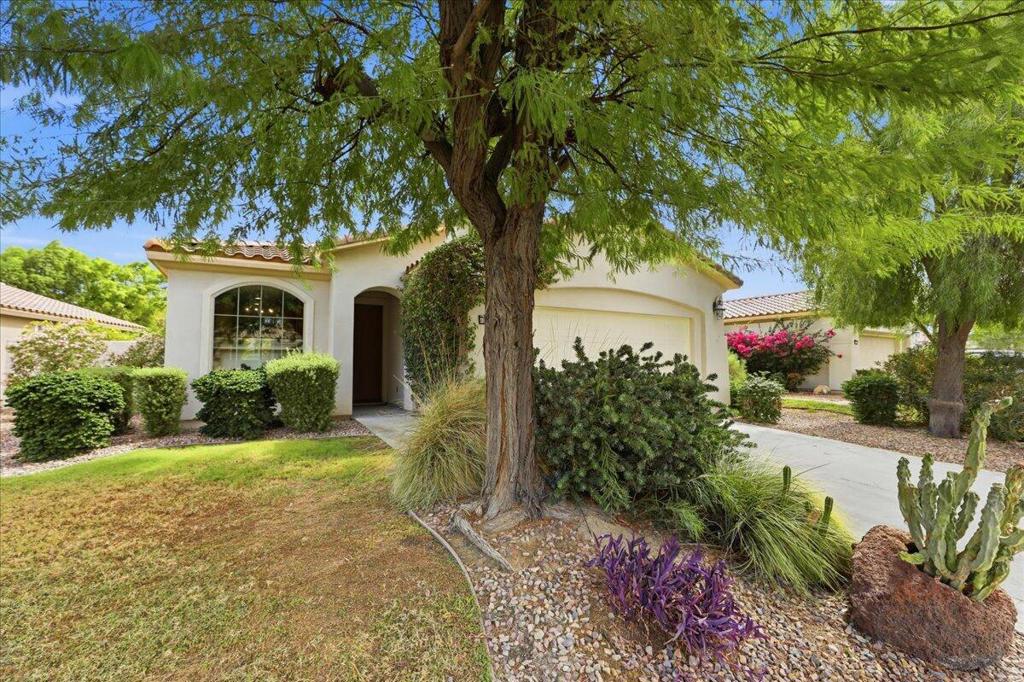
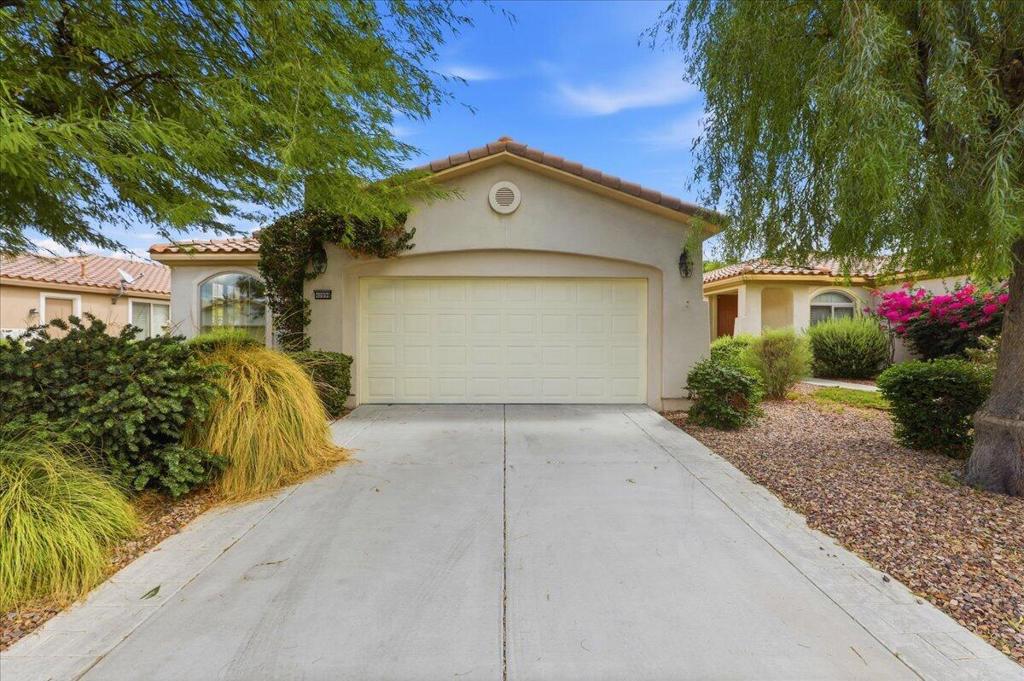
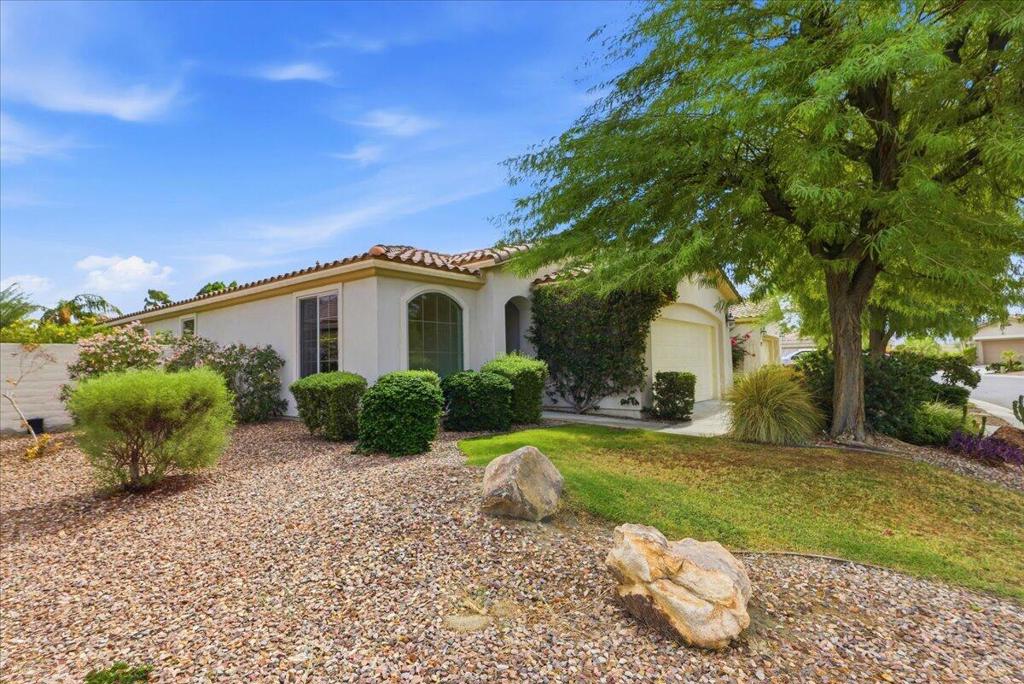
Enter an interest rate to see your estimated monthly payment.Highly Desired San Vincente Floor Plan | TURNKEY | Stunning Backyard Oasis! Enjoy the desert lifestyle in this beautifully maintained home located in the desirable Sun City Shadow Hills community! Offering 2 bedrooms, 2 bathrooms shutters throughout plus a den/office with double doors, this inviting home combines comfort, functionality, and resort-style outdoor living. The primary suite features a spacious walk-in closet and private bath. The backyard is truly a standout feature, designed to create a private oasis with a covered patio and spa featuring a cascading waterfall--perfect for relaxing, entertaining, or enjoying beautiful desert evenings. Per seller, approximately $50,000 has been invested in transforming the backyard into this inviting retreat. Inside, the home is offered furnished and features newer kitchen appliances, including a refrigerator, stove, and dishwasher, making it easy to move in and enjoy. Residents of Sun City Shadow Hills enjoy an exceptional array of amenities, including two clubhouses, a fitness center, indoor and outdoor pools, billiards, lighted tennis courts, an 18-hole golf course, an on-site restaurant, and a variety of social clubs and activities. Experience comfortable living, resort-style amenities, and a backyard designed for relaxation and enjoyment!
| 8 hours ago | Listing updated with changes from the MLS® | |
| yesterday | Listing first seen on site |

This information is for your personal, non-commercial use and may not be used for any purpose other than to identify prospective properties you may be interested in purchasing. The display of MLS data is usually deemed reliable but is NOT guaranteed accurate by the MLS. Buyers are responsible for verifying the accuracy of all information and should investigate the data themselves or retain appropriate professionals. Information from sources other than the Listing Agent may have been included in the MLS data. Unless otherwise specified in writing, the Broker/Agent has not and will not verify any information obtained from other sources. The Broker/Agent providing the information contained herein may or may not have been the Listing and/or Selling Agent.
Did you know? You can invite friends and family to your search. They can join your search, rate and discuss listings with you.