


4244 Arcada StreetPalm Springs, CA 92262
Mortgage Calculator
Monthly Payment (Est.)
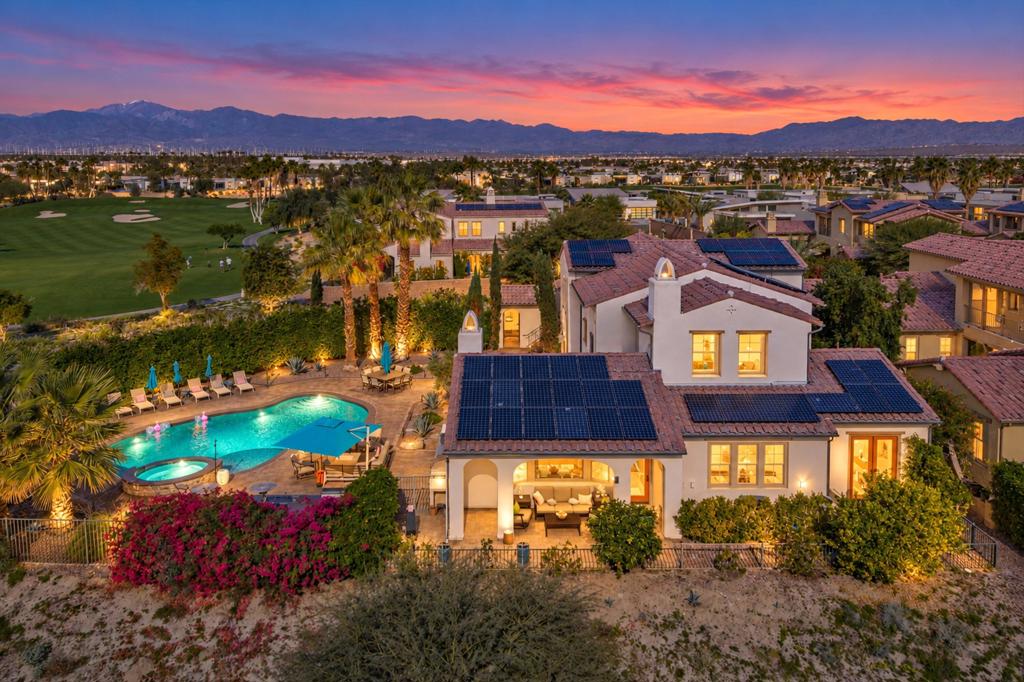
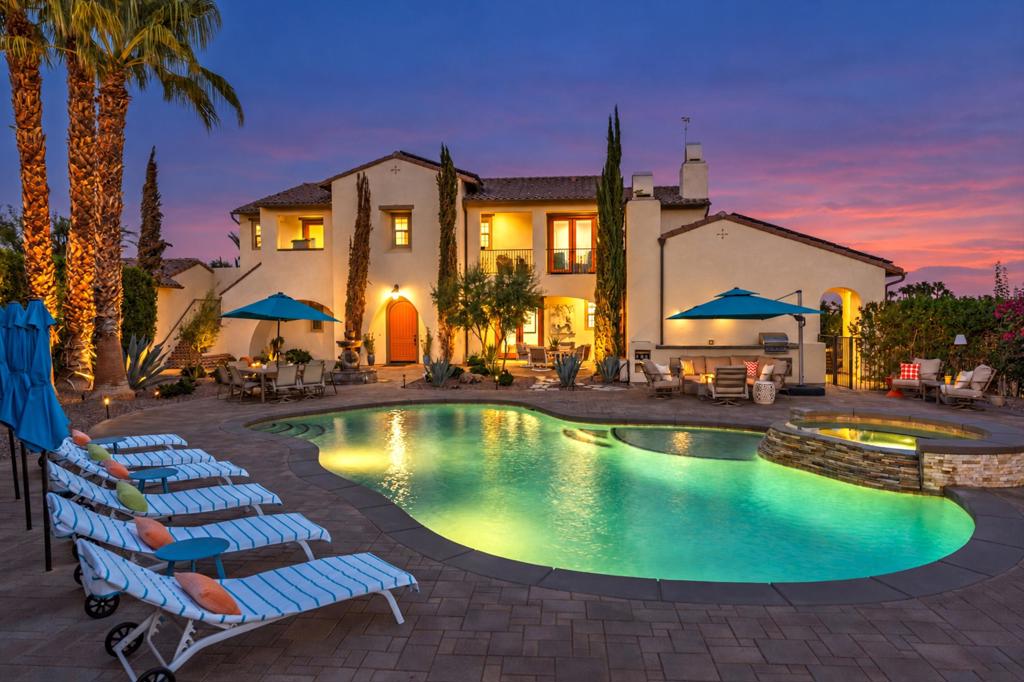
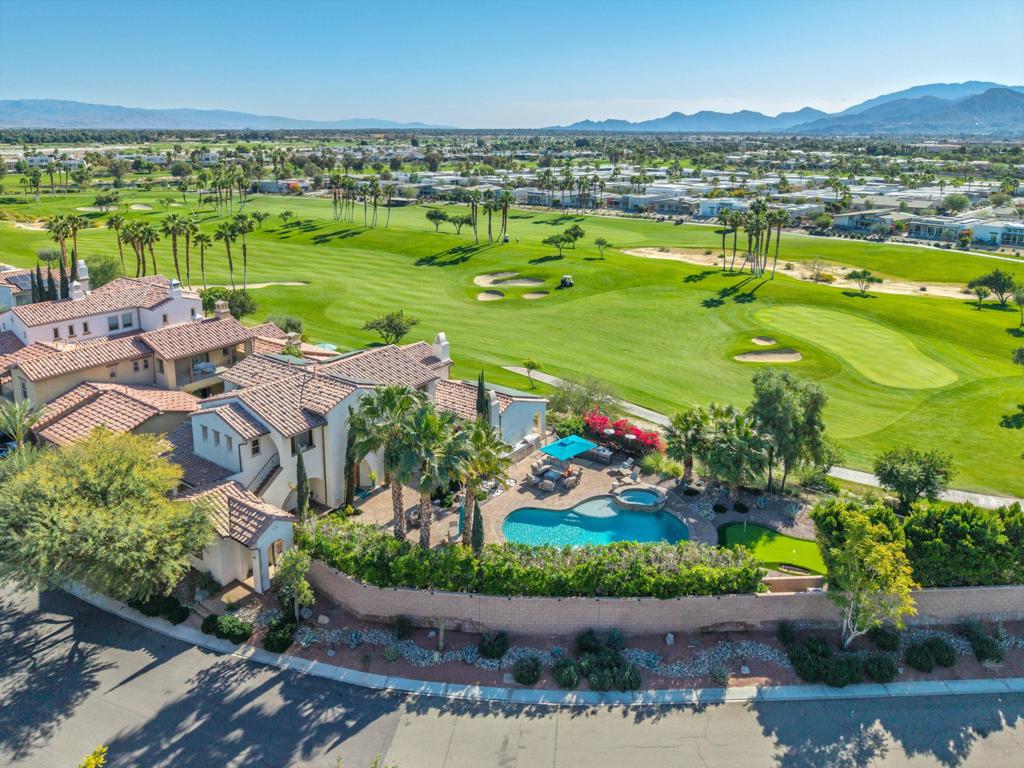
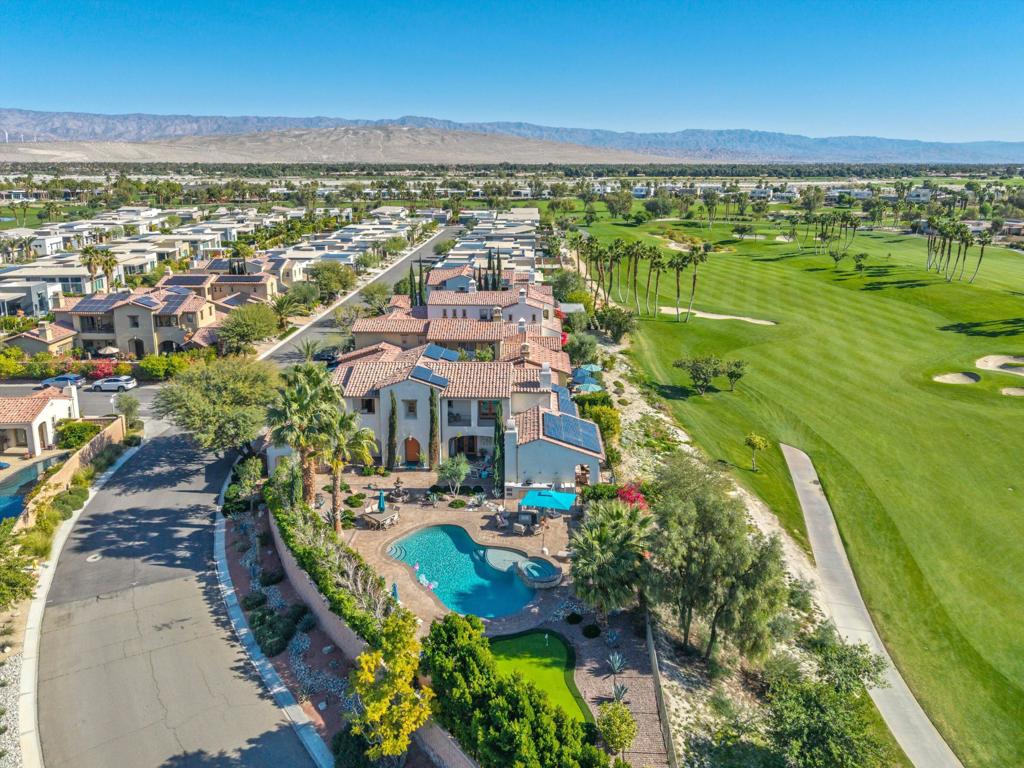
Enter an interest rate to see your estimated monthly payment.Set within the prestigious guard-gated community of Escena, this extraordinary residence offers Palm Springs resort-style living with 3 bedrooms and 4 bathrooms, including an attached casita. This sprawling home resides on a nearly 14,000 square-foot corner lot, one of the largest in Escena, and overlooks the 7th hole of the Jack Nicklaus designed Escena golf course. Framed by sweeping San Jacinto Mountain vistas, panoramic fairway views, and dramatic desert skies, this 3,831-square-foot residence blends sophisticated interiors, including curved archways, crown moulding, 9'+ ceilings, with exceptional indoor-outdoor living. The great room features high ceilings and a gas fireplace - one side boasts french doors leading out to the oversized patio and backyard, while the other side has a picturesque window showcasing the golf course and mountain views. The gourmet kitchen is designed for both culinary pursuits and entertaining, with a substantial island, walk-in pantry, an 8-burner gas cooktop, new double ovens & dishwasher, and abundant cabinetry. A private guest bedroom with ensuite bath and a generously sized den complete the refined ground-floor living spaces. A dramatic staircase leads to the luxurious upper level primary retreat, featuring a fireplace, picturesque windows and a private balcony to revel in spectacular mountain & golf course views. Its spa-inspired ensuite offers a steam shower, jetted soaking tub, stone countertops, separated dual vanities, and two generous walk-in closets. The attached private casita with ensuite bathroom is an ideal guest retreat. An oversized two-car garage includes a third bay well suited for a large golf vehicle, fitness equipment or a workshop. Outside, an entertainer's dream awaits with a spectacular private oasis, centered around an impressive resort-style pool & spa with a waterfall feature, and multiple spaces for lounging, dining, and entertaining. A sculptural fountain, fire pit, outdoor barbeque, and private putting green further elevate the magnificent back yard living space. Lush professional landscaping enhances privacy while creating a stunning backdrop for mountain, fairway, sunset, and desert views. Owned solar and 2 Tesla solar converters add energy efficiency. Every element of this expansive residence captures the quintessential Palm Springs lifestyle--generous proportions, extraordinary views, seamless indoor-outdoor living, and resort-caliber amenities.
| 2 hours ago | Listing updated with changes from the MLS® | |
| 10 hours ago | Listing first seen on site |

This information is for your personal, non-commercial use and may not be used for any purpose other than to identify prospective properties you may be interested in purchasing. The display of MLS data is usually deemed reliable but is NOT guaranteed accurate by the MLS. Buyers are responsible for verifying the accuracy of all information and should investigate the data themselves or retain appropriate professionals. Information from sources other than the Listing Agent may have been included in the MLS data. Unless otherwise specified in writing, the Broker/Agent has not and will not verify any information obtained from other sources. The Broker/Agent providing the information contained herein may or may not have been the Listing and/or Selling Agent.
Did you know? You can invite friends and family to your search. They can join your search, rate and discuss listings with you.