


75223 Concho DriveIndian Wells, CA 92210
Mortgage Calculator
Monthly Payment (Est.)
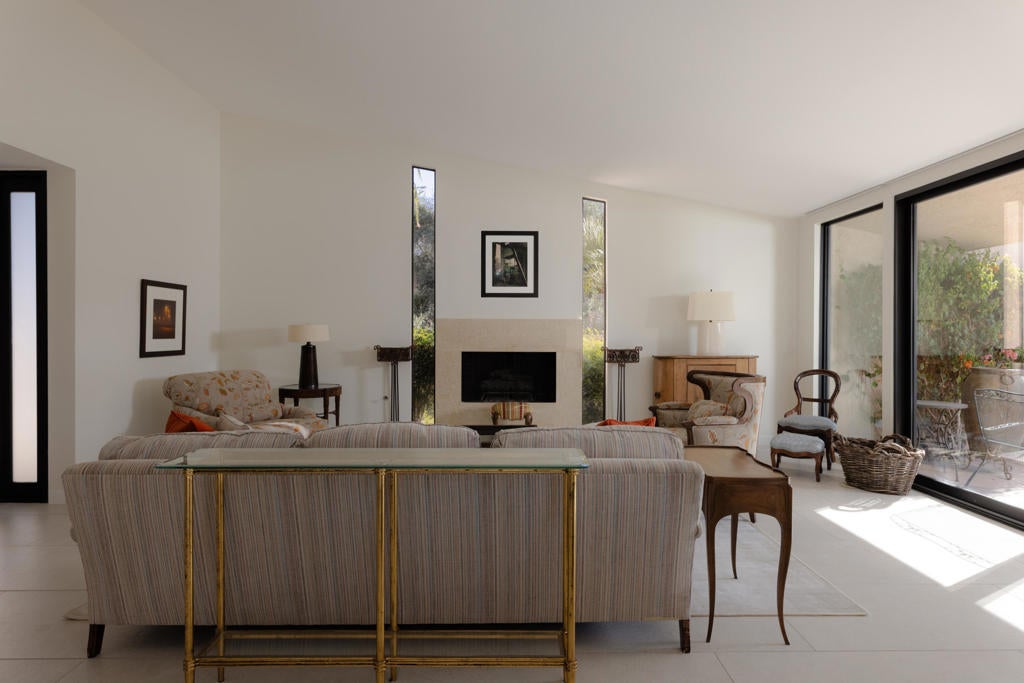
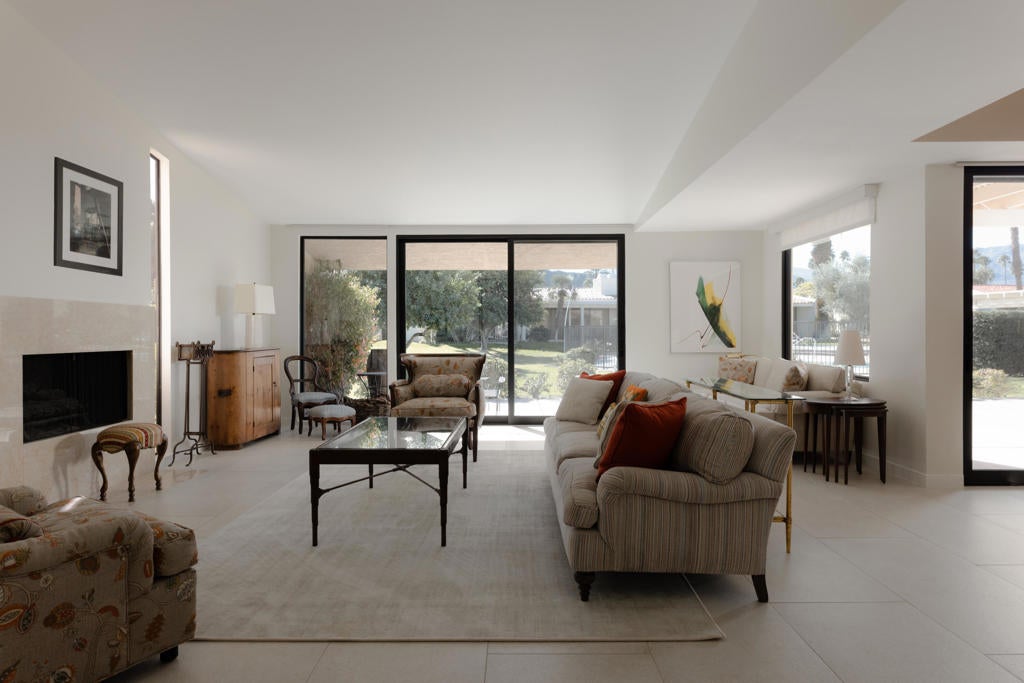
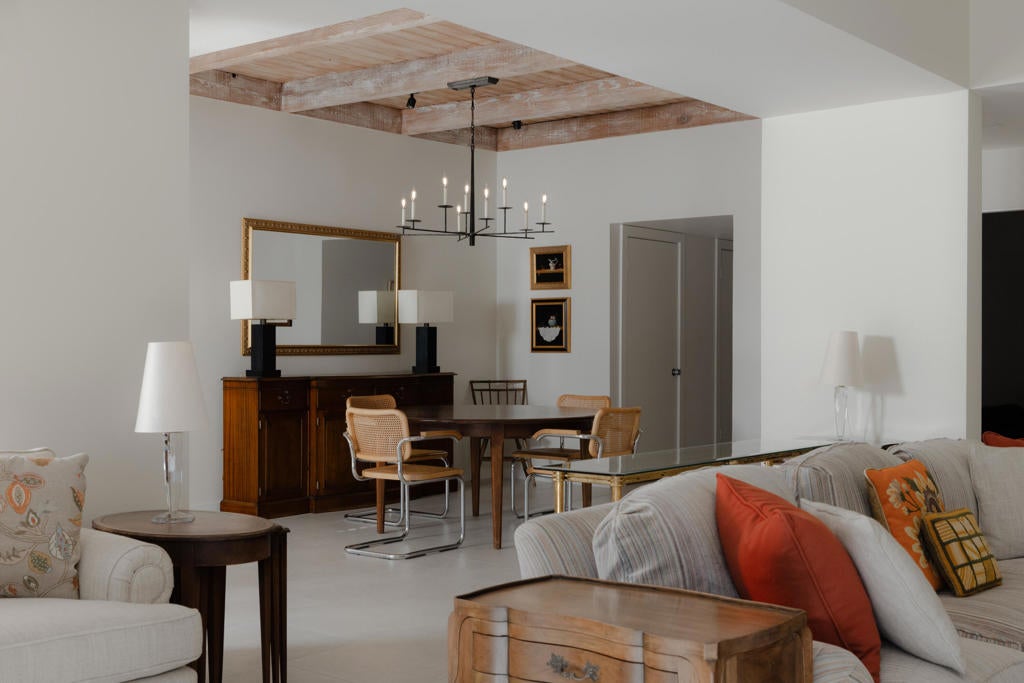
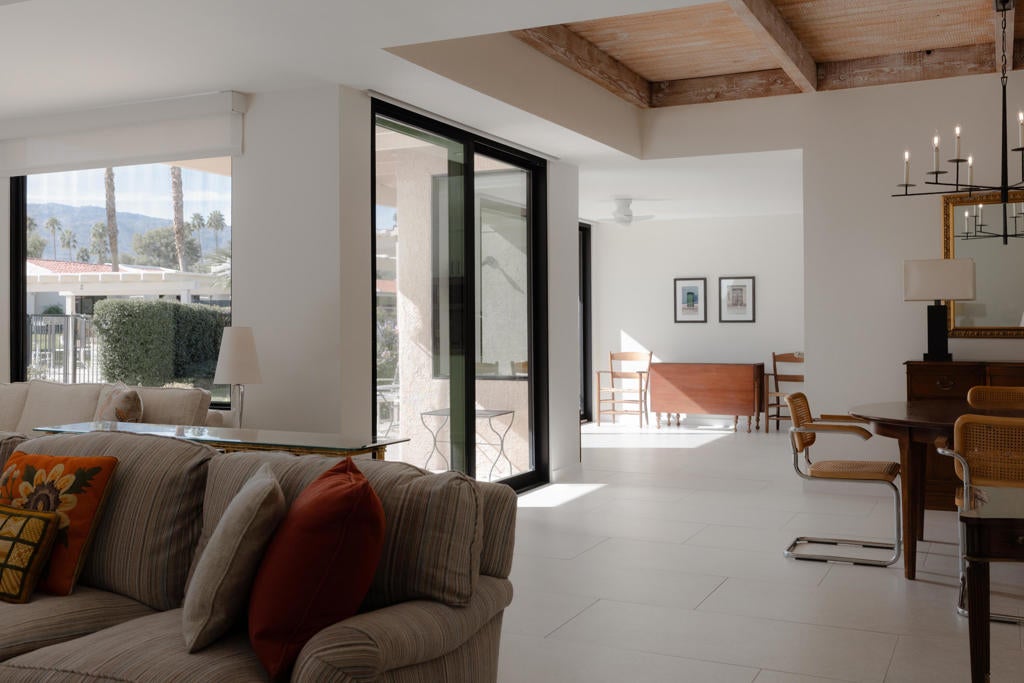
Enter an interest rate to see your estimated monthly payment.In the heart of Indian Wells, this refreshed residence within Dorado Villas is a premium east end, cul-de-sac retreat offering effortless desert living with a coveted sense of privacy, exceptional natural light, and desirable southern exposure that keeps the home bright and inviting throughout the day. Quietly refined throughout, the home has been reimagined with new paint, all new windows, and a striking new front entry, an introduction that sets the tone for what's inside: bright, composed, and thoughtfully curated. The kitchen is crisp and tailored with new cabinet fronts and updated stainless steel appliances, anchored by expansive granite countertops and a generous breakfast bar designed for everything from morning espresso rituals to unhurried gatherings. Clean-lined white cabinetry and a streamlined footprint keep the aesthetic fresh and modern, while remaining warm, functional, and inviting. Just beyond, the dining space is a standout moment. An architectural wood ceiling detail adds texture and dimension overhead, paired with a sculptural chandelier that reads intentional without feeling precious. New porcelain tile flooring carries a light, continuous flow through the public rooms, while the primary bedroom is finished with plush carpet, creating a softer, more serene retreat. Bathrooms have been beautifully remodeled and refreshed, offering a calm, spa-inspired finish throughout. Motorized shades in the living room, dining room, and kitchen are discreetly ceiling recessed for a clean, built-in look, an elegant detail that preserves the home's minimal lines while bringing effortless control of privacy and light. Outdoors, a sparkling pool and sun deck unfold against manicured grounds, mature palms, and lush privacy hedging, a serene backdrop for quiet afternoons or relaxed entertaining that feels wonderfully removed from the everyday. Offered turnkey, this is Indian Wells at its most convenient and compelling. Enjoy an attractive HOA, a beautifully maintained community, and access to City of Indian Wells resident benefits, alongside iconic lifestyle anchors like the Indian Wells Resort, country club opportunities, the Tennis Gardens, and nearby retail. A polished, light-filled escape with the kind of comfort that feels instantly at home.
| 4 hours ago | Listing updated with changes from the MLS® | |
| 11 hours ago | Listing first seen on site |

This information is for your personal, non-commercial use and may not be used for any purpose other than to identify prospective properties you may be interested in purchasing. The display of MLS data is usually deemed reliable but is NOT guaranteed accurate by the MLS. Buyers are responsible for verifying the accuracy of all information and should investigate the data themselves or retain appropriate professionals. Information from sources other than the Listing Agent may have been included in the MLS data. Unless otherwise specified in writing, the Broker/Agent has not and will not verify any information obtained from other sources. The Broker/Agent providing the information contained herein may or may not have been the Listing and/or Selling Agent.
Did you know? You can invite friends and family to your search. They can join your search, rate and discuss listings with you.