


57600 Cherrywood PlaceLa Quinta, CA 92253
Mortgage Calculator
Monthly Payment (Est.)
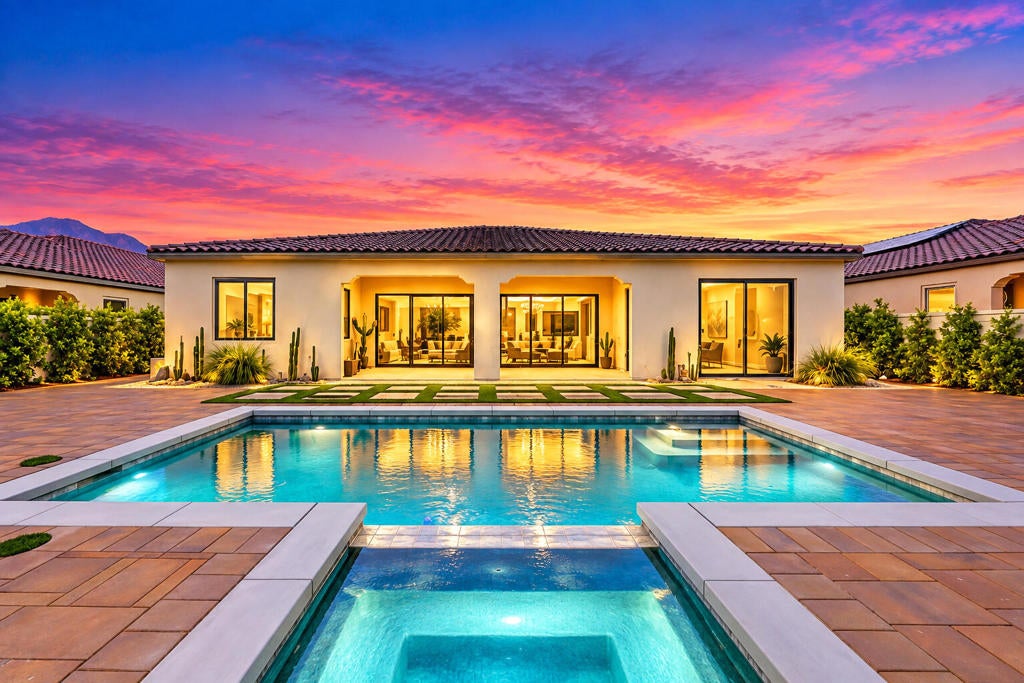
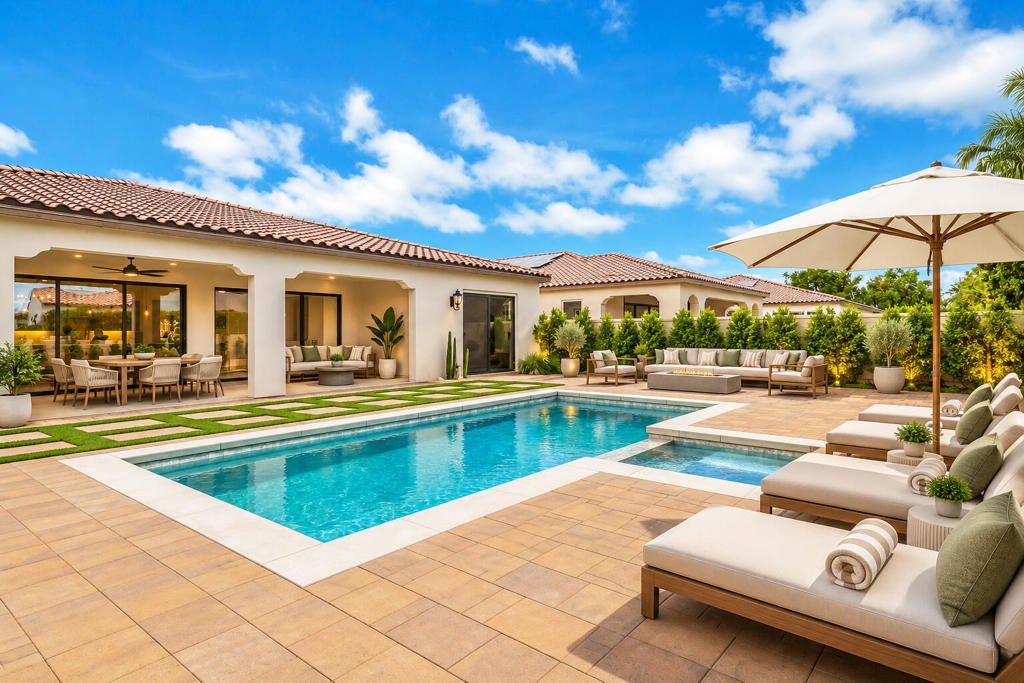
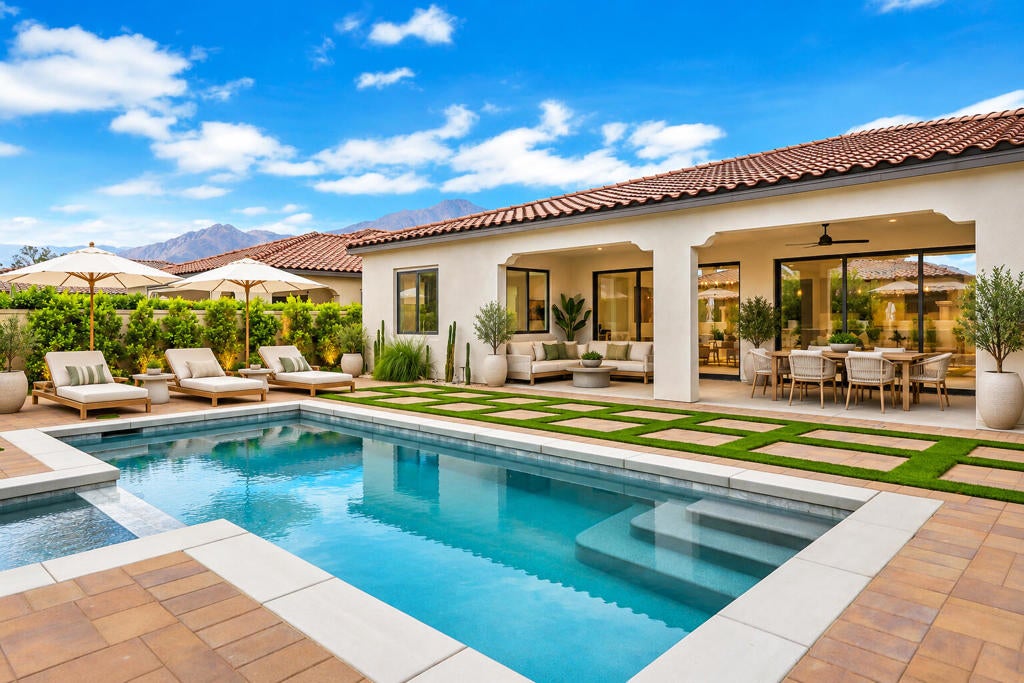
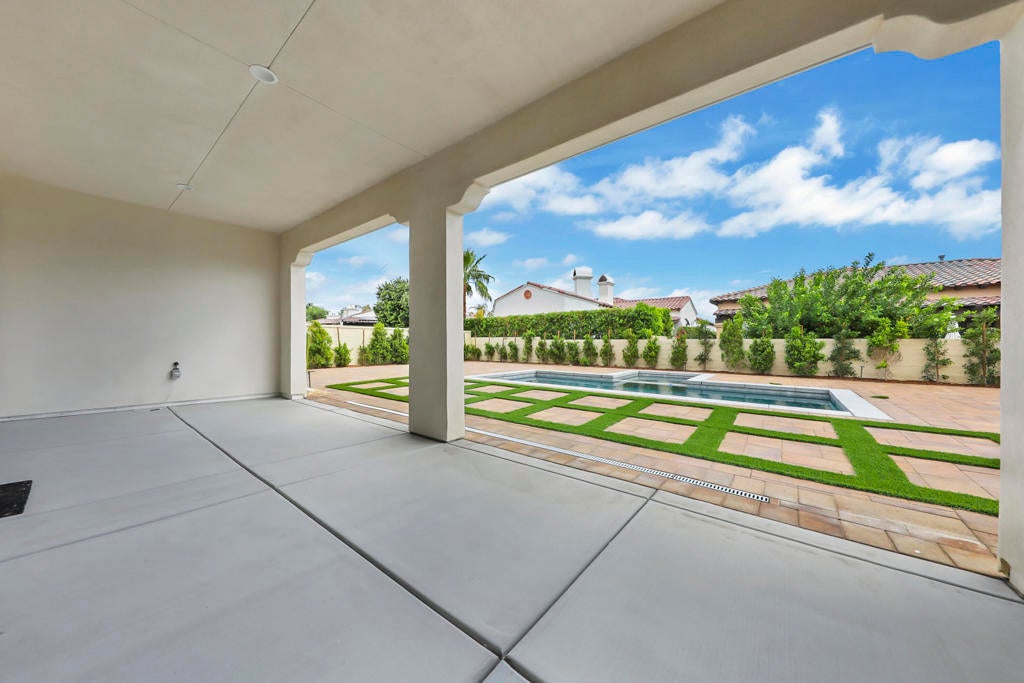
Enter an interest rate to see your estimated monthly payment.Sophisticated, nearly new home in gated Palo Verde offers a spacious open floor plan and paid solar with low HOA dues. The great room features multi-slide doors that fully open for seamless indoor-outdoor living. An adjoining club room includes a wet bar, quartz counter, and wine/beverage cooler. The kitchen boasts a large walk-in pantry, oversized quartz island with storage, pendant lighting, under-cabinet lighting, and top-of-the-line GE Cafe Series appliances, including a 42-inch refrigerator with ice maker, six-burner cooktop with vented hood, microwave, and convection oven with air-fryer functionality. The great room and generous primary suite open directly to the expansive, fully landscaped backyard with pool, spa, and wide covered patio. Soft-close wood cabinetry with dovetail drawers is featured throughout. The primary suite includes an oversized shower, dual sinks, soaking tub, and massive custom closet with large safe. A separate laundry room offers a sink, upper and lower cabinets, and LG front-loading washer and dryer. A mudroom is conveniently located at the garage entry. Each of the four bedrooms is en suite, complemented by a beautifully appointed powder room. The three-car tandem, EV-ready garage features a mini-split air-conditioning system, epoxy floors, built-in cabinets, a workbench, shelving, and a side-yard access door. Additional features include a tankless water heater, whole-home water softener and filtration system, custom built-ins, elegant electric blinds, extensive landscaping, and neutral 12-by-24-inch tile throughout--no carpet. Located on a quiet cul-de-sac with no through traffic, the home is approximately 1 mile from the back gate of PGA West--ideal for sports enthusiasts who want the club lifestyle while enjoying a newer, more spacious private home. Make it your forever home. To view a community overview and the furnished Plan 3 model, search YouTube for ''Palo Verde Plan 3 Highlight Reel -- March 5, 2025'' by Williams Homes in La Quinta, California.
| 6 hours ago | Listing updated with changes from the MLS® | |
| 16 hours ago | Listing first seen on site |

This information is for your personal, non-commercial use and may not be used for any purpose other than to identify prospective properties you may be interested in purchasing. The display of MLS data is usually deemed reliable but is NOT guaranteed accurate by the MLS. Buyers are responsible for verifying the accuracy of all information and should investigate the data themselves or retain appropriate professionals. Information from sources other than the Listing Agent may have been included in the MLS data. Unless otherwise specified in writing, the Broker/Agent has not and will not verify any information obtained from other sources. The Broker/Agent providing the information contained herein may or may not have been the Listing and/or Selling Agent.
Did you know? You can invite friends and family to your search. They can join your search, rate and discuss listings with you.