Save
Ask
Tour
Hide
Share
$669,000
New Listing

57 Syrah
Rancho Mirage, CA 92270

Single Family Residence|Coming Soon
2
Beds
2
Total Baths
2
Full Baths
1,657
SqFt
$404
/SqFt
2018
Built
Subdivision:
Del Webb RM
County:
Riverside
Listed by Richard Chamberlin of Compass [email protected]
57 Syrah57 Syrah57 Syrah57 Syrah
Save
Ask
Tour
Hide
Share

Mortgage Calculator

Monthly Payment (Est.)

Enter an interest rate to see your estimated monthly payment.
Calculator powered by Showcase IDX, a Constellation1 Company. Copyright ©2026 Information is deemed reliable but not guaranteed.

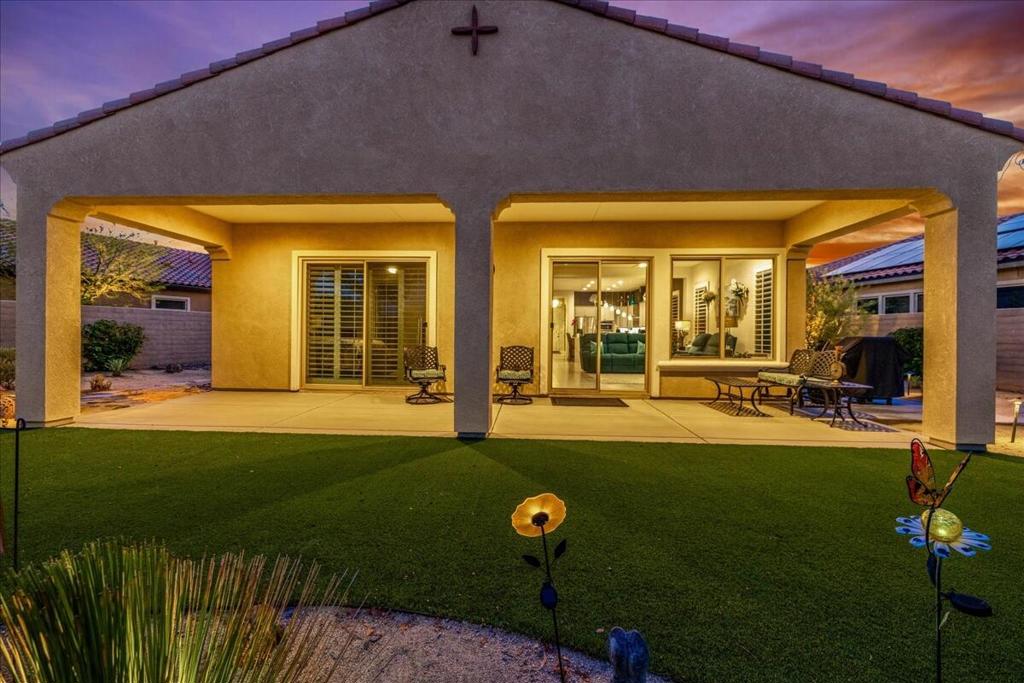
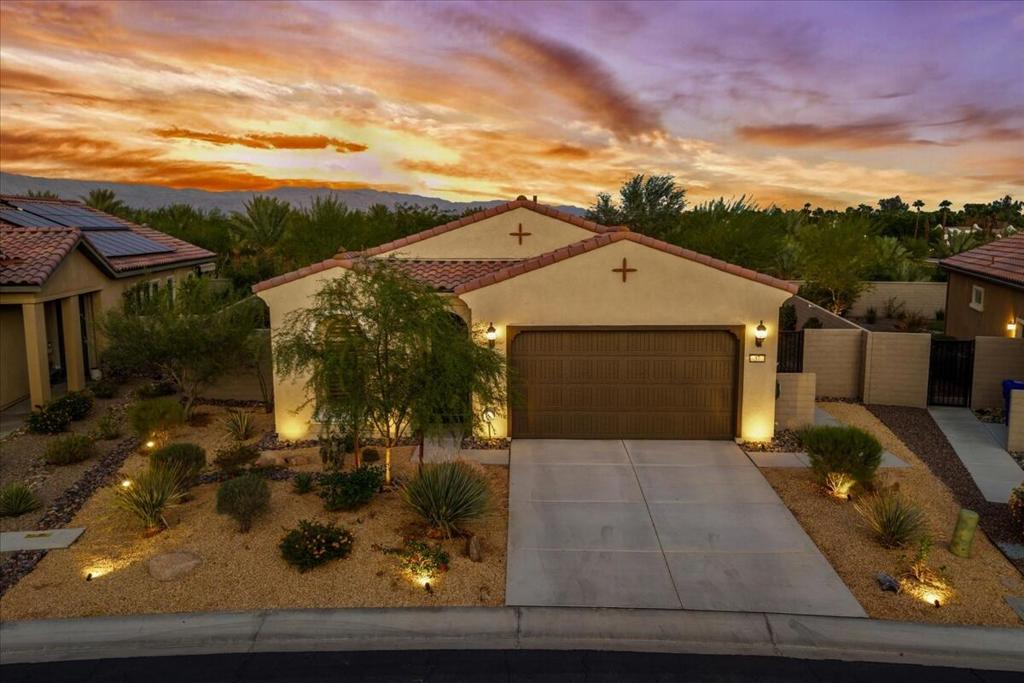
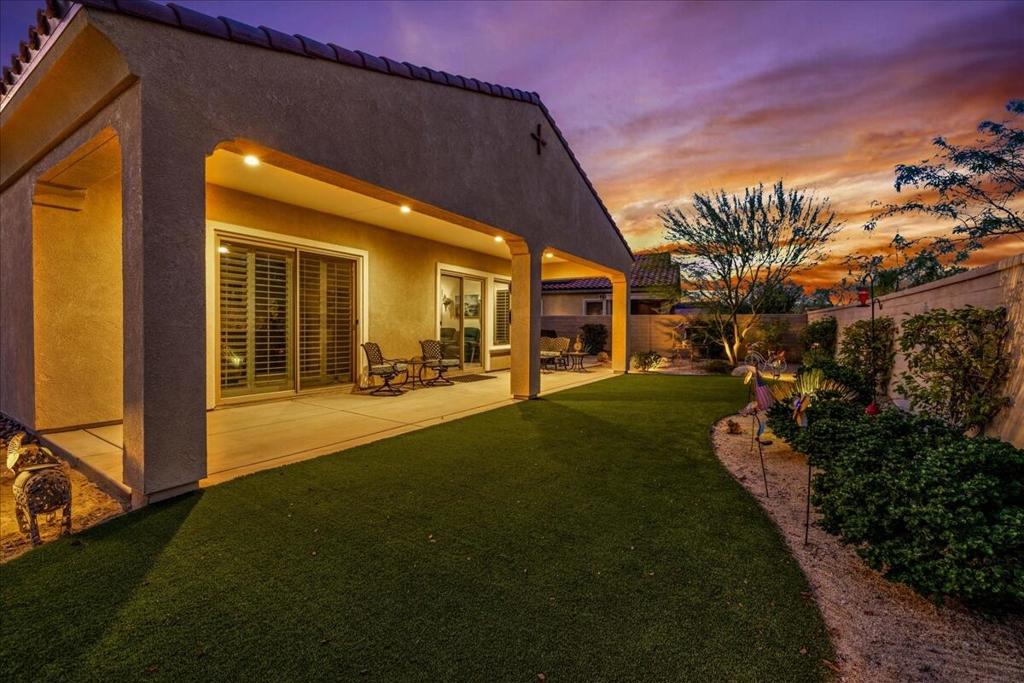
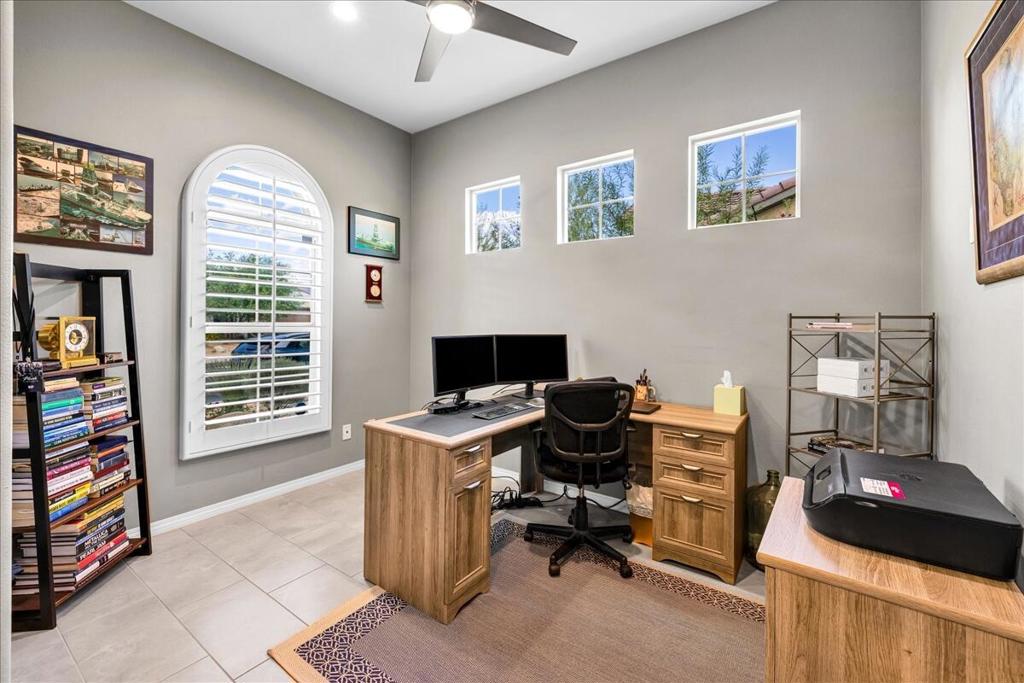
Embrace the Desert's upscale 55+ active adult community--Del Webb at Rancho Mirage. Your own 'SOLITUDE' model home awaits. Premium location on oversized lot featuring extended rear patio cover with lush desert curb appeal. OWNED solar. Refreshed contemporary style home with modern clean lines & bright interior. High ceilings and oversize windows frame picturesque desert views. Private enclosed backyard overlooks expansive open space. Low maintenance landscape feels lush with synthetic turf and mature trees. Gourmet kitchen features 6-burner cooktop, wall oven microwave combo. Tasteful gray cabinetry, gorgeous oversize quartz waterfall island, quartz counters and backsplash, large pantry. Stunning pendant chandelier lights adjacent dining. Spacious primary suite with slider to back patio, spa-like bath and walk-in closet. Layout inviting for guests--2nd bedroom and bath PLUS den. Modern ceiling fans, easy-care plank-style tile flooring throughout entire home. Custom window shades & shutters. Eye-catching accent walls, designer wallpaper & tile and exterior recently painted. Custom finished entry door to primary bathroom. Newer Toto toilets. So many upgrades to fixtures & finishes! Laundry boasts added storage cabinetry. Gated community offers world-class amenities to enjoy: 24-hr guard gate entrance, miles of meandering pathways, Outlook Community Center, resort-style pool & spa, tennis, pickleball, bocce, fitness center and more. Enjoy a gorgeous interior, lounge outdoors, stargaze--this property is the IDEAL place to call HOME! Stop searching and START living!

Save
Ask
Tour
Hide
Share
Listing Snapshot
Price 
$669,000
Days On Site 
0 Days
Bedrooms 
2
Inside Area (SqFt) 
1,657 sqft
Total Baths 
2
Full Baths 
2
Partial Baths 
N/A
Lot Size 
0.17 Acres
Year Built 
2018
MLS® Number 
219154211DA
Status 
Coming Soon
Property Tax 
N/A
HOA/Condo/Coop Fees 
$530 monthly
Sq Ft Source 
Assessor
Friends & Family
Recent Activity
49 minutes agoListing updated with changes from the MLS®
3 hours agoListing first seen on site
General Features
Acres 
0.17
Attached Garage 
Yes
Disclosures 
CovenantsRestrictionsDisclosureHoaDisclosure
Energy Features 
Solar
Foundation 
Slab
Garage 
Yes
Garage Spaces 
2
Green Energy Efficient 
AppliancesExposure/ShadeThermostatWater Heater
Land Lease 
No
Levels 
One
Number Of Stories 
1
Parking 
AttachedDirect AccessDrivewayGarageGarage Door OpenerGuestSide By Side
Parking Spaces 
6
Property Condition 
Updated/Remodeled
Property Sub Type 
Single Family Residence
Security 
PrewiredFire Sprinkler SystemGated CommunityKey Card Entry24 Hour Security
Special Circumstances 
Standard
Style 
Contemporary
Utilities 
Cable Available
Interior Features
Appliances 
DishwasherGas CooktopDisposalIce MakerMicrowaveRefrigeratorRange HoodSelf Cleaning OvenTankless Water HeaterVented Exhaust FanWater Heater
Cooling 
Central AirGasHeat Pump
Flooring 
Tile
Heating 
CentralForced AirNatural Gas
Interior 
Breakfast BarHigh CeilingsOpen FloorplanRecessed LightingStorageWalk-In Closet(s)
Laundry Features 
Laundry Room
Window Features 
Double Pane WindowsLow Emissivity WindowsScreensShutters
Bathroom 
Features - Low Flow Plumbing Fixtures
Bedroom 
Den 
Dining Room 
EntryFoyer 
Kitchen 
Features - Kitchen Island
Master Bedroom 
Other 
Features - Walk-In Closet(s)
Save
Ask
Tour
Hide
Share
Exterior Features
Construction Details 
Stucco
Fencing 
BlockPrivacy
Lot Features 
Back YardClose to ClubhouseFront YardLevel
Patio And Porch 
Covered
Pool Features 
PrivateCommunityGuniteElectric HeatIn GroundLap
Private Pool 
Yes
Roof 
Tile
Spa Features 
CommunityGuniteHeatedIn Ground
View 
Mountain(s)Trees/Woods
Waterview 
Mountain(s)Trees/Woods
Windows/Doors 
Double Pane WindowsLow Emissivity WindowsScreensShutters
Community Features
Association Amenities 
Billiard RoomClubhouseFitness CenterMaintenance GroundsGame RoomInsuranceMeeting RoomManagementPicnic AreaRecreation RoomSecurityTennis Court(s)Trail(s)Cable TV
Association Fee 
$530.0
Association Fee Frequency 
Monthly
Community Features 
GatedParkPool
MLS Area 
321 - Rancho Mirage
Senior Community 
Yes
Financing Terms Available 
CashConventionalFHAVA Loan


This information is for your personal, non-commercial use and may not be used for any purpose other than to identify prospective properties you may be interested in purchasing. The display of MLS data is usually deemed reliable but is NOT guaranteed accurate by the MLS. Buyers are responsible for verifying the accuracy of all information and should investigate the data themselves or retain appropriate professionals. Information from sources other than the Listing Agent may have been included in the MLS data. Unless otherwise specified in writing, the Broker/Agent has not and will not verify any information obtained from other sources. The Broker/Agent providing the information contained herein may or may not have been the Listing and/or Selling Agent.

Neighborhood & Commute
Source: Walkscore
Save
Ask
Tour
Hide
Share