


690 W Stevens RoadPalm Springs, CA 92262
Mortgage Calculator
Monthly Payment (Est.)
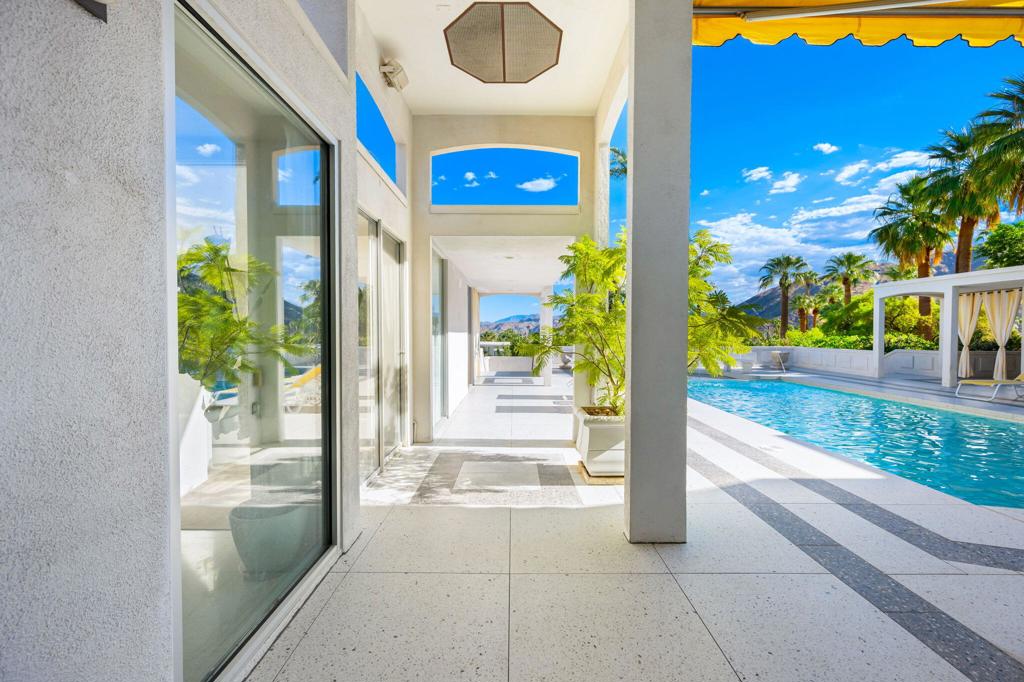
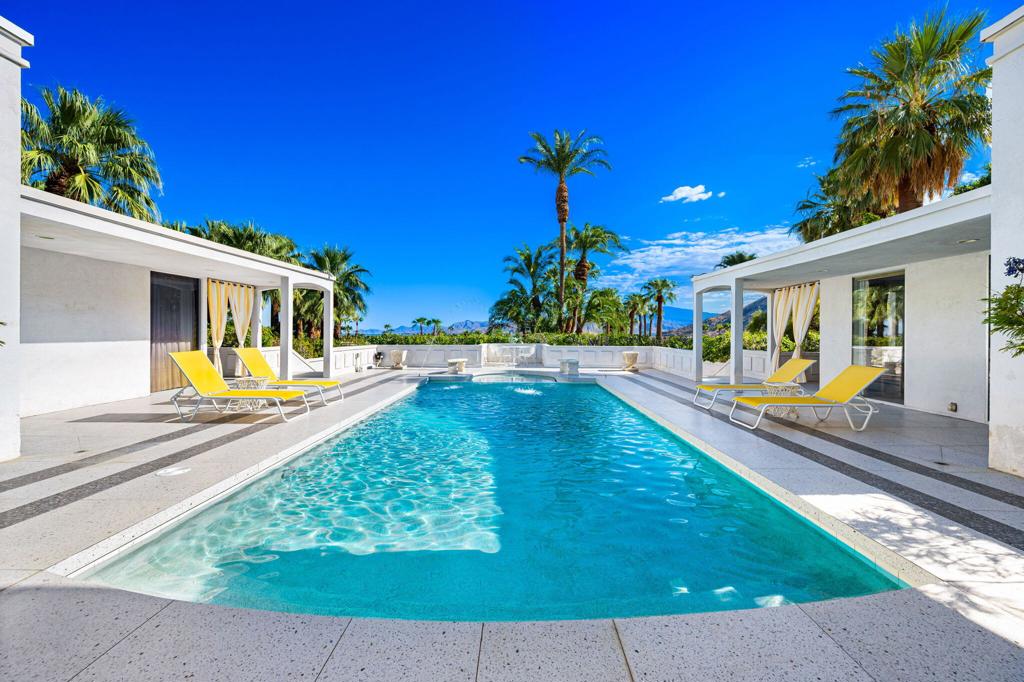
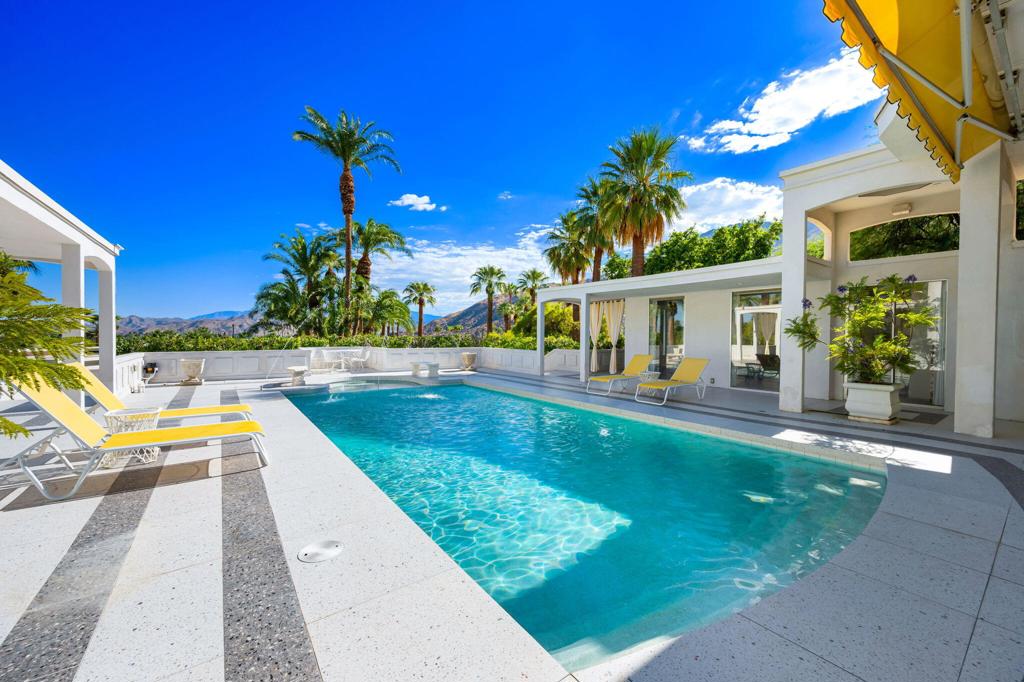
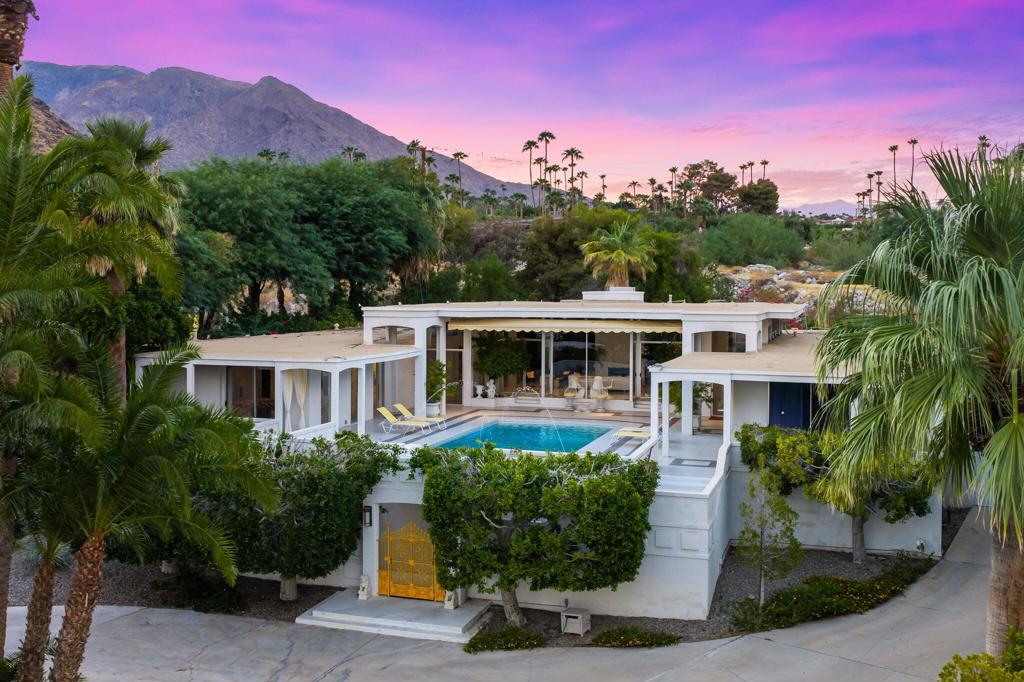
Enter an interest rate to see your estimated monthly payment.A rare opportunity to own an exceptionally intact work of Palm Springs architectural history. Designed by James H. McNaughton in 1967 as the Martin Lipton Residence, 690 W. Stevens Road is a remarkable surviving example of McNaughton's distinctive ''Desert Classic'' architecture, blending dramatic scale, classical composition and Hollywood Regency sensibility with the desert landscape. Set on approximately .55 acres, the 5,633+/- sq. ft. residence has been carefully preserved rather than reimagined. Original monolithic-pour terrazzo floors, extraordinary 12-foot architectural windows, monumental interior spaces and original spatial relationships remain, while the pool and surrounding deck were restored to their original design. Featured in Palm Springs Life, The Desert Sun and Modernism Week publications, the residence has also welcomed hundreds of visitors during two Modernism Week events. Today, when so many mid-century homes have been extensively altered, the authenticity found here is increasingly rare. This is not a contemporary interpretation of 1960s Palm Springs architecture--the experience is already here. Dramatic views, exceptional privacy and grand indoor-outdoor spaces make this significant architectural work remarkably livable. An extraordinary opportunity to become the next steward of an authentic 1967 Palm Springs residence preserved for nearly six decades.
| 10 hours ago | Listing updated with changes from the MLS® | |
| 17 hours ago | Listing first seen on site |

This information is for your personal, non-commercial use and may not be used for any purpose other than to identify prospective properties you may be interested in purchasing. The display of MLS data is usually deemed reliable but is NOT guaranteed accurate by the MLS. Buyers are responsible for verifying the accuracy of all information and should investigate the data themselves or retain appropriate professionals. Information from sources other than the Listing Agent may have been included in the MLS data. Unless otherwise specified in writing, the Broker/Agent has not and will not verify any information obtained from other sources. The Broker/Agent providing the information contained herein may or may not have been the Listing and/or Selling Agent.
Did you know? You can invite friends and family to your search. They can join your search, rate and discuss listings with you.