


3670 E Vivian CirclePalm Springs, CA 92262
Mortgage Calculator
Monthly Payment (Est.)
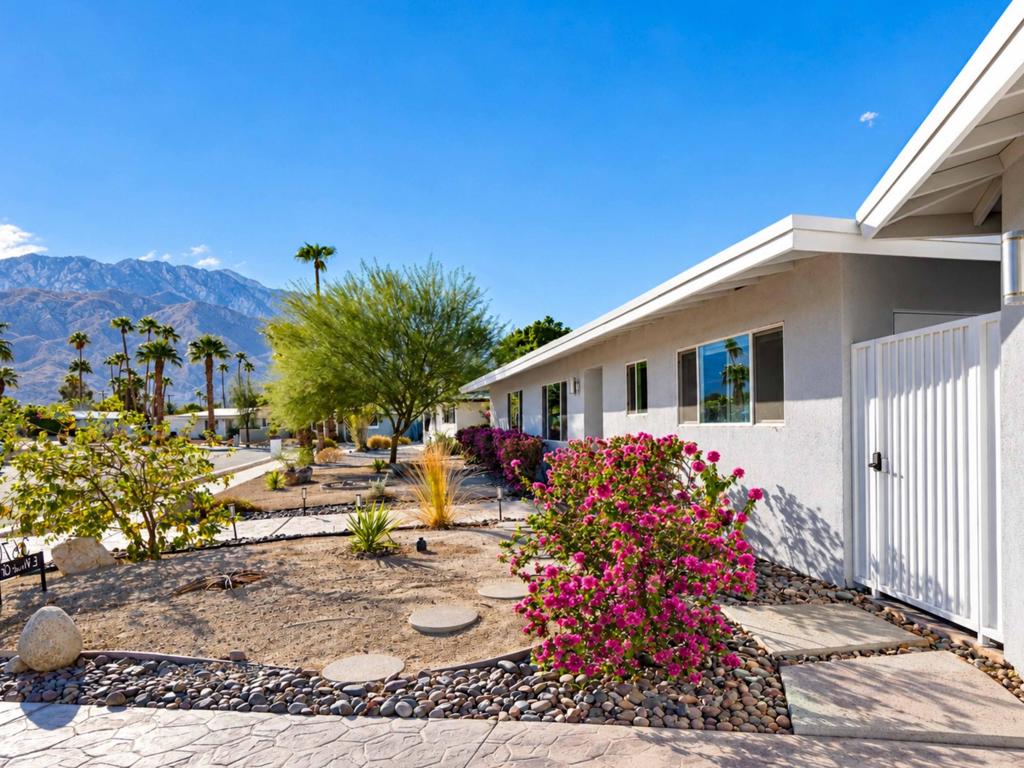
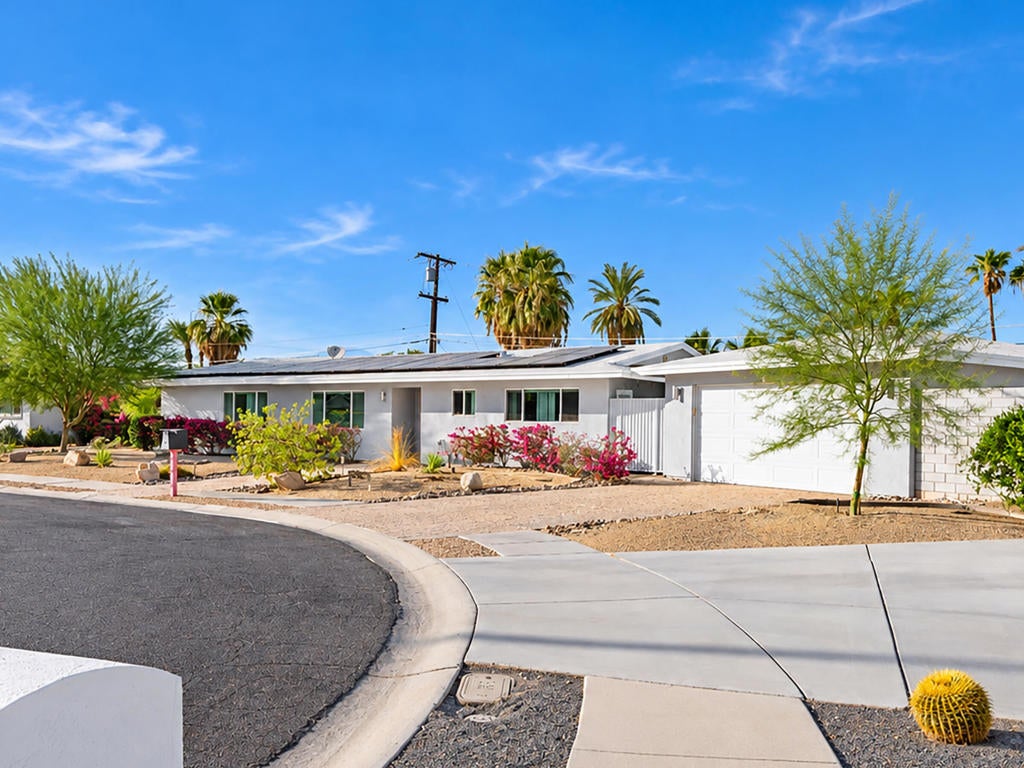
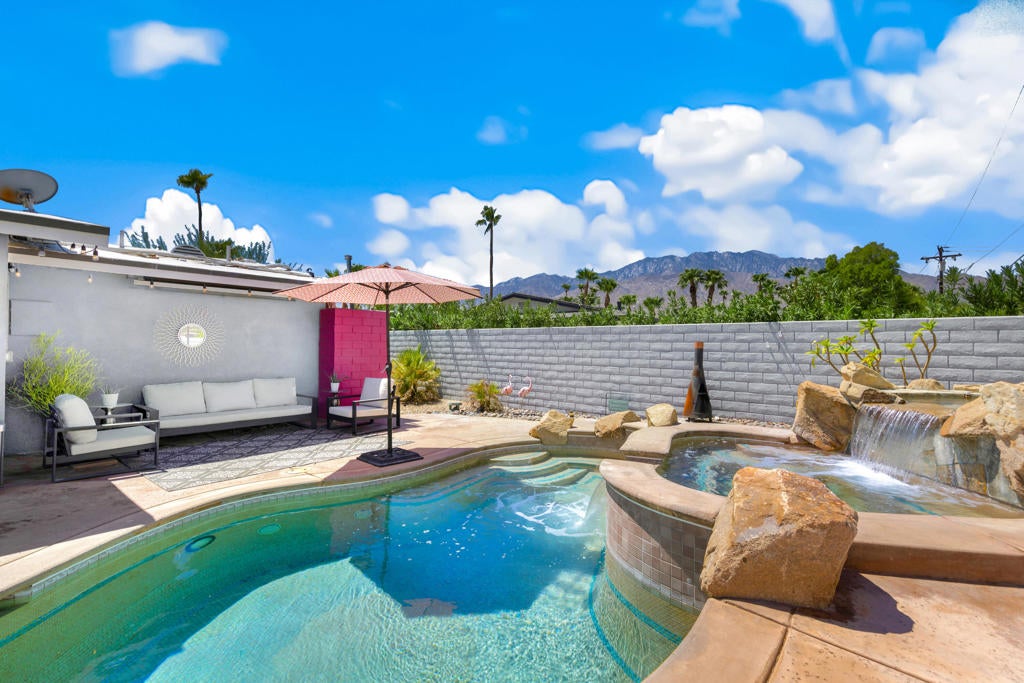
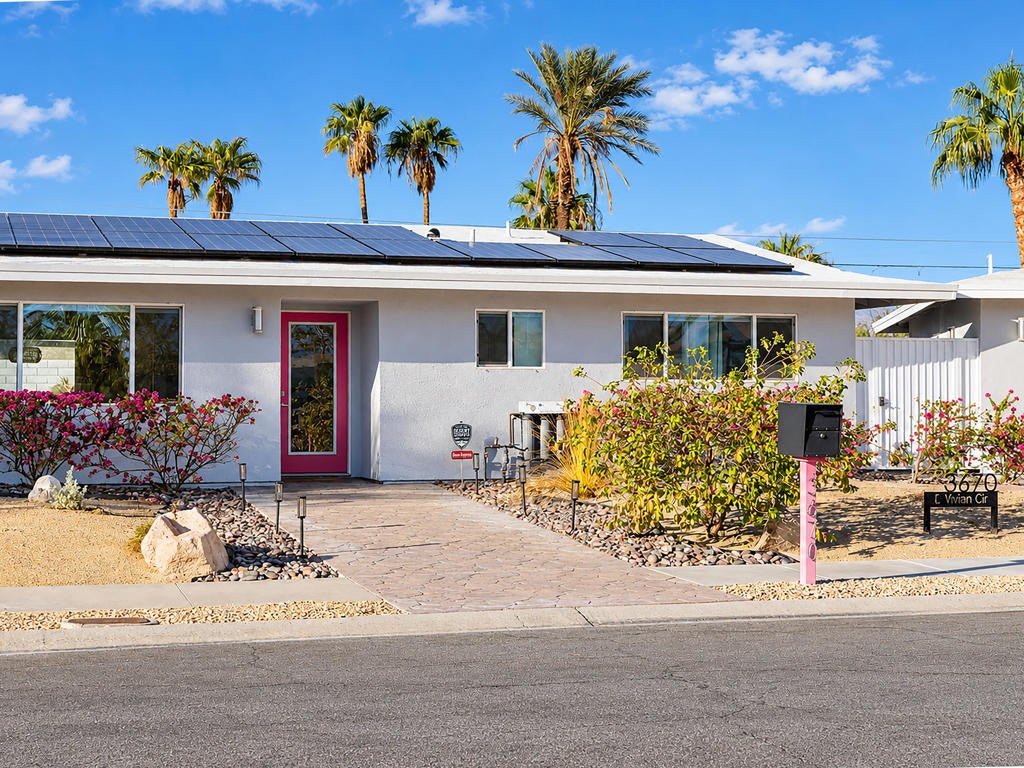
Enter an interest rate to see your estimated monthly payment.Welcome to 3670 E. Vivian Circle, a freshly updated mid-century ranch in El Rancho Vista Estates, one of Palm Springs' most recognizable neighborhoods. This one checks boxes that are hard to find together: owned solar, a sparkling pool and spa, land you own outright, and a detached bonus casita, with mountain views from both the front and back of the home. Priced to deliver tremendous value and offering wonderful features it's an opportunity that deserves a close look.The bright and open living room frames mountain views, and the living and dining areas connect to the backyard, bringing the pool and the outdoors into every gathering. The renovated kitchen delivers where it counts, with new quartz countertops, a new backsplash, and new stainless steel appliances, including a pot filler and built-in icemaker. Cabinet space is plentiful and the prep area is roomy enough for a weeknight dinner or a full holiday spread.Two primary suites make this floor plan unusually flexible for hosting guests or multi-generational living. The larger suite offers abundant space, mountain views, great natural light, and a massive walk-in closet, followed by its own private en-suite bath. The second primary suite also enjoys mountain views and has its own additional entrance, adding even more flexibility for guests, along with a private en-suite bath. The third bedroom adapts easily as a guest room, workspace, or hobby room, and has its own full bath nearby. A fourth full bath serves guests and opens right out to the pool, making backyard days easy.Out back, the detached bonus casita has its own entrance and its own AC, making it a flexible space for a home office, guest space, fitness studio, yoga room, or crafts room. Step outside to a brand-new pergola, a large pool and spa with waterfall, and plenty of room to lounge, dine, and entertain, with space for pets to roam as well. Wherever you settle in the backyard, the mountain views come along. A two-car garage is also featured, plus additional parking is a welcome offering.Numerous updates throughout include fresh exterior paint and a water filtration system, among many other improvements. Just minutes from downtown Palm Springs dining, shopping, and entertainment, this home pairs style and space with a setting that's hard to match. With the updates already done, all this home needs now is its next owner.
| 3 hours ago | Listing updated with changes from the MLS® | |
| 10 hours ago | Listing first seen on site |

This information is for your personal, non-commercial use and may not be used for any purpose other than to identify prospective properties you may be interested in purchasing. The display of MLS data is usually deemed reliable but is NOT guaranteed accurate by the MLS. Buyers are responsible for verifying the accuracy of all information and should investigate the data themselves or retain appropriate professionals. Information from sources other than the Listing Agent may have been included in the MLS data. Unless otherwise specified in writing, the Broker/Agent has not and will not verify any information obtained from other sources. The Broker/Agent providing the information contained herein may or may not have been the Listing and/or Selling Agent.
Did you know? You can invite friends and family to your search. They can join your search, rate and discuss listings with you.