


46390 Dove RoadIndian Wells, CA 92210
Mortgage Calculator
Monthly Payment (Est.)
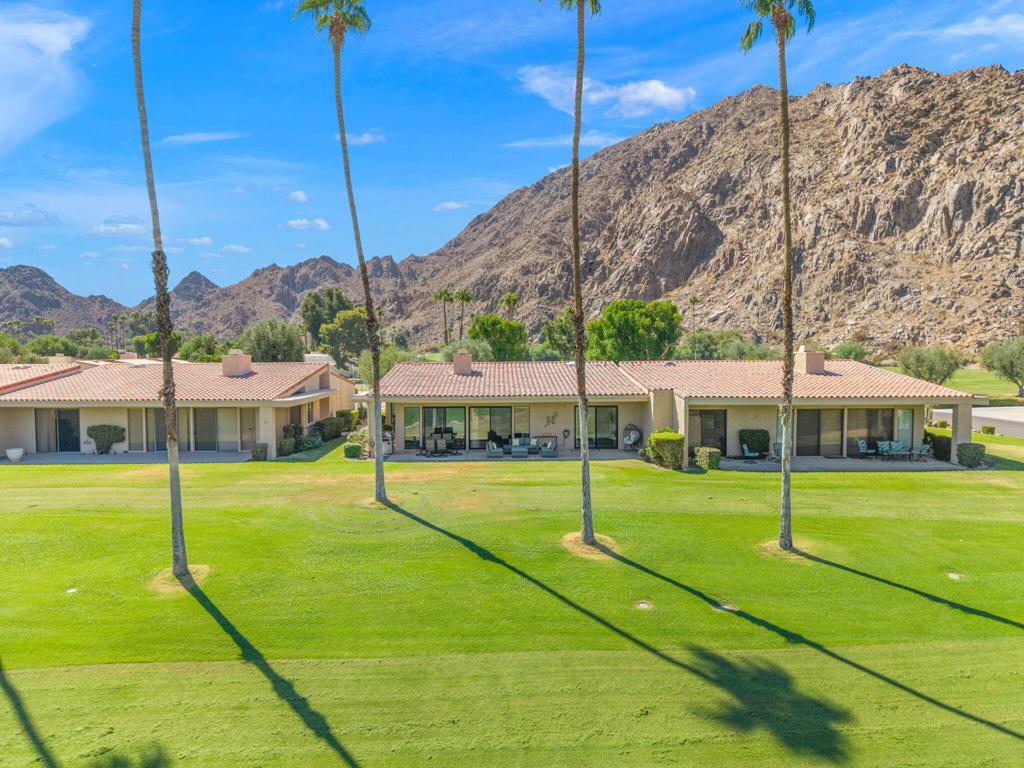
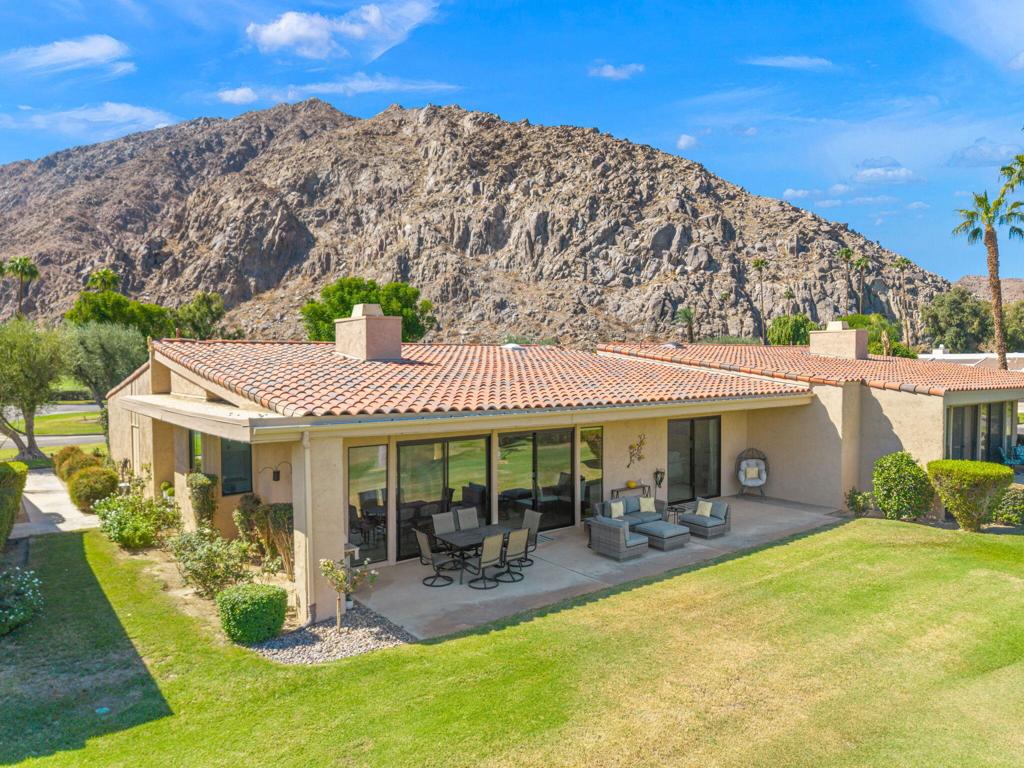
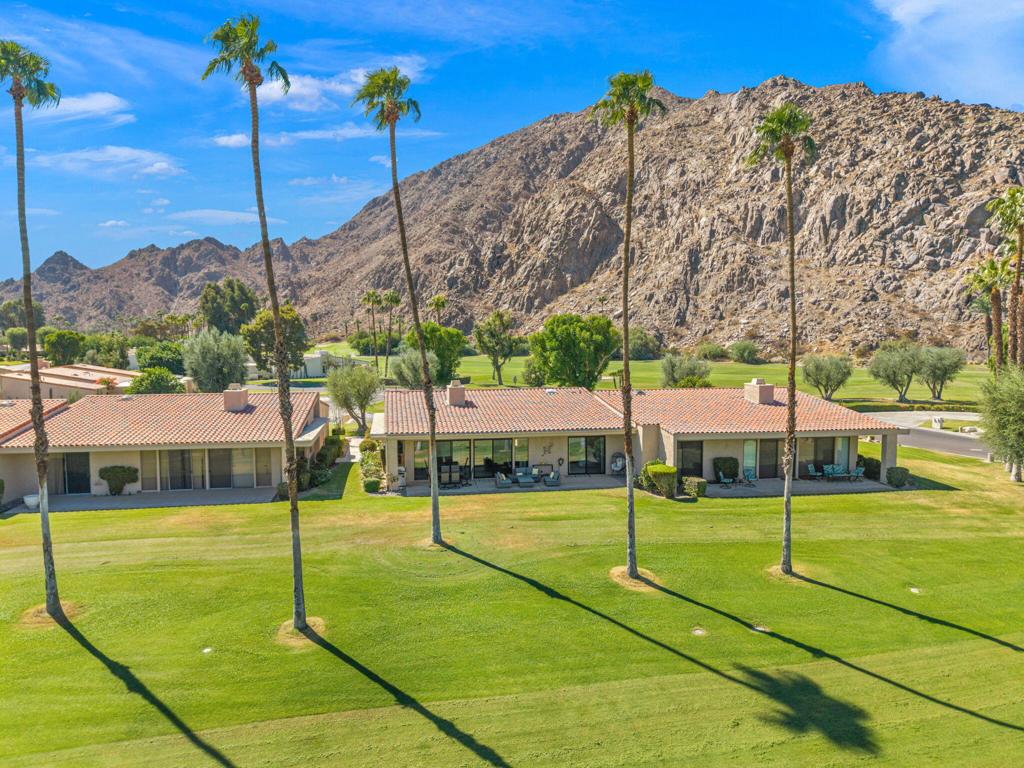
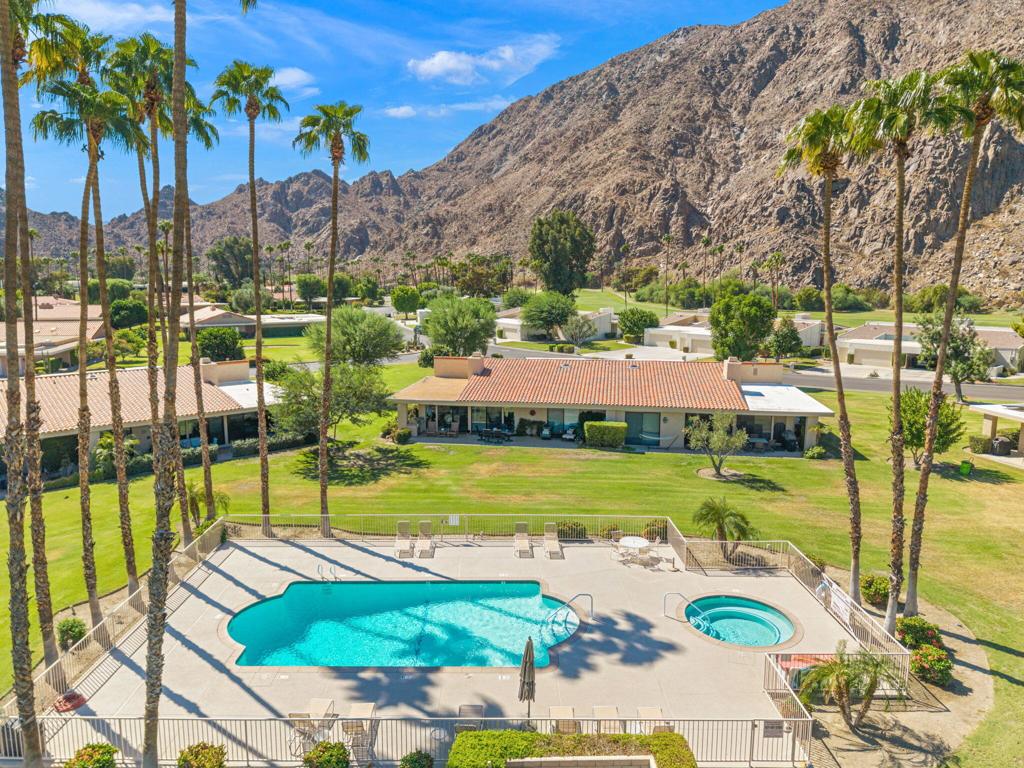
Enter an interest rate to see your estimated monthly payment.Light, bright and beautifully appointed, this inviting 2,306-square-foot condominium enjoys an exceptional setting overlooking the 18th fairway of the Cove Course at Indian Wells Country Club, with outstanding golf course and mountain views. Offered furnished at $939,000, the residence features three bedrooms, three full baths and a spacious, open interior filled with natural light.The impressive living area is highlighted by a beautiful light-plank, high-beamed ceiling, gleaming white tile flooring and a striking white brick gas fireplace with glass rock. Expansive windows showcase the picturesque surroundings, with wonderful golf course and mountain views enjoyed from the living room, dining room and kitchen.The bright kitchen features white cabinetry, white quartz countertops and stainless steel appliances, creating a crisp, clean and contemporary look. Nearby, the formal dining area is complemented by a convenient wet bar with matching white quartz countertops and a stainless steel ice maker--perfect for entertaining.The spacious, carpeted primary suite is positioned on the golf course side of the residence and includes a generous primary bath with granite countertops, double sinks, a white tile shower and a large walk-in closet. Both guest bedrooms feature soft, light-colored plush carpeting, wardrobe closets and en suite baths with double sinks and white tile showers. Sliders from the two guest bedrooms open to a lovely private atrium, offering an inviting outdoor retreat with beautiful mountain views above.The covered back patio provides a wonderful extension of the living space, with picturesque views across the golf course and surrounding mountains--an ideal setting for relaxing or entertaining while enjoying the beautiful Indian Wells surroundings.Additional features include modern ceiling fans throughout, a very spacious laundry room with built-in cabinetry, and an attached two-car plus golf cart garage.With its light-filled interior, clean contemporary finishes, private atrium, covered golf course patio and spectacular setting overlooking the 18th fairway, this furnished Indian Wells Country Club residence offers a wonderful combination of comfort, style and outstanding golf course and mountain views.
| 9 hours ago | Listing updated with changes from the MLS® | |
| 16 hours ago | Listing first seen on site |

This information is for your personal, non-commercial use and may not be used for any purpose other than to identify prospective properties you may be interested in purchasing. The display of MLS data is usually deemed reliable but is NOT guaranteed accurate by the MLS. Buyers are responsible for verifying the accuracy of all information and should investigate the data themselves or retain appropriate professionals. Information from sources other than the Listing Agent may have been included in the MLS data. Unless otherwise specified in writing, the Broker/Agent has not and will not verify any information obtained from other sources. The Broker/Agent providing the information contained herein may or may not have been the Listing and/or Selling Agent.
Did you know? You can invite friends and family to your search. They can join your search, rate and discuss listings with you.