


73218 Fiddleneck LanePalm Desert, CA 92260
Mortgage Calculator
Monthly Payment (Est.)
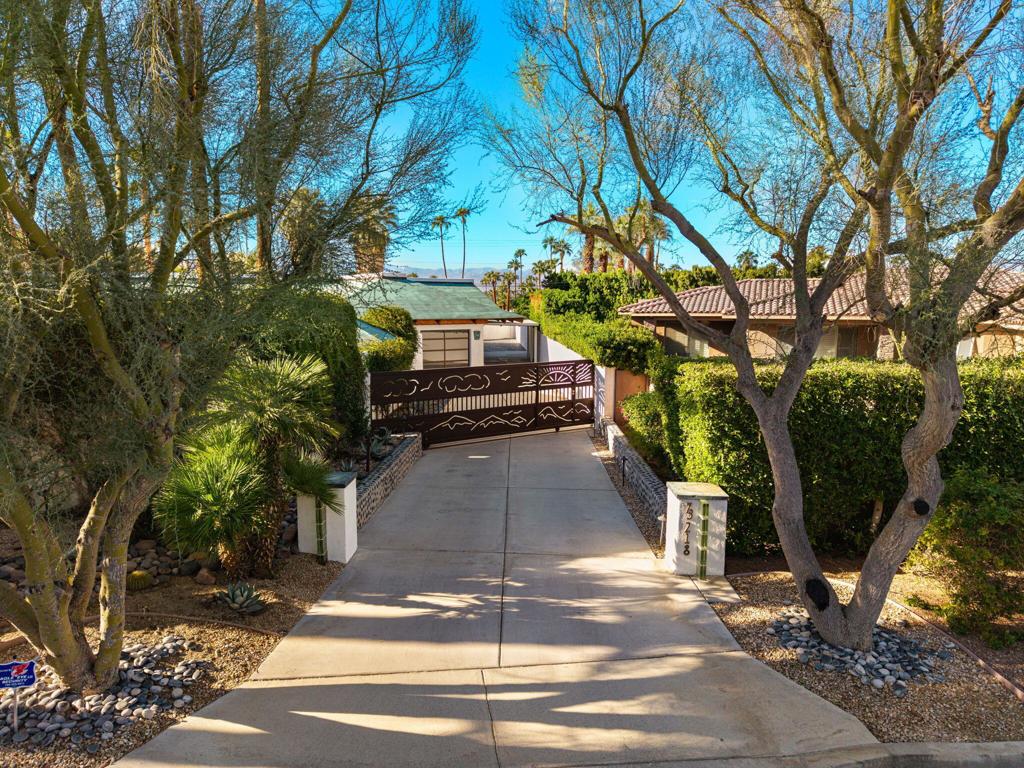
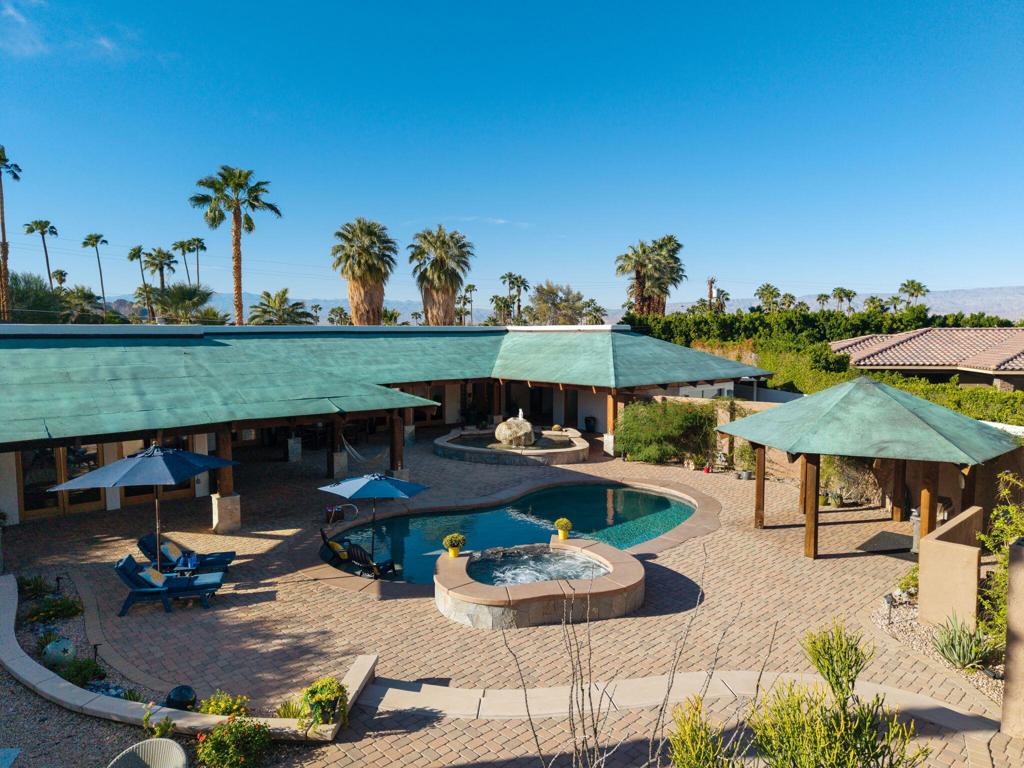
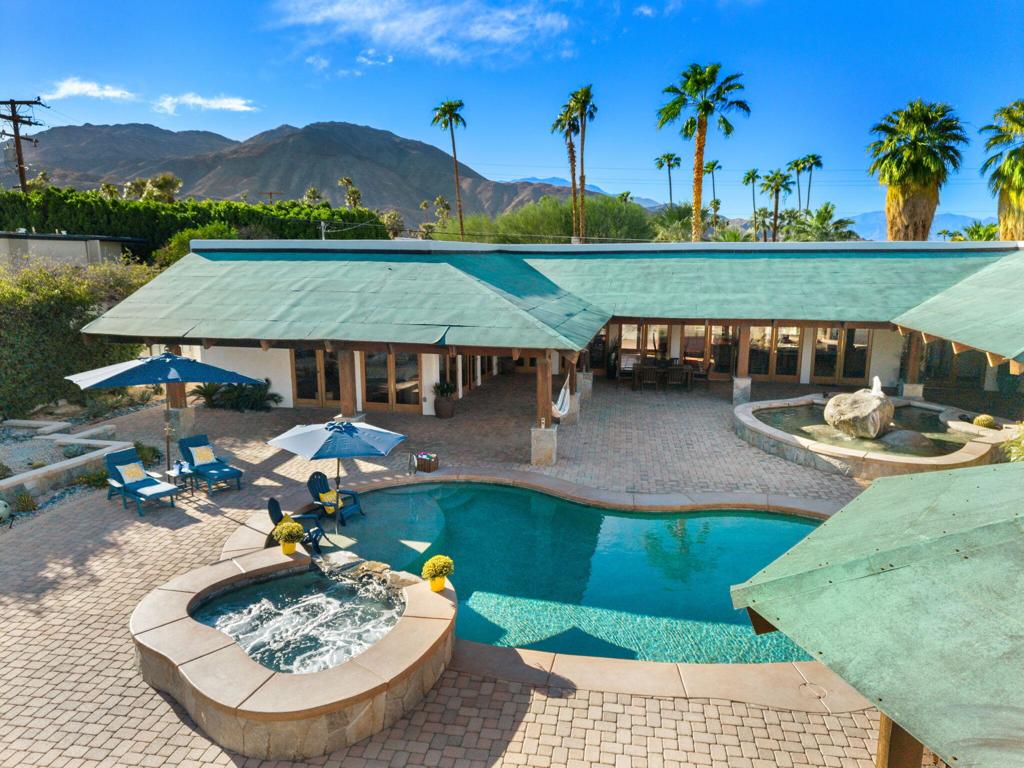
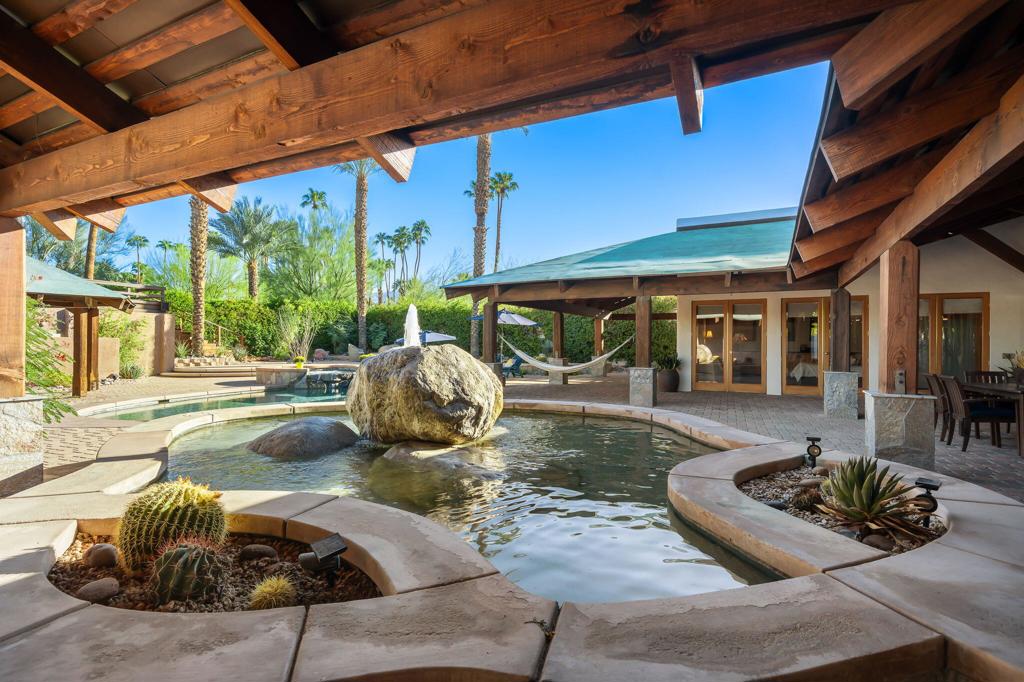
Enter an interest rate to see your estimated monthly payment.An Architectural Masterpiece -- A Private Palm Desert ParadiseSome homes are beautiful. Others are simply unforgettable.Discover this extraordinary South Palm Desert residence where distinctive architecture, exceptional craftsmanship, and gracious living come together.From its striking copper roof to the remarkable copper details throughout, this one-of-a-kind home showcases thoughtful design at every turn. Copper and quartz countertops, custom copper wall moldings, and stone flooring in warm copper tones create a sophisticated interior. A dramatic fireplace framed by natural rock walls anchors the living area.The beautifully appointed kitchen features a copper island, quartz countertops, custom gas cooktop & hood, dual sinks, wine refrigerator, and spacious walk-in pantry.Designed for seamless indoor-outdoor living, expansive windows and doors fill the home with natural light and open to a spectacular front-facing pool and spa. An extraordinary custom boulder water feature creates the atmosphere of a private desert resort. A covered BBQ gazebo and elevated fire pit overlooking the pool and spa provide inviting spaces for outdoor entertaining. An expansive elevated viewing deck overlooking the pool offers mountain views and an ideal setting to enjoy desert sunsets.The thoughtfully designed floor plan offers two spacious primary suites, each with its own custom bathroom. The main primary suite features French doors overlooking the pool and spa, a generous walk-in closet, two additional closets, and custom built-ins. Its bath includes a spa tub, separate custom shower, bidet, and dual sinks. The second primary suite features its own walk-in closet and beautifully designed bath with a custom shower and dual sinks. A versatile third bedroom serves as a den, office, or guest retreat, while an additional guest bath offers convenience.Outside, lush, layered landscaping creates a private retreat. Fully paid solar adds energy efficiency to this architecturally distinctive residence.Nestled in a pristine South Palm Desert neighborhood, just minutes from the renowned shopping, dining, and galleries of El Paseo.A rare opportunity to experience distinctive architecture, exceptional privacy, and gracious desert living.
| 4 hours ago | Listing updated with changes from the MLS® | |
| 11 hours ago | Listing first seen on site |

This information is for your personal, non-commercial use and may not be used for any purpose other than to identify prospective properties you may be interested in purchasing. The display of MLS data is usually deemed reliable but is NOT guaranteed accurate by the MLS. Buyers are responsible for verifying the accuracy of all information and should investigate the data themselves or retain appropriate professionals. Information from sources other than the Listing Agent may have been included in the MLS data. Unless otherwise specified in writing, the Broker/Agent has not and will not verify any information obtained from other sources. The Broker/Agent providing the information contained herein may or may not have been the Listing and/or Selling Agent.
Did you know? You can invite friends and family to your search. They can join your search, rate and discuss listings with you.