


48523 Legacy DriveLa Quinta, CA 92253
Mortgage Calculator
Monthly Payment (Est.)
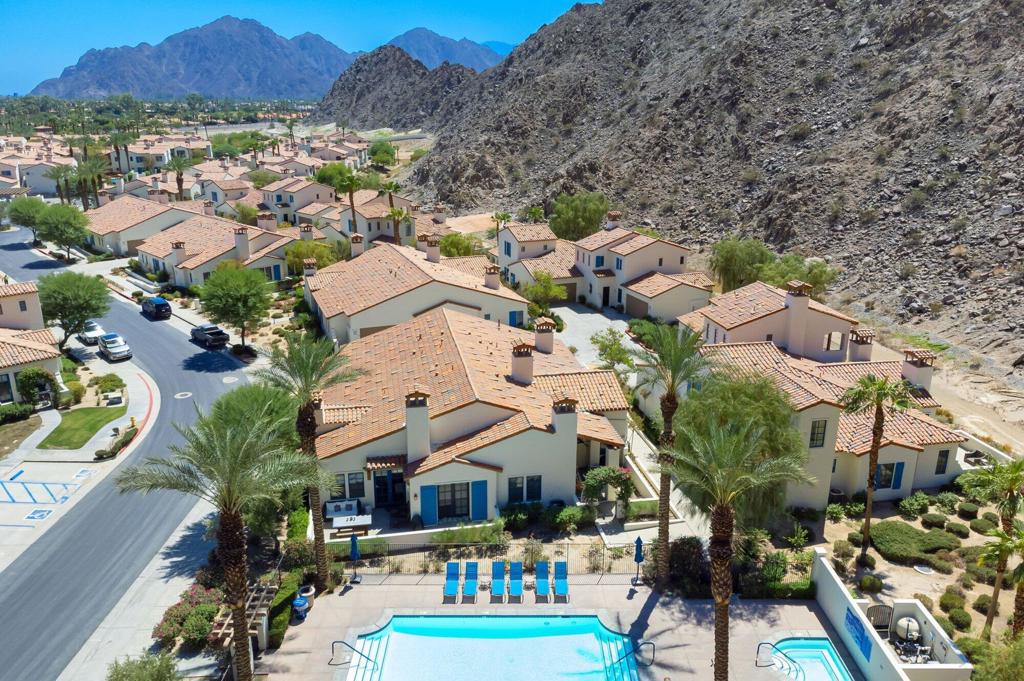
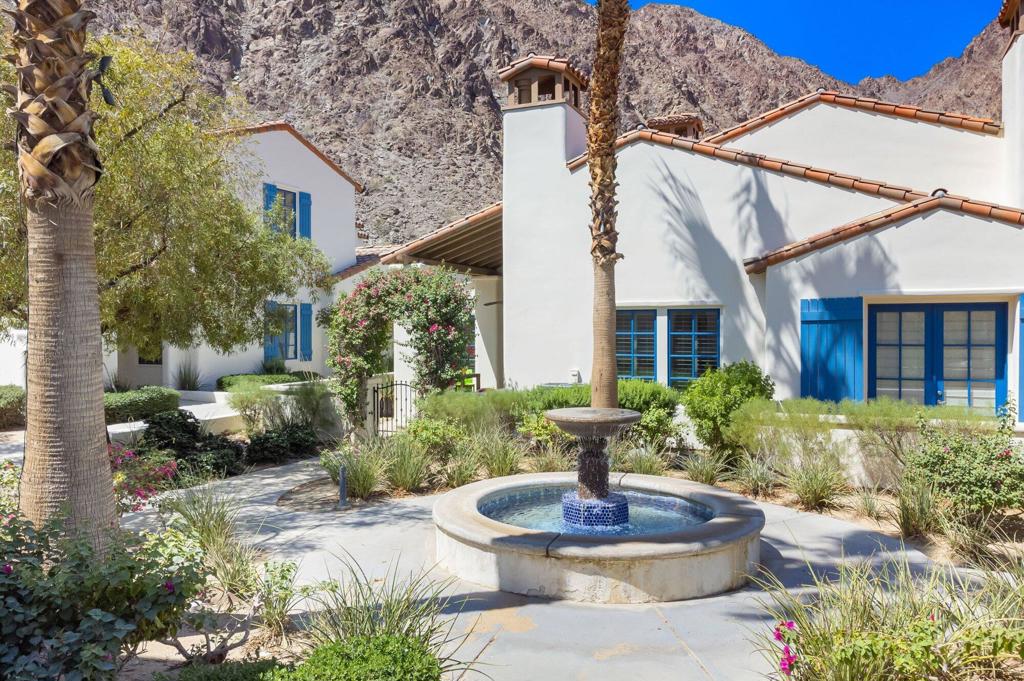
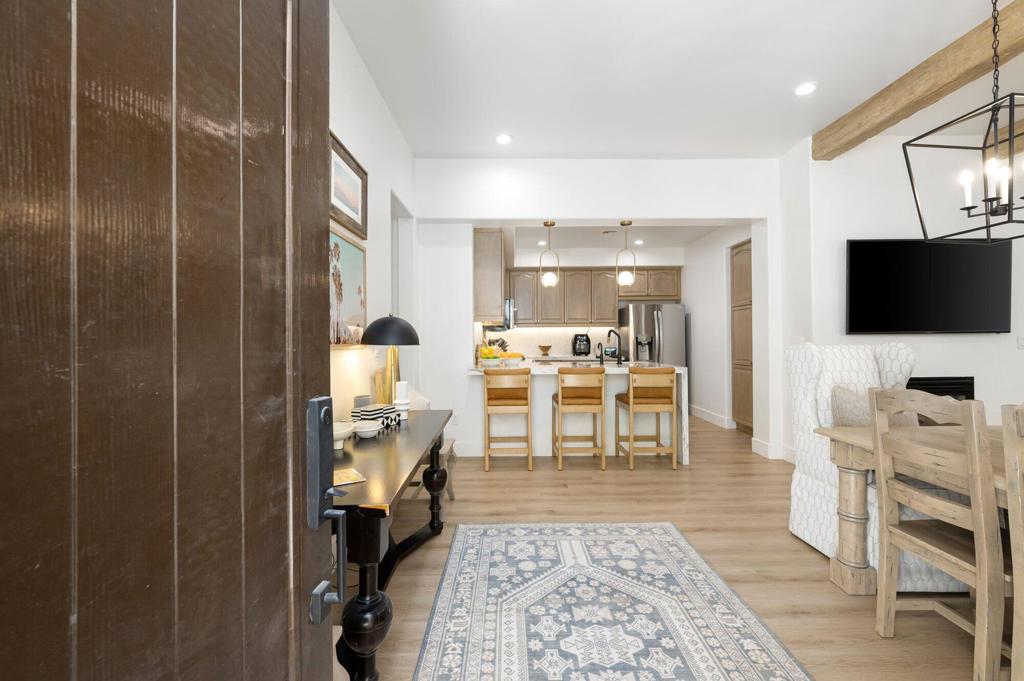
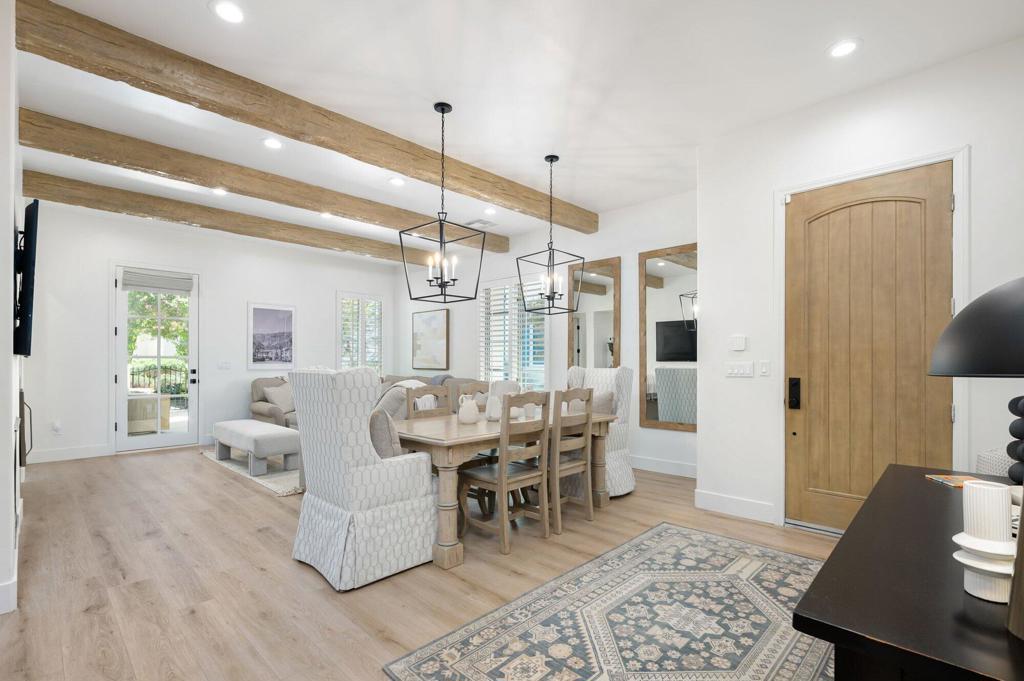
Enter an interest rate to see your estimated monthly payment.We're thrilled to present this exquisitely remodeled, single-level, three-bedroom, three-bath townhome that is sure to become your family's sanctuary. Imagine waking up to breathtaking mountain views every morning, not just from your bedrooms but also your great room & patio. Every surface of this unique home has been lovingly touched during the remodel, from the flooring to the walls to the AC.Indulge your culinary passions in the newly opened-up chef's kitchen, boasting quartz countertops, brand-new cabinets, & state-of-the-art appliances. Prepare to be amazed by the finishes and custom touches, including all-new bathrooms, baseboards, hardware, outlets, switches, lighting, a water softener, & purified drinking water. At Legacy Villas, you'll discover a world of exclusive amenities that elevate your living experience. The 11,000 sq. ft. clubhouse serves as a central hub for relaxation & entertainment. Indulge in delectable meals at the seasonal poolside restaurant, The Legacy Grill, or maintain your fitness routine at the state-of-the-art fitness center. Immerse yourself in the serene Hammock Garden. Dive into a world of aquatic bliss with 12 sparkling saltwater pools & 11 soothing spas. The grounds feature 19 fountains & walking trails. The main pool area offers poolside cabanas, showers, kids' water fixtures, & a walk-in beach pool. Walk to the famous La Quinta Resort, where you can indulge in tennis, pamper yourself at the spa, or play golf.
| 16 hours ago | Listing updated with changes from the MLS | |
| yesterday | Listing first seen on site |

This information is for your personal, non-commercial use and may not be used for any purpose other than to identify prospective properties you may be interested in purchasing. The display of MLS data is usually deemed reliable but is NOT guaranteed accurate by the MLS. Buyers are responsible for verifying the accuracy of all information and should investigate the data themselves or retain appropriate professionals. Information from sources other than the Listing Agent may have been included in the MLS data. Unless otherwise specified in writing, the Broker/Agent has not and will not verify any information obtained from other sources. The Broker/Agent providing the information contained herein may or may not have been the Listing and/or Selling Agent.
Did you know? You can invite friends and family to your search. They can join your search, rate and discuss listings with you.