


Save
Ask
Tour
Hide
$1,195,000
New Listing
52500 Eisenhower DriveLa Quinta, CA 92253
For Sale|Single Family Residence|Active
4
Beds
7
Total Baths
4
Full Baths
3
Partial Baths
2,614
SqFt
$457
/SqFt
2004
Built
Subdivision:
La Quinta Cove
County:
Riverside
Listed by Deborah Kerrigan of Century 21 Affiliated Fine Homes & Estates [email protected]
Upcoming Open Houses
Sat, Oct 24, 12:00 PM - 2:00 PM
Sun, Oct 25, 12:00 PM - 2:00 PM
Save
Ask
Tour
Hide
Mortgage Calculator
Monthly Payment (Est.)
Enter an interest rate to see your estimated monthly payment.Calculator powered by Showcase IDX, a Constellation1 Company. Copyright ©2026 Information is deemed reliable but not guaranteed.
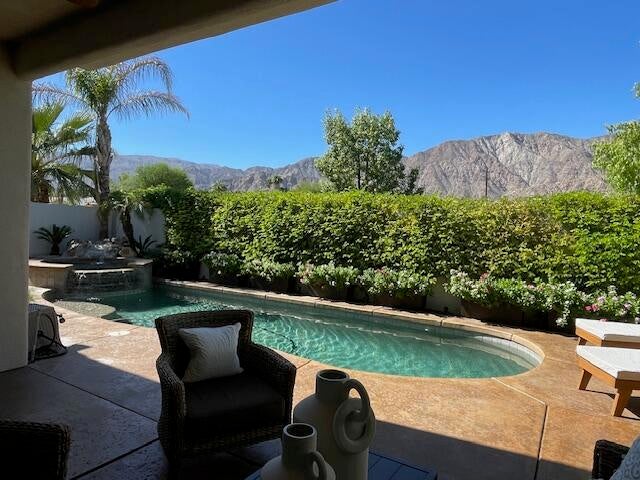
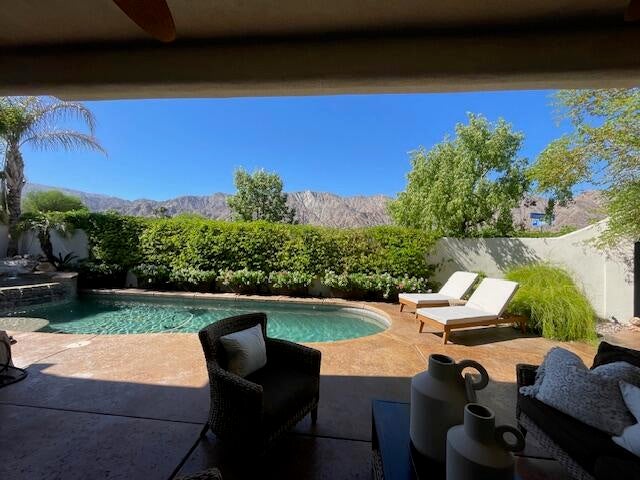
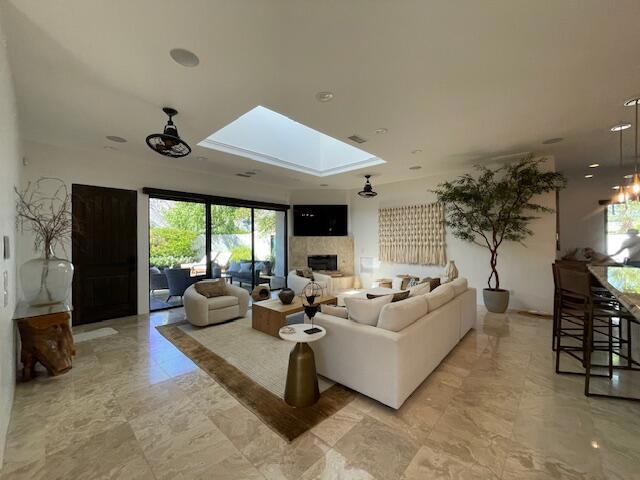
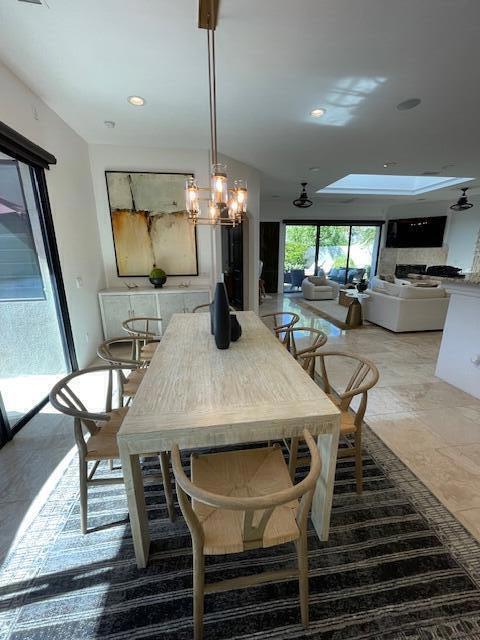
Stunning, fully updated interior, Panoramic mountain view home on a corner lot, shows like a model! This view home is near perfection! 4 bedrooms, including attached casita with private entry. Conveniently located near Old Town La Quinta and Cove hiking trails. Impeccable interior decor, with furnishings available outside of escrow. You don't want to miss seeing this property today!
Save
Ask
Tour
Hide
Listing Snapshot
Price
$1,195,000
Days On Site
0 Days
Bedrooms
4
Inside Area (SqFt)
2,614 sqft
Total Baths
7
Full Baths
4
Partial Baths
3
Lot Size
0.16 Acres
Year Built
2004
MLS Number
219154550DA
Status
Active
Property Tax
N/A
HOA/Condo/Coop Fees
N/A
Sq Ft Source
Assessor
Friends & Family
Recent Activity
| 6 hours ago | Listing updated with changes from the MLS | |
| 14 hours ago | Listing first seen on site |
General Features
Acres
0.16
Attached Garage
Yes
Disclosures
HomeWarranty
Foundation
Slab
Garage
Yes
Garage Spaces
4
Land Lease
No
Levels
One
Number Of Stories
1
Parking
AttachedGarageGarage Door Opener
Parking Spaces
12
Property Condition
Updated/Remodeled
Property Sub Type
Single Family Residence
Special Circumstances
Standard
Style
Spanish
Interior Features
Appliances
DisposalRefrigeratorVented Exhaust Fan
Cooling
Central Air
Fireplace
Yes
Fireplace Features
GasLiving RoomMasonryRaised HearthSee Through
Flooring
Tile
Heating
Forced Air
Interior
Breakfast BarWalk-In Closet(s)
Laundry Features
Laundry Room
Spa
Yes
Dining Room
GuestQuarters
Other
Features - Walk-In Closet(s)
Save
Ask
Tour
Hide
Exterior Features
Construction Details
AdobeBlockStucco
Lot Features
Corner LotLandscaped
Other Structures
Guest House
Pool Features
PrivateIn Ground
Private Pool
Yes
Roof
Tile
Spa
Yes
Spa Features
In GroundPrivate
View
Mountain(s)Panoramic
Waterview
Mountain(s)Panoramic
Community Features
MLS Area
313 - La Quinta South of HWY 111
School District
Desert Sands Unified
Schools
School District
Desert Sands Unified
Elementary School
Unknown
Middle School
Unknown
High School
Unknown

This information is for your personal, non-commercial use and may not be used for any purpose other than to identify prospective properties you may be interested in purchasing. The display of MLS data is usually deemed reliable but is NOT guaranteed accurate by the MLS. Buyers are responsible for verifying the accuracy of all information and should investigate the data themselves or retain appropriate professionals. Information from sources other than the Listing Agent may have been included in the MLS data. Unless otherwise specified in writing, the Broker/Agent has not and will not verify any information obtained from other sources. The Broker/Agent providing the information contained herein may or may not have been the Listing and/or Selling Agent.
Neighborhood & Commute
Source: Walkscore
Save
Ask
Tour
Hide
Did you know? You can invite friends and family to your search. They can join your search, rate and discuss listings with you.