Save
Ask
Tour
Hide
Share
$1,895,000
New Listing

4384 Arcada Street
Palm Springs, CA 92262

For Sale|Single Family Residence|Active
3
Beds
4
Total Baths
1
Full Bath
3
Partial Baths
2,598
SqFt
$729
/SqFt
2021
Built
Subdivision:
Escena
County:
Riverside
Listed by Melissa Davies-Crispi of Coldwell Banker Realty [email protected]
Upcoming Open Houses
Sat, Oct 24, 12:00 PM - 3:00 PM
Sun, Oct 25, 12:00 PM - 3:00 PM
4384 Arcada Street4384 Arcada Street4384 Arcada Street4384 Arcada Street
Save
Ask
Tour
Hide
Share

Mortgage Calculator

Monthly Payment (Est.)

Enter an interest rate to see your estimated monthly payment.
Calculator powered by Showcase IDX, a Constellation1 Company. Copyright ©2026 Information is deemed reliable but not guaranteed.

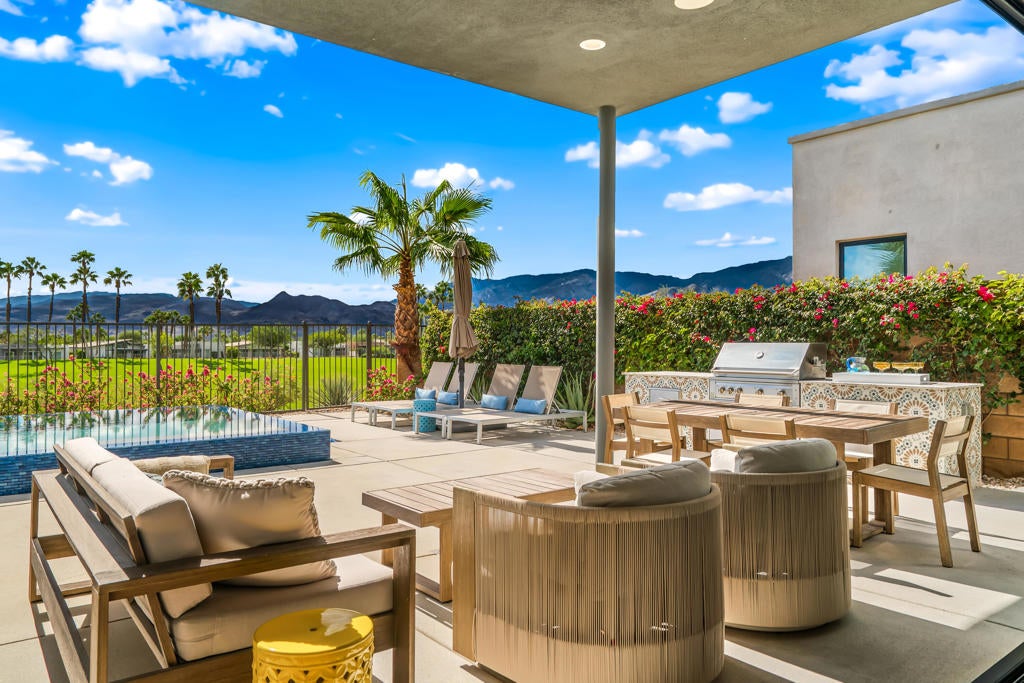
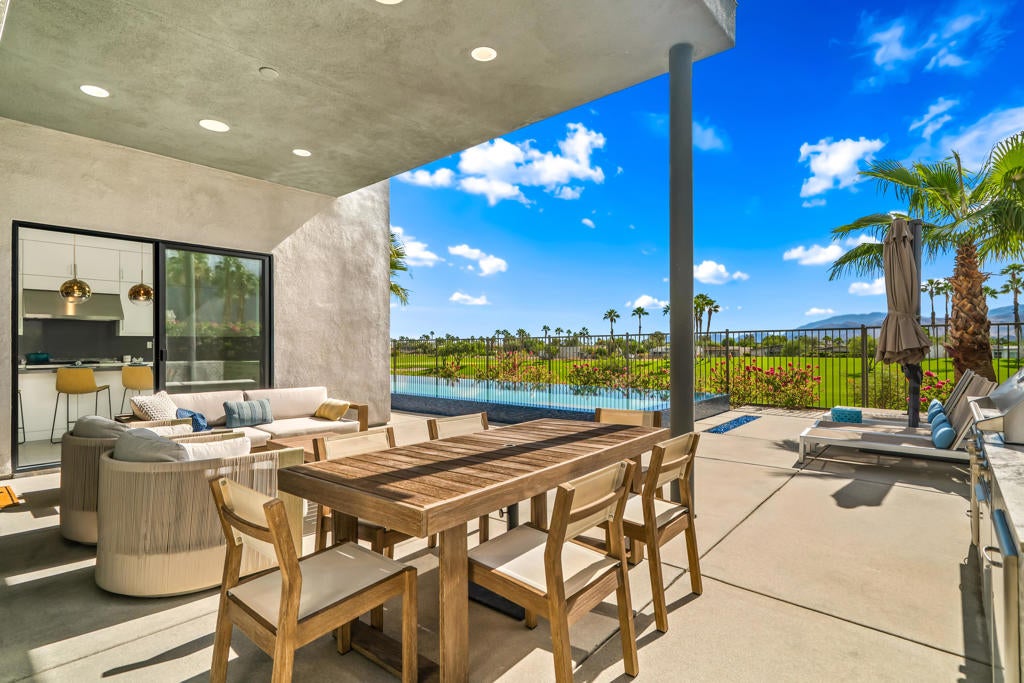
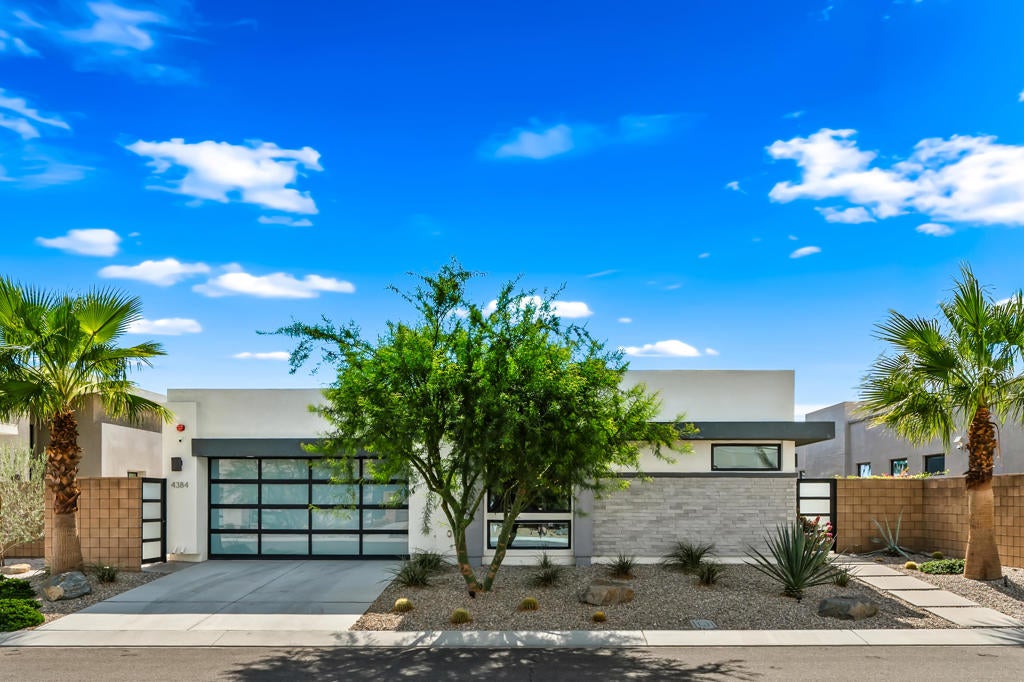
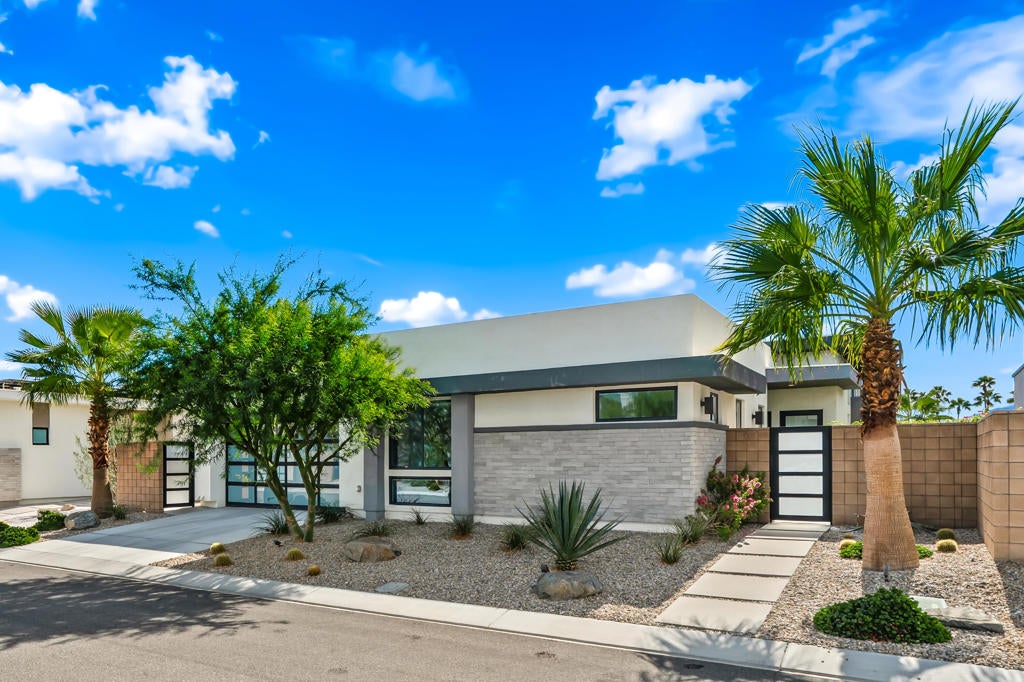
Perfectly positioned along the 7th fairway of Escena Golf Club, this beautifully appointed residence captures panoramic golf course and mountain views while offering an exceptional Palm Springs indoor-outdoor lifestyle. Featuring 3 bedrooms, 4 bathrooms, and 2,598 square feet of sophisticated contemporary living space, this home combines elegant design with resort-style comfort. The spectacular south-facing backyard is the centerpiece of the property, featuring an oversized infinity-edge saltwater pool with an extended swim lane and adjoining spa. Whether enjoying the desert sunshine, relaxing beside the outdoor fireplace, or entertaining guests, this private retreat provides an inviting setting. A covered patio with built-in heater and surround sound, along with a built-in barbecue, completes the outdoor experience. Inside, expansive sliding glass doors create a seamless connection between the interior living spaces and the breathtaking surroundings. The open-concept great room features high ceilings, a fireplace, and surround sound, creating a warm yet sophisticated atmosphere. The gourmet kitchen is beautifully equipped with quartz countertops, an oversized center island, premium JennAir appliances, and a spacious walk-in pantry. The generous primary suite offers a luxurious escape with a freestanding soaking tub, walk-in shower, dual vanities, and an expansive walk-in closet. A separate den provides versatile space for a home office or private retreat. Additional amenities include motorized window shades, an owned solar system with Tesla Powerwall battery backup, and an attached two-car garage featuring epoxy-coated floors and two EV chargers. Situated within the gated Escena community, home to a public golf course and clubhouse, this exceptional residence offers the perfect blend of contemporary luxury and desert living.

Save
Ask
Tour
Hide
Share
Listing Snapshot
Price 
$1,895,000
Days On Site 
0 Days
Bedrooms 
3
Inside Area (SqFt) 
2,598 sqft
Total Baths 
4
Full Baths 
1
Partial Baths 
3
Lot Size 
0.16 Acres
Year Built 
2021
MLS Number 
219154851DA
Status 
Active
Property Tax 
N/A
HOA/Condo/Coop Fees 
$260 monthly
Sq Ft Source 
Assessor
Friends & Family
Recent Activity
2 hours agoListing updated with changes from the MLS
10 hours agoListing first seen on site
General Features
Acres 
0.16
Attached Garage 
Yes
Disclosures 
CovenantsRestrictionsDisclosureHoaDisclosure
Energy Features 
Solar
Foundation 
Slab
Garage 
Yes
Garage Spaces 
2
Green Energy Efficient 
AppliancesDoorsHVACInsulationRoofThermostatWater HeaterWindows
Land Lease 
No
Levels 
One
Number Of Stories 
1
Parking 
AttachedCoveredDirect AccessDrivewayGarageGarage Door OpenerSide By Side
Parking Spaces 
4
Property Condition 
Updated/Remodeled
Property Sub Type 
Single Family Residence
Security 
Fire Sprinkler SystemGated CommunitySmoke Detector(s)
Special Circumstances 
Standard
Style 
ContemporaryModern
Interior Features
Appliances 
DishwasherFreezerGas CooktopDisposalGas RangeIce MakerMicrowaveRefrigeratorRange HoodSelf Cleaning OvenWater SoftenerTankless Water HeaterVented Exhaust FanWater PurifierInstant Hot Water
Cooling 
Electric 
220 Volts in Garage220 Volts in Laundry
Fireplace 
Yes
Fireplace Features 
GasLiving RoomOutside
Flooring 
Tile
Heating 
Forced AirFireplace(s)Natural Gas
Interior 
Wet BarBreakfast BarHigh CeilingsOpen FloorplanRecessed LightingBarWired for SoundWalk-In Closet(s)Master DownstairsPantry
Laundry Features 
Laundry Room
Spa 
Yes
Window Features 
BlindsDouble Pane WindowsScreens
Bathroom 
Features - Low Flow Plumbing Fixtures, Tile Counters
Bedroom 
Den 
Dining Room 
Great Room 
Kitchen 
Features - Kitchen Island
Master Bedroom 
Other 
Features - Walk-In Closet(s)
Pantry 
Save
Ask
Tour
Hide
Share
Exterior Features
Construction Details 
Stucco
Exterior 
Fire Pit
Fencing 
BlockWrought Iron
Lot Features 
Back YardFront YardLandscapedLevelOn Golf Course
Patio And Porch 
CoveredSee Remarks
Pool Features 
PrivateElectric HeatIn GroundLapSalt WaterWaterfall
Private Pool 
Yes
Roof 
Flat
Spa 
Yes
Spa Features 
HeatedIn GroundPrivate
View 
Golf CourseMountain(s)PanoramicPool
Waterview 
Golf CourseMountain(s)PanoramicPool
Windows/Doors 
BlindsDouble Pane WindowsScreens
Community Features
Association Amenities 
ClubhouseGolf CourseMaintenance GroundsManagementSecurity
Association Fee 
$260.0
Association Fee Frequency 
Monthly
Community Features 
GolfGated
MLS Area 
332 - Central Palm Springs
School District 
Palm Springs Unified
Financing Terms Available 
CashConventional
Schools
School District
Palm Springs Unified
Elementary School
Unknown
Middle School
Unknown
High School
Unknown


This information is for your personal, non-commercial use and may not be used for any purpose other than to identify prospective properties you may be interested in purchasing. The display of MLS data is usually deemed reliable but is NOT guaranteed accurate by the MLS. Buyers are responsible for verifying the accuracy of all information and should investigate the data themselves or retain appropriate professionals. Information from sources other than the Listing Agent may have been included in the MLS data. Unless otherwise specified in writing, the Broker/Agent has not and will not verify any information obtained from other sources. The Broker/Agent providing the information contained herein may or may not have been the Listing and/or Selling Agent.

Neighborhood & Commute
Source: Walkscore
Save
Ask
Tour
Hide
Share