


646 Hospitality DriveRancho Mirage, CA 92270
Mortgage Calculator
Monthly Payment (Est.)
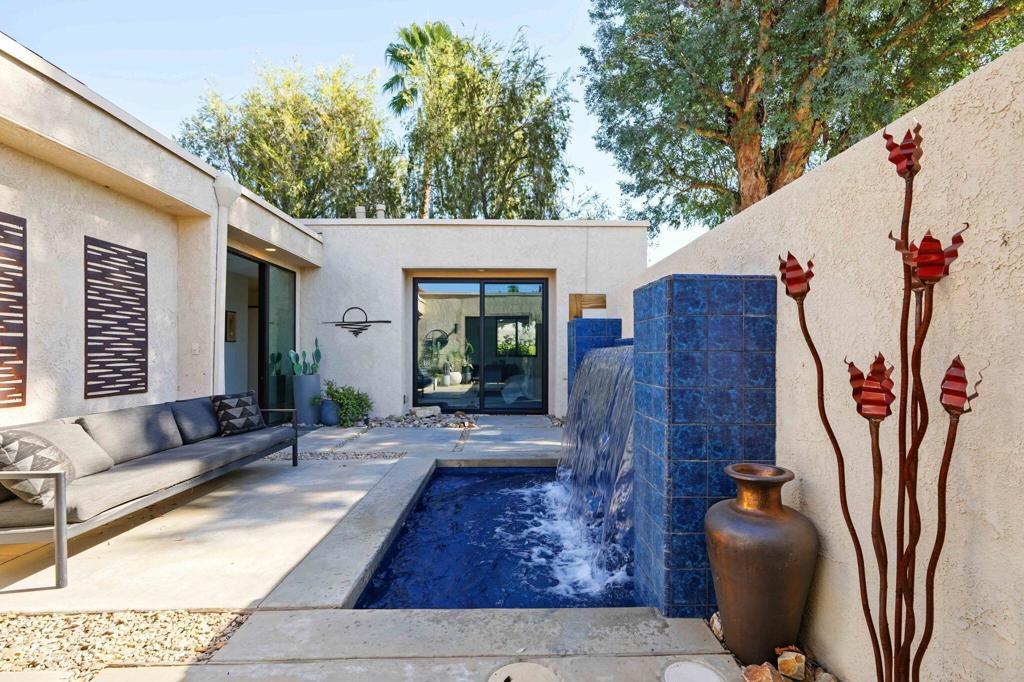
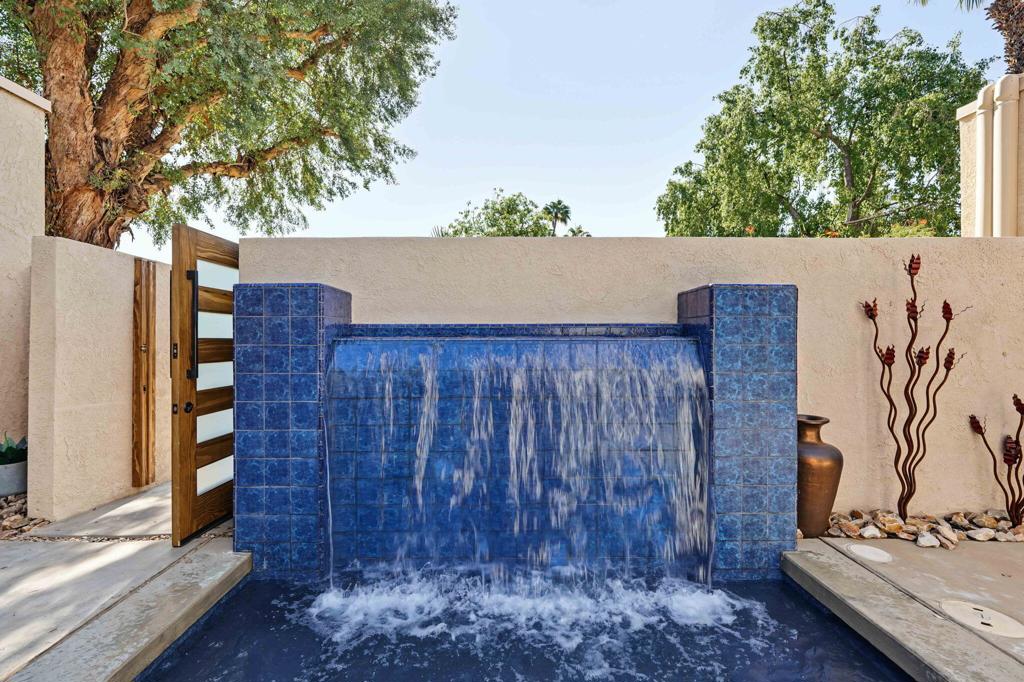
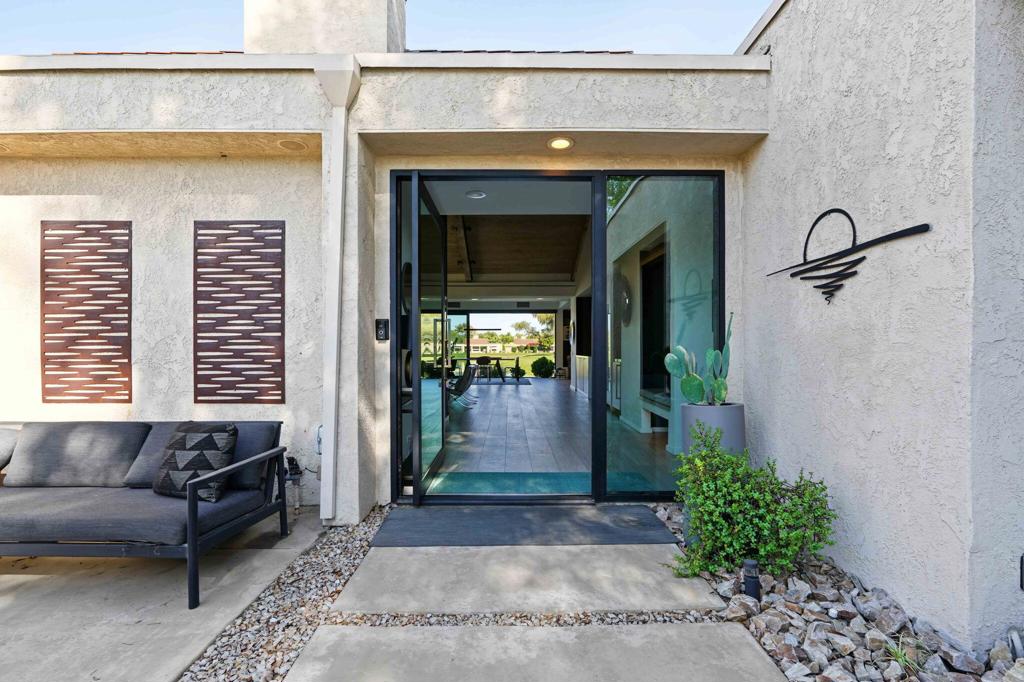
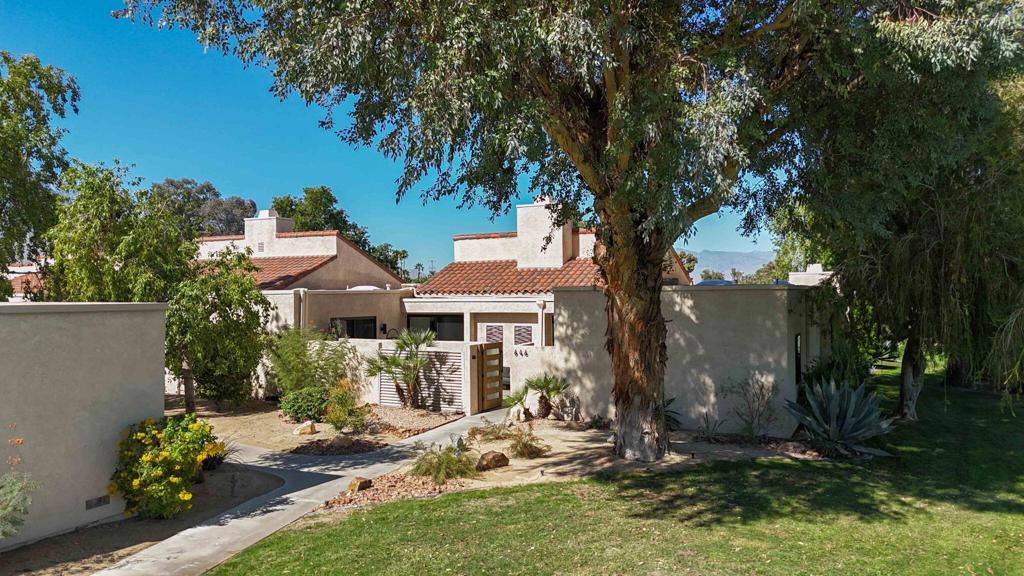
Enter an interest rate to see your estimated monthly payment.LEASE RENEWED TO 2121! NEW LENNOX HVAC! NEW ROOF! NEW DOORS AND WINDOWS! PARTIALLY FURNISHED!Set against sweeping lake, mountain, and Pete Dye fairway views in Mission Hills Country Club, this extensively reimagined villa pairs a dramatic desert setting with sophisticated, thoughtfully designed interiors and effortless indoor/outdoor living. Beyond the private courtyard with spa, the home opens to a light-filled, open floor plan defined by soaring wood-beamed vaulted ceilings, expansive walls of glass, porcelain tile flooring, and beautifully composed living spaces that draw the eye toward the remarkable lake and golf course views beyond. At the heart of the home, the completely redesigned kitchen and adjoining family room were created for both everyday living and entertaining, featuring custom cabinetry, stone countertops, a generous center island with seating, large pantry, open shelving, and an exceptional suite of Wolf and Sub-Zero appliances, including dedicated wine and beverage refrigeration.The family room is finished with a built-in media center, walnut display shelving, and a contemporary fireplace, while an additional room just off the kitchen offers flexibility as an office, den, or fourth bedroom. The living room makes its own statement with a striking floor-to-ceiling porcelain tile fireplace, complemented throughout the home by updated lighting, new windows and doors, motorized solar shades, and a refined, neutral palette. The serene primary suite takes full advantage of the setting with a large picture window framing tranquil lake and mountain views and a beautifully redesigned bath with stone countertops, custom cabinetry, dual sinks, an oversized level-in shower with bench, and freestanding soaking tub. A custom walk-in closet provides generous storage, while two spacious guest bedrooms, each with its own remodeled bath, create comfortable and private accommodations for family and friends. A short walking distance to the Mission Hills Club House and all the amenities it offers. ~ This exceptional villa brings together a coveted setting, substantial improvements, and an elevated take on desert living.
| 5 hours ago | Listing updated with changes from the MLS | |
| 13 hours ago | Listing first seen on site |

This information is for your personal, non-commercial use and may not be used for any purpose other than to identify prospective properties you may be interested in purchasing. The display of MLS data is usually deemed reliable but is NOT guaranteed accurate by the MLS. Buyers are responsible for verifying the accuracy of all information and should investigate the data themselves or retain appropriate professionals. Information from sources other than the Listing Agent may have been included in the MLS data. Unless otherwise specified in writing, the Broker/Agent has not and will not verify any information obtained from other sources. The Broker/Agent providing the information contained herein may or may not have been the Listing and/or Selling Agent.
Did you know? You can invite friends and family to your search. They can join your search, rate and discuss listings with you.