


950 Andreas Canyon DrivePalm Desert, CA 92260
Mortgage Calculator
Monthly Payment (Est.)
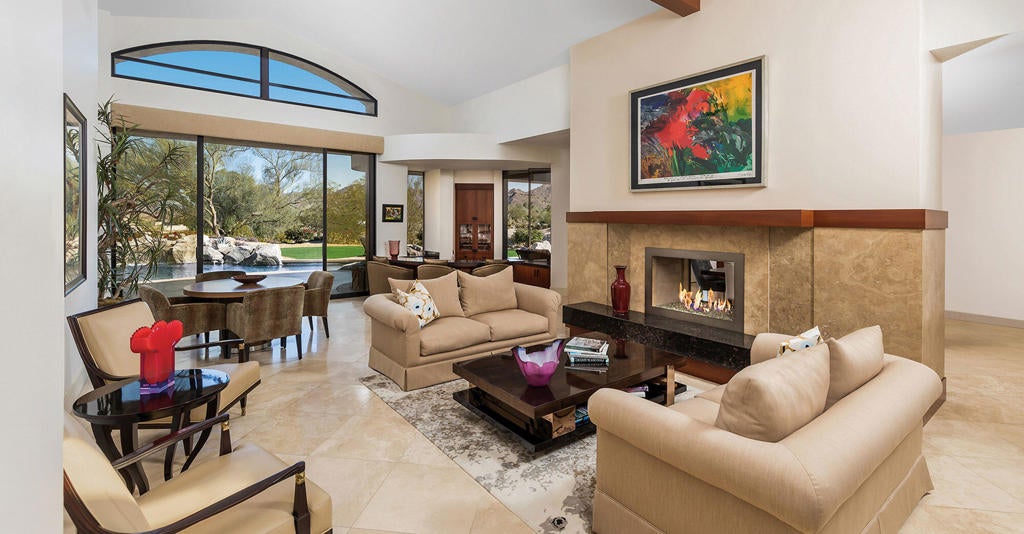
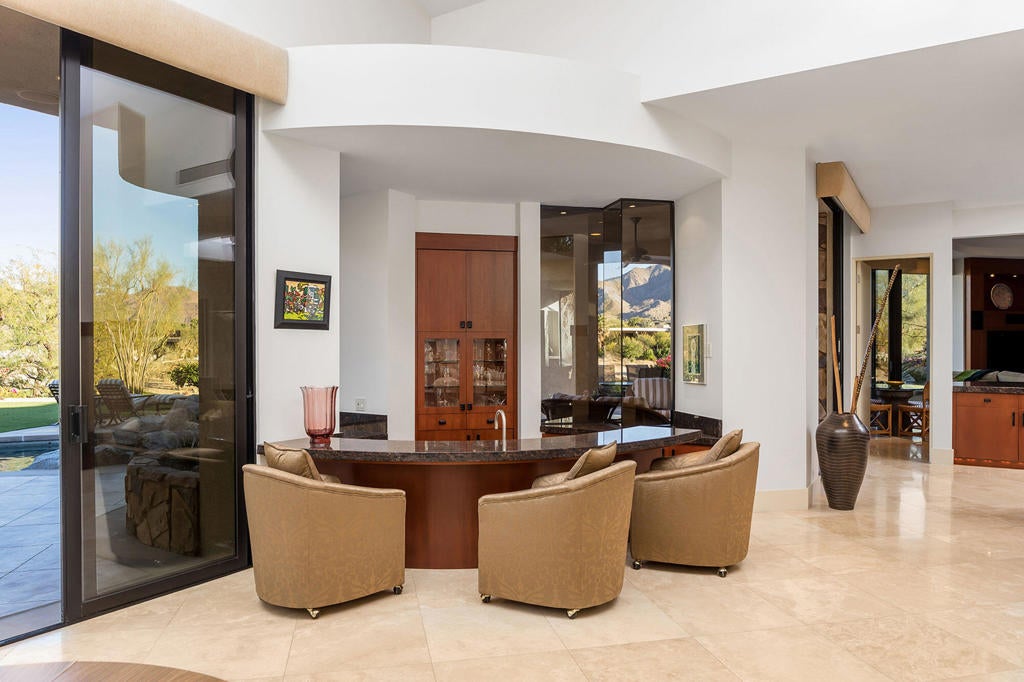
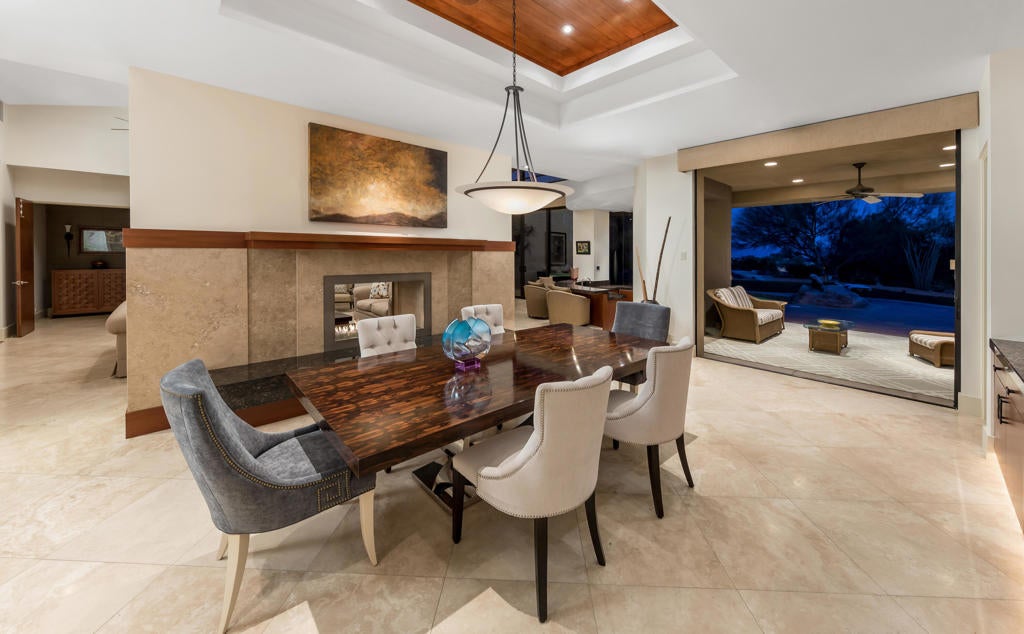
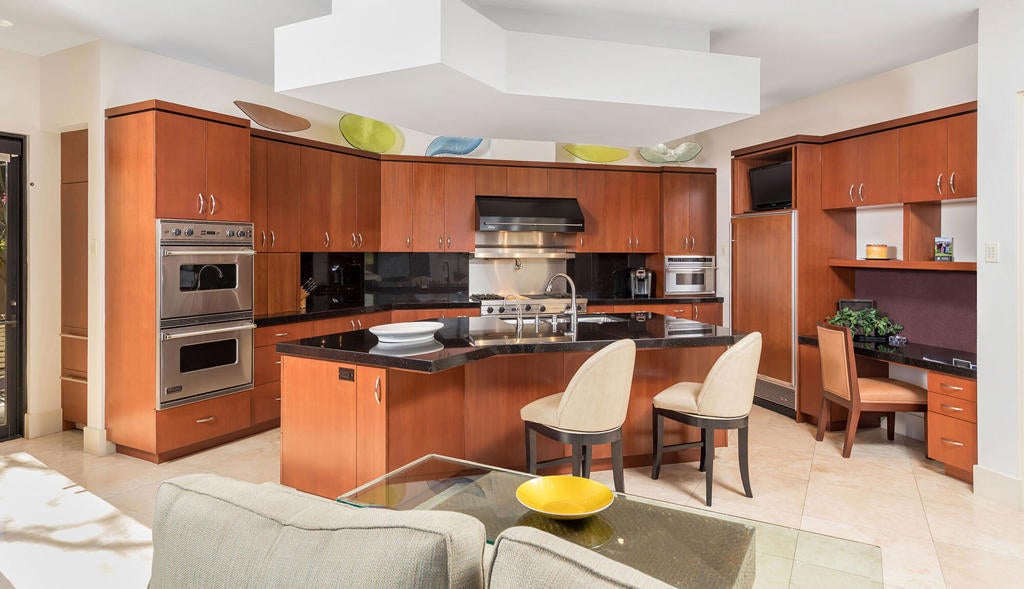
Enter an interest rate to see your estimated monthly payment.Experience refined desert contemporary living in a beautifully appointed residence where warm natural materials, expressive architecture and seamless indoor-outdoor connections create an inviting private retreat. Stacked stone accents and lush native landscaping establish a gracious arrival, while soaring ceilings, clerestory windows and expansive glass frame views across the pool, fairway and surrounding mountains. The living room is anchored by a double-sided granite fireplace and sit-down wet bar, offering an elegant setting for conversation and entertaining. In the dining room, a distinctive ceiling treatment and contemporary fireplace add architectural character, while pocketing glass doors open to the covered outdoor living room. A comfortable family room features a curved wood-clad ceiling, stone fireplace and custom media center, with direct access to the patio and pool. The spacious kitchen is tailored to both everyday living and entertaining, with a granite island, bar seating, adjoining morning room, walk-in pantry, and premium appliances throughout. The primary retreat offers a granite fireplace, built-in media center, private gym and sliding glass doors opening toward the pool and spa. Its generous bath includes separate vanity and dressing areas, makeup station, individual walk-in closets, oversized shower, spa tub and morning bar with refrigerator. Three additional guest suites each feature a private bath and walk-in closet, while a separate handsomely appointed office overlooks the landscaped courtyard. Outside, mature palms, colorful desert plantings and natural boulders surround a lagoon-style pool with rock waterfall and raised spa. The covered outdoor living room includes a stone fireplace and television, complemented by a barbecue center, outdoor dining area, sunning deck and multiple seating areas. Fairway, mountain and down-valley views enrich the resort-like setting. Additional features include Vantage lighting controls, extensive travertine flooring, a three-car garage and a separate golf cart garage with private access from the primary suite.
| an hour ago | Listing updated with changes from the MLS | |
| 9 hours ago | Listing first seen on site |

This information is for your personal, non-commercial use and may not be used for any purpose other than to identify prospective properties you may be interested in purchasing. The display of MLS data is usually deemed reliable but is NOT guaranteed accurate by the MLS. Buyers are responsible for verifying the accuracy of all information and should investigate the data themselves or retain appropriate professionals. Information from sources other than the Listing Agent may have been included in the MLS data. Unless otherwise specified in writing, the Broker/Agent has not and will not verify any information obtained from other sources. The Broker/Agent providing the information contained herein may or may not have been the Listing and/or Selling Agent.
Did you know? You can invite friends and family to your search. They can join your search, rate and discuss listings with you.