


33 Calle La ReinaRancho Mirage, CA 92270
Mortgage Calculator
Monthly Payment (Est.)
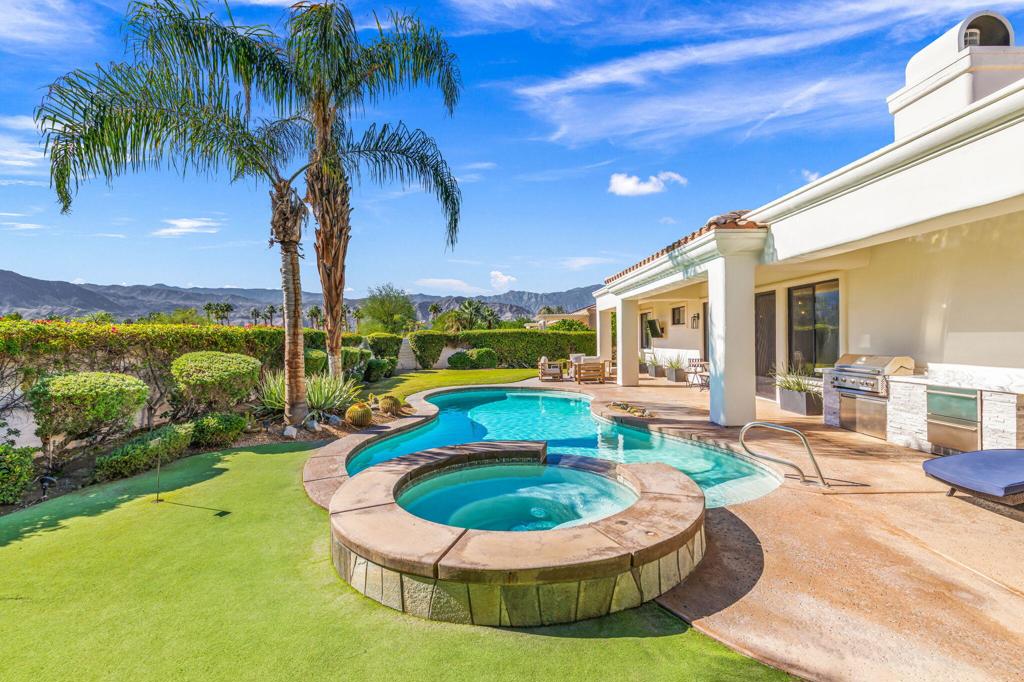
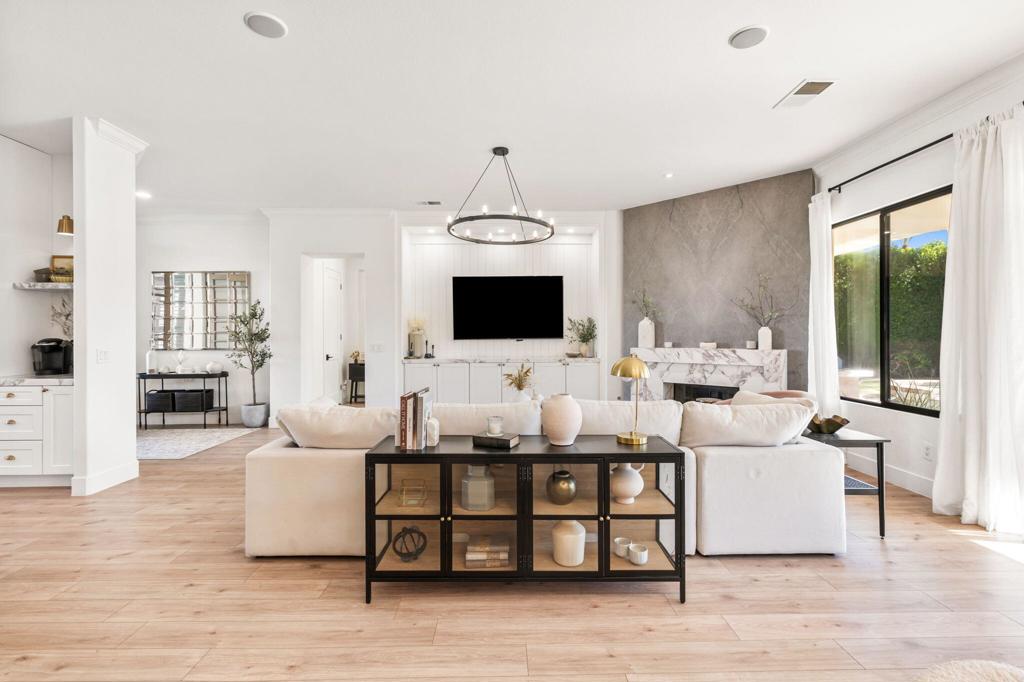
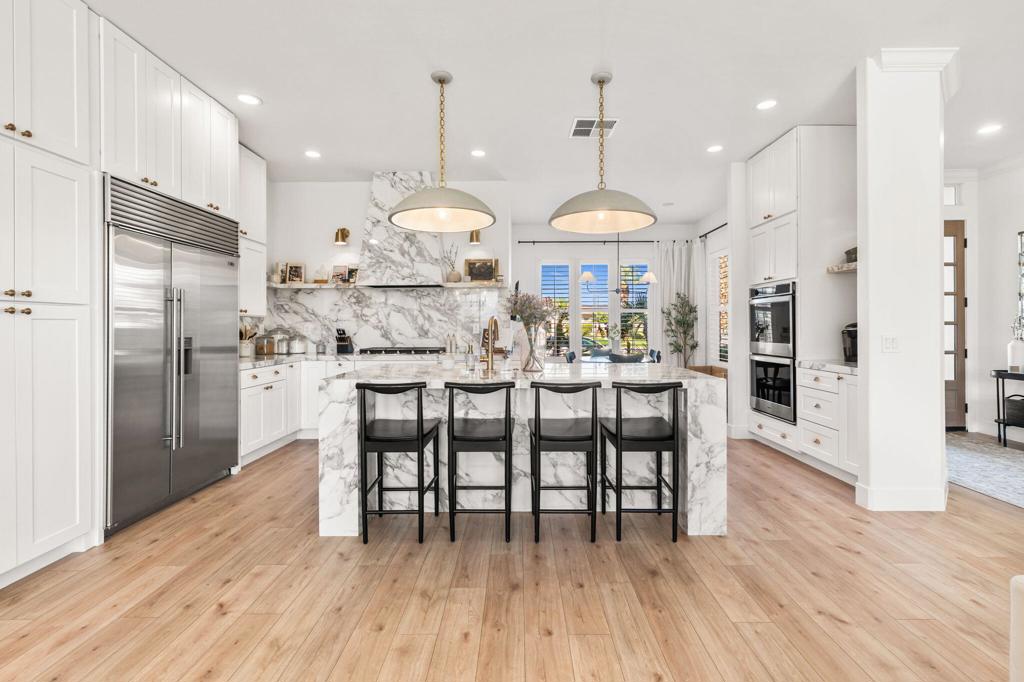
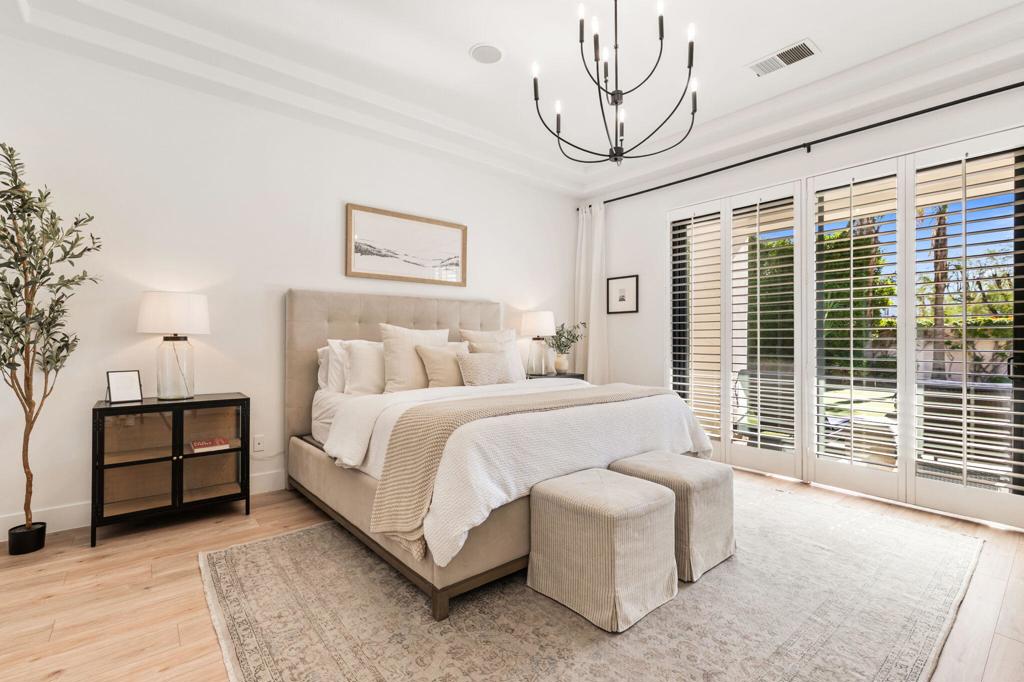
Enter an interest rate to see your estimated monthly payment.Discover exceptional desert living in the highly desirable La Terraza community of Rancho Mirage, where sophisticated design, luxurious finishes, and breathtaking mountain vistas come together in perfect harmony. From the moment you enter, a stunning book-matched stone fireplace makes a dramatic statement, setting the tone for the home's sophisticated design and inviting open-concept living spaces. At the heart of the home is a truly distinctive chef's kitchen, showcasing exquisite wraparound porcelain countertops, premium Sub-Zero appliances, an oversized island, and a charming sun-drenched breakfast nook. Thoughtfully designed with custom cabinetry throughout, this home effortlessly blends luxury, warmth, and functionality. A private attached casita provides the perfect retreat for visiting family and guests. Step outside to your own resort-inspired oasis, where lush landscaping frames breathtaking mountain vistas. A sparkling pool and spa, built-in BBQ, putting green, and inviting fire pit create the ultimate setting for entertaining or relaxing beneath the desert stars. Seamlessly blending refined architecture, exceptional finishes, and the quintessential indoor-outdoor lifestyle, this remarkable Rancho Mirage residence offers more than a home--it delivers the ultimate desert retreat.
| 2 hours ago | Listing updated with changes from the MLS | |
| 11 hours ago | Listing first seen on site |

This information is for your personal, non-commercial use and may not be used for any purpose other than to identify prospective properties you may be interested in purchasing. The display of MLS data is usually deemed reliable but is NOT guaranteed accurate by the MLS. Buyers are responsible for verifying the accuracy of all information and should investigate the data themselves or retain appropriate professionals. Information from sources other than the Listing Agent may have been included in the MLS data. Unless otherwise specified in writing, the Broker/Agent has not and will not verify any information obtained from other sources. The Broker/Agent providing the information contained herein may or may not have been the Listing and/or Selling Agent.
Did you know? You can invite friends and family to your search. They can join your search, rate and discuss listings with you.