


67955 Seven Oaks DriveCathedral City, CA 92234
Mortgage Calculator
Monthly Payment (Est.)
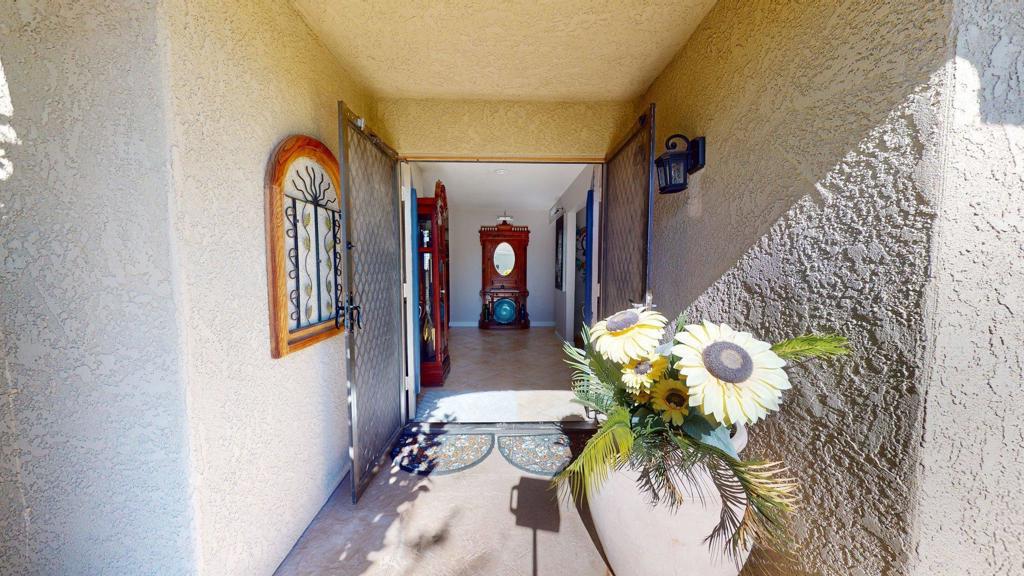
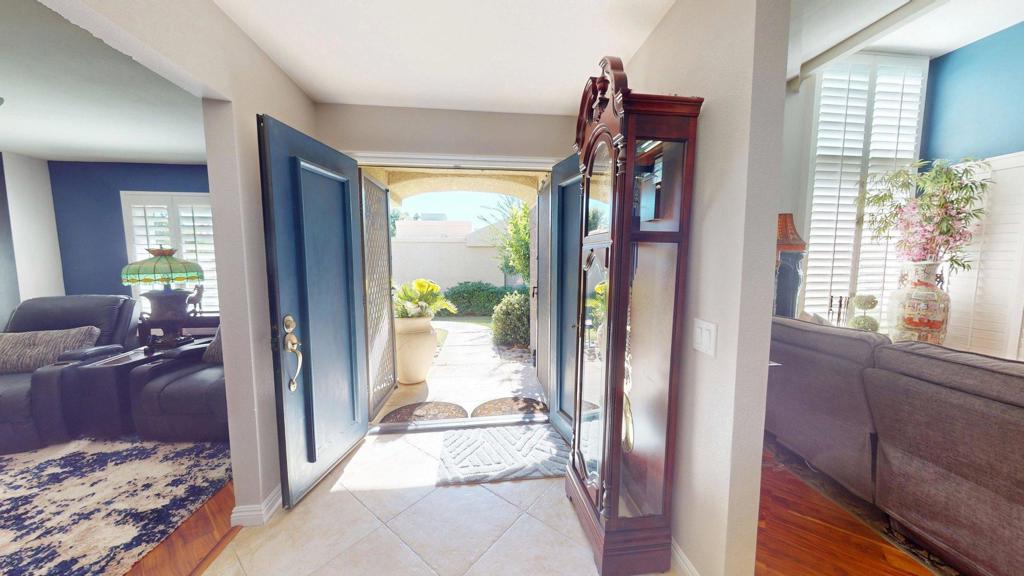
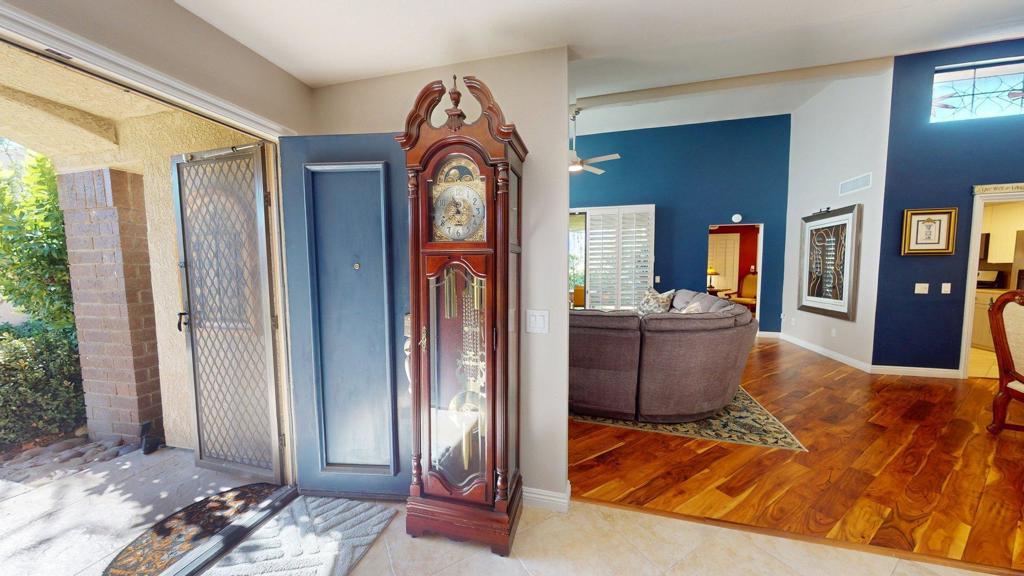
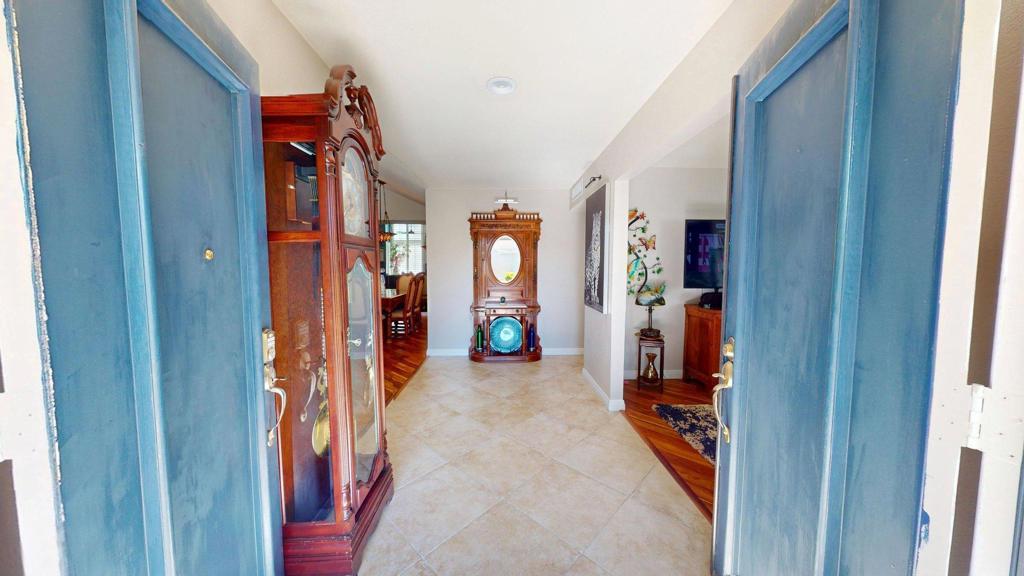
Enter an interest rate to see your estimated monthly payment.Seldom available stunning recent renovation within the past 3 years includes new HVAC system and Leased Solar with three batteries. This 3 Bedroom 2 Bath home - the third bedroom is currently used as the family room, offer beautiful lime stone tiled floors and true Acacia Wood Floors - set at a diagonal pattern to keep in style with the similarly laid lime stone tiled floors. The Living Room features high ceilings and a gorgeous hearth and mantel gas-log fireplace. The towering windows let in tons of natural light and the mirrored accent wall in the Dining area adds to the large feeling in the spacious Living and Dining Rooms. Beyond is the well appointed kitchen with all new appliances within the past 3 years. The west facing sliders in the Living Room lead out to the semi-covered private patio with ficus trees and a dining space all on top of an artificial grass floor. Down the hall from the formal double door entry and beyond the 3rd bedroom/family room, one heads towards the bedroom area, laundry room and the 2 car attached garage with a CCS charging port for your electric car. The first bedroom to the left is the Guest Bedroom with access to the hall bath with granite counters for the dual vanity, lime stone floors and a massive stall shower. There is plenty of cabinet storage here too. There is also access from the Second Bedroom to the emergency exit gated area shared with the home next door, which is where the three solar batteries live. Across the hall from the Second Bedroom is the Primary Suite with a vaulted ceiling Bed Chamber. Beyond is the attached en-suite bathroom featuring the granite topped Dual Vanity, a large closet, WC, spa tub and the stall shower. Beyond is access t another outdoor private patio. Further, beyond the two bedrooms is the Laundry Room with side by side Washer and Dryer. Then there is access to the two car attached garage with a pull down stair storage. All in all, this home is a pleasure to represent and another feature is its access to the golf course and mountain views to the west. Welcome to your new hoome!
| 12 hours ago | Listing updated with changes from the MLS | |
| 21 hours ago | Listing first seen on site |

This information is for your personal, non-commercial use and may not be used for any purpose other than to identify prospective properties you may be interested in purchasing. The display of MLS data is usually deemed reliable but is NOT guaranteed accurate by the MLS. Buyers are responsible for verifying the accuracy of all information and should investigate the data themselves or retain appropriate professionals. Information from sources other than the Listing Agent may have been included in the MLS data. Unless otherwise specified in writing, the Broker/Agent has not and will not verify any information obtained from other sources. The Broker/Agent providing the information contained herein may or may not have been the Listing and/or Selling Agent.
Did you know? You can invite friends and family to your search. They can join your search, rate and discuss listings with you.