


43310 N Heritage Palms Drive NIndio, CA 92201
Mortgage Calculator
Monthly Payment (Est.)
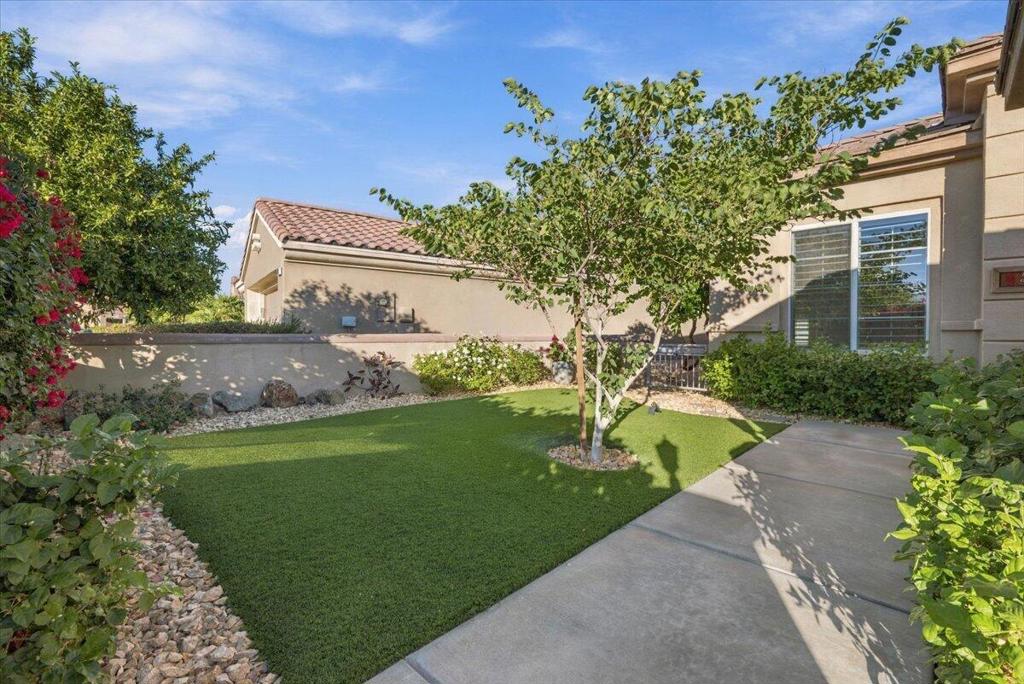
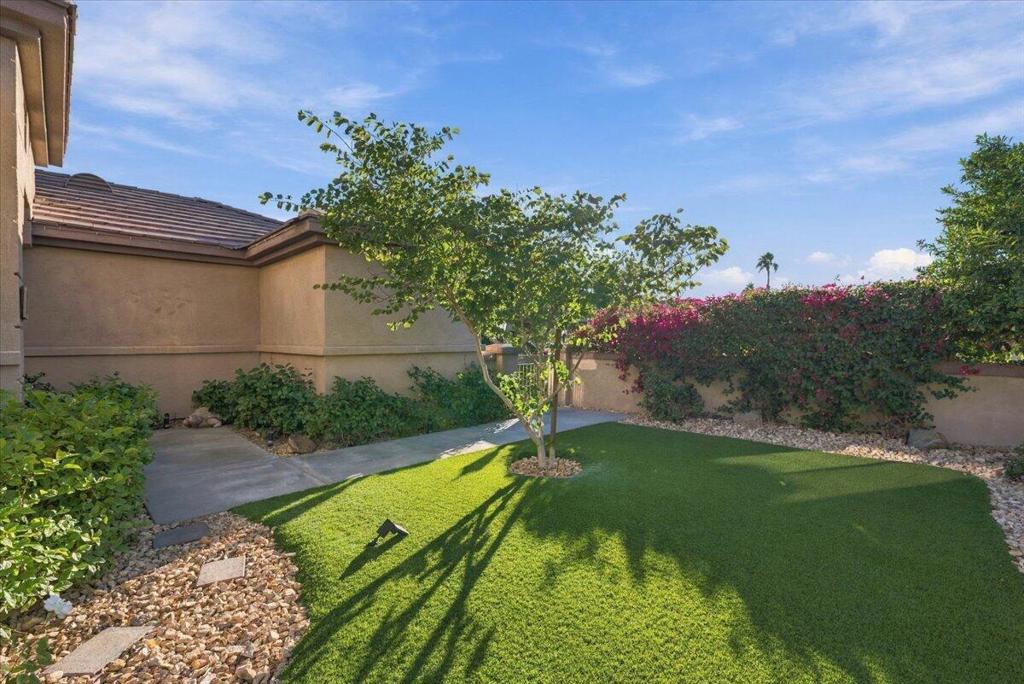
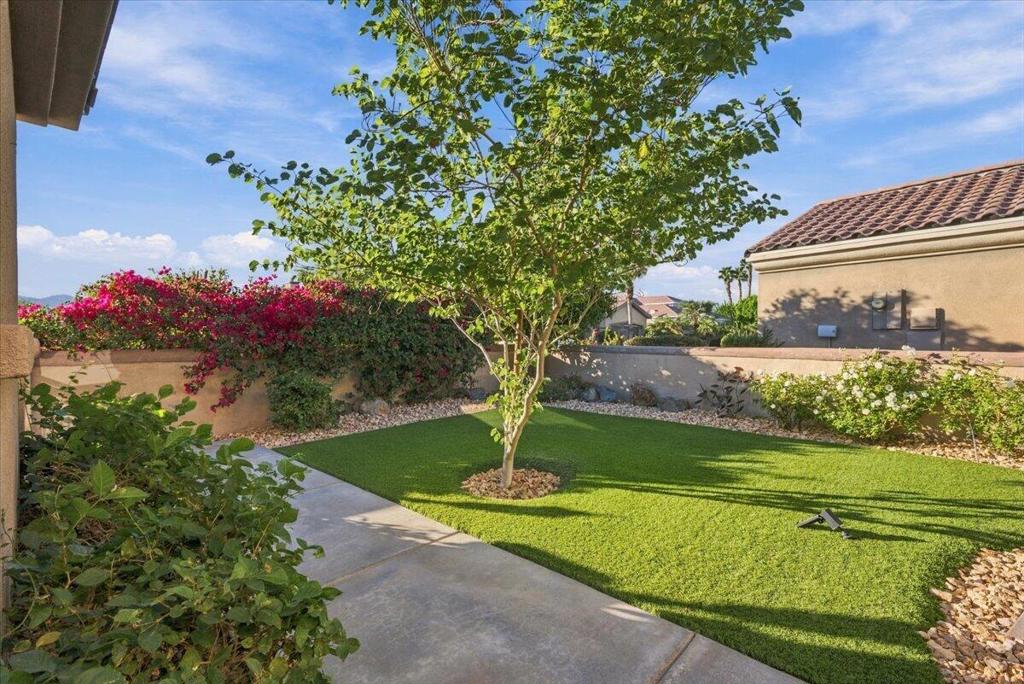
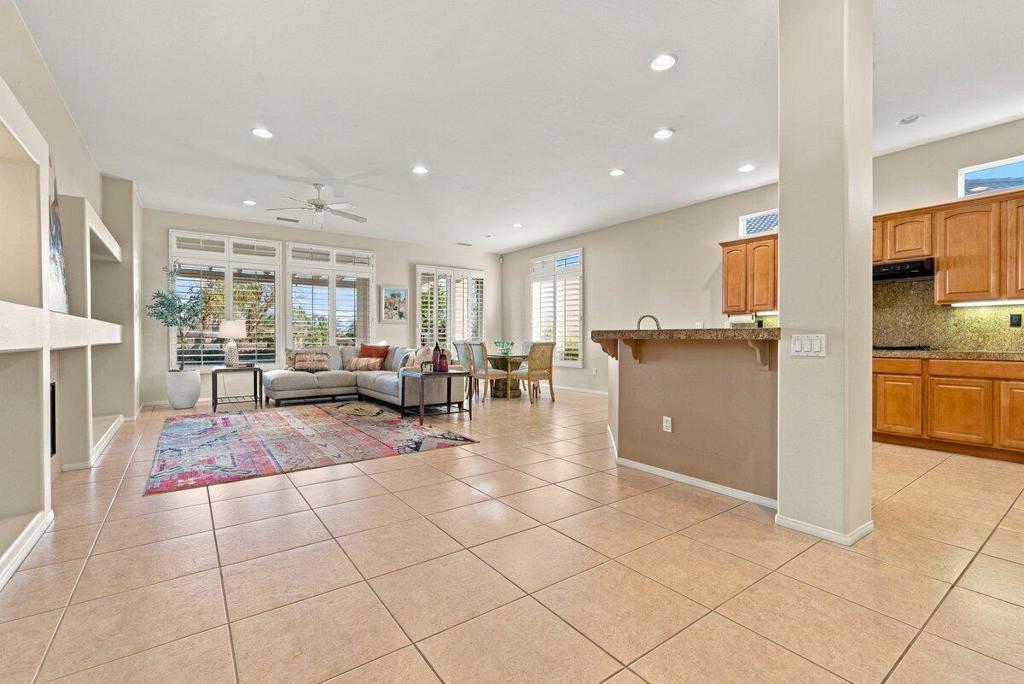
Enter an interest rate to see your estimated monthly payment.Discover resort-style living at its finest in Heritage Palms Country Club in Indio! This beautifully appointed Merion floor plan offers 1,766 square feet of thoughtfully designed living space, featuring 2 bedrooms plus an office/den/3rd bedroom. The spacious primary suite is a true retreat, highlighted by an elegant coffered ceiling and bay window capturing beautiful views of the greenbelt, golf course, tranquil lake and surrounding desert mountains. The primary bath features dual vanities, a walk-in shower and a generous walk-in closet. Located at the front of the home, the guest bedroom enjoys its own dedicated bathroom with a shower/tub combination, offering comfort and privacy for family and guests. The versatile office/den is currently appointed with built-ins and a convenient Murphy bed, providing additional flexibility for overnight visitors.The open-concept great room seamlessly brings together the kitchen and living areas, while a separate dining area provides the perfect setting for entertaining. The well-appointed kitchen features granite countertops, a gas cooktop, large pantry and center island with bar seating. A cozy gas fireplace adds warmth and ambiance on those cool desert evenings. Additional interior features include tiled flooring throughout most of the home, wood-look flooring in both bedrooms, plantation shutters throughout and ceiling fans. A separate laundry room with utility sink adds convenience.Step outside and enjoy the exceptional eastern exposure and picturesque views overlooking the lush greenbelt, the lake view surrounds the 4th and 5th holes, and majestic desert mountains. The large covered rear patio is ideal for outdoor dining and entertaining! BBQ is included. Several mature fruit trees surround the home. The front of the home welcomes you with beautiful landscaping and a private courtyard featuring artificial turf, creating an inviting outdoor retreat. A two-car garage with a dedicated golf cart nook completes the package.From the beautiful interior appointments to the exceptional outdoor living spaces and captivating golf course views, this home offers the perfect opportunity to enjoy the relaxed, resort-style lifestyle of Heritage Palms Country Club!
| 3 hours ago | Listing updated with changes from the MLS | |
| 12 hours ago | Listing first seen on site |

This information is for your personal, non-commercial use and may not be used for any purpose other than to identify prospective properties you may be interested in purchasing. The display of MLS data is usually deemed reliable but is NOT guaranteed accurate by the MLS. Buyers are responsible for verifying the accuracy of all information and should investigate the data themselves or retain appropriate professionals. Information from sources other than the Listing Agent may have been included in the MLS data. Unless otherwise specified in writing, the Broker/Agent has not and will not verify any information obtained from other sources. The Broker/Agent providing the information contained herein may or may not have been the Listing and/or Selling Agent.
Did you know? You can invite friends and family to your search. They can join your search, rate and discuss listings with you.