


81335 Storm Cat CourtLa Quinta, CA 92253
Mortgage Calculator
Monthly Payment (Est.)
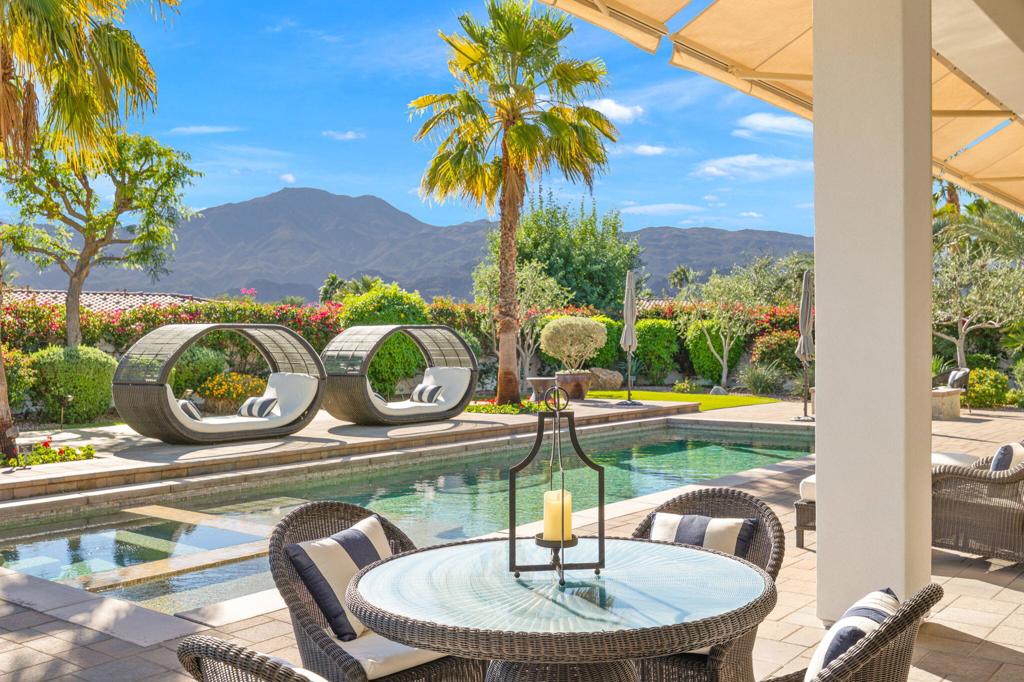
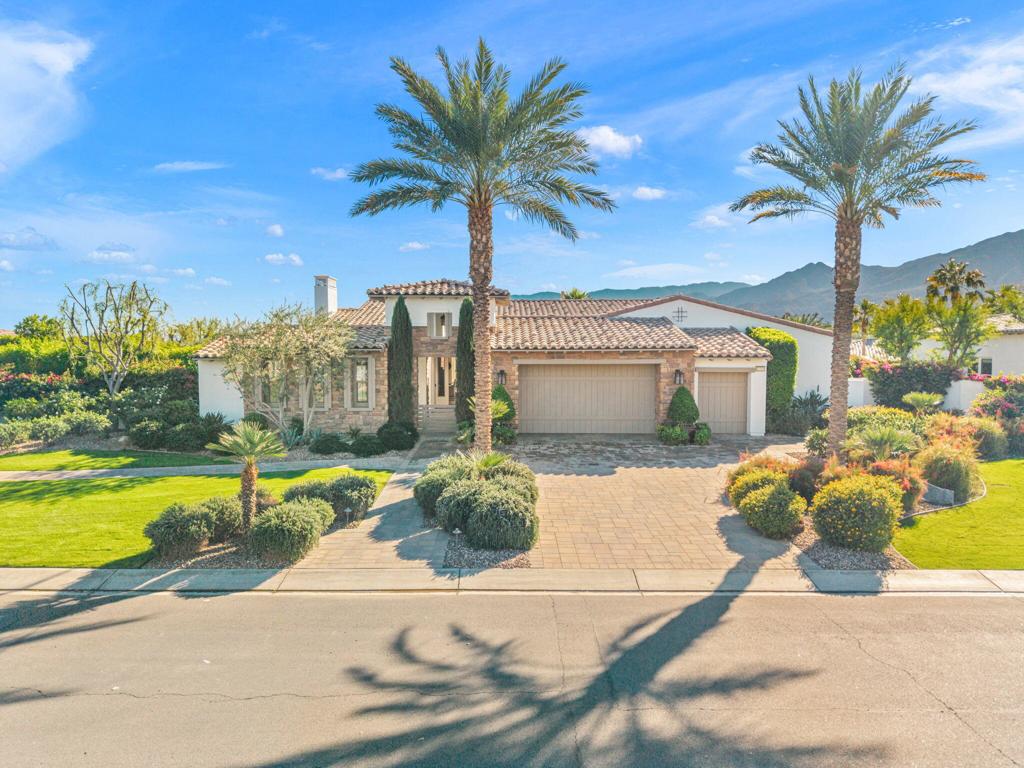
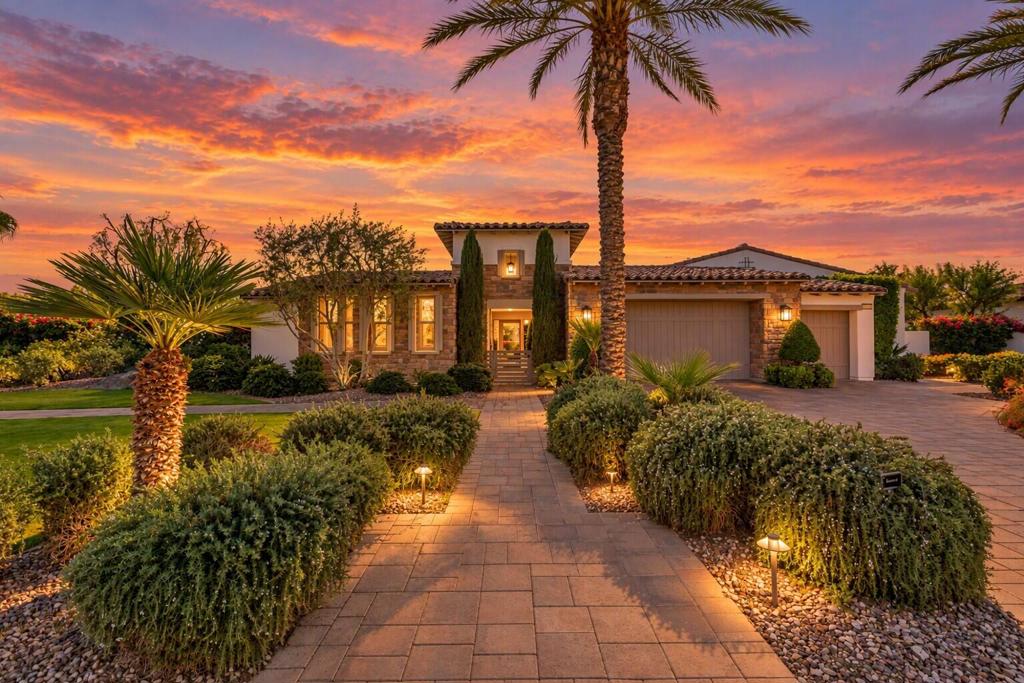
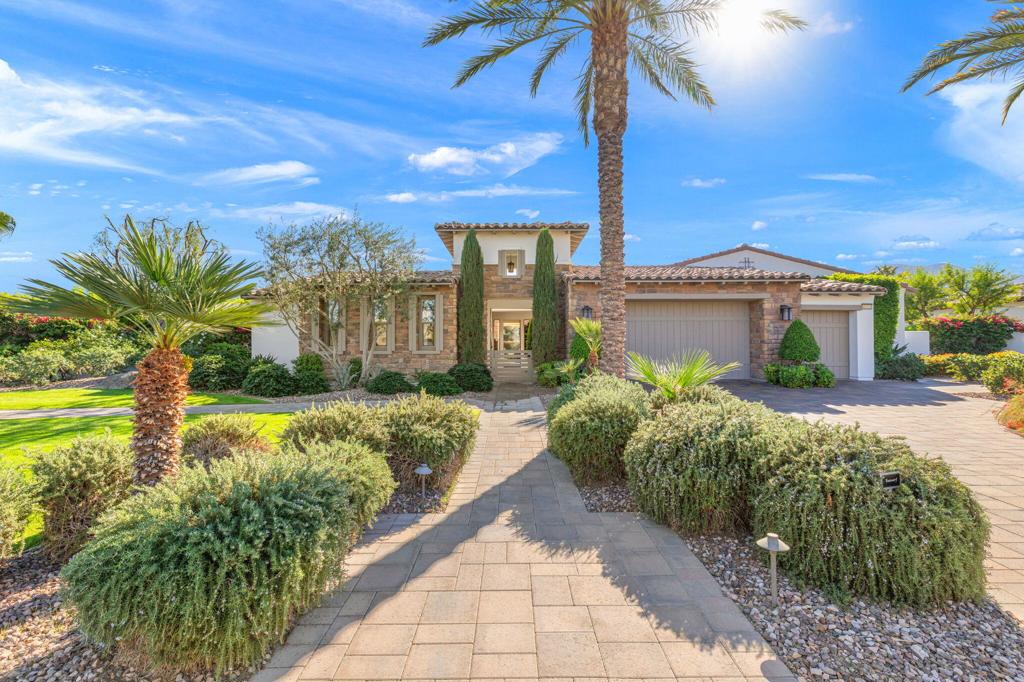
Enter an interest rate to see your estimated monthly payment.Welcome to 81135 Storm Cat Court in the highly sought-after gated community of Griffin Ranch, where spectacular south-facing mountain views and exceptional outdoor living create the ultimate desert retreat. Set on an expansive cul-de-sac lot of over half an acre, this meticulously maintained 3,289 sq. ft. residence offers 4 bedrooms, each with ensuite bath, 5 baths, an office/den, private casita, 2-car garage plus dedicated golf cart garage, and over $400,000 in upgrades.Recently painted inside and out, the home feels fresh, refined and ready to enjoy. Teserra transformed the grounds with approximately 3,000 sq. ft. of new pavers extending the backyard, courtyard and driveway, plus approximately 5,000 sq. ft. of low-maintenance turf. Two extra-tall date palms, five citrus trees and bougainvillea further enhance the beautifully landscaped grounds.At the heart of the backyard is a magnificent oversized saltwater pool and spa, beautifully framed by breathtaking mountain views and expansive entertaining areas. Misters and nine outdoor speakers enhance the resort-style ambiance, with the misters, speakers, and pool equipment thoughtfully integrated into the new Aqualink system and Control4 for effortless control. Five new awnings, including four retractable and one fixed, feature wind sensors and remote controls, providing added comfort and effortless shade throughout the outdoor living spaces.Designed for entertaining from day into evening, the grounds also feature a 5-hole lighted putting green, full-size shuffleboard court, gardening shed and 60+ color-changing exterior lights. A Control4 sound system and thermostats add smart-home convenience throughout.Griffin Ranch amenities include a clubhouse, pickleball and tennis courts, community pool, Pilates studio and workout facilities. Offered furnished, this exceptional residence combines dramatic views, privacy, recreation and resort-style living in one extraordinary desert retreat.
| 3 hours ago | Listing updated with changes from the MLS | |
| 11 hours ago | Listing first seen on site |

This information is for your personal, non-commercial use and may not be used for any purpose other than to identify prospective properties you may be interested in purchasing. The display of MLS data is usually deemed reliable but is NOT guaranteed accurate by the MLS. Buyers are responsible for verifying the accuracy of all information and should investigate the data themselves or retain appropriate professionals. Information from sources other than the Listing Agent may have been included in the MLS data. Unless otherwise specified in writing, the Broker/Agent has not and will not verify any information obtained from other sources. The Broker/Agent providing the information contained herein may or may not have been the Listing and/or Selling Agent.
Did you know? You can invite friends and family to your search. They can join your search, rate and discuss listings with you.