Save
Ask
Tour
Hide
Share
$849,000
New Listing

148 Deer Spring Way
Palm Desert, CA 92211

For Sale|Condominium|Active
3
Beds
4
Total Baths
2
Full Baths
2
Partial Baths
2,713
SqFt
$313
/SqFt
1983
Built
Subdivision:
The Lakes Country Cl
County:
Riverside
Listed by Jennifer Carter of Carter & Company [email protected]
Upcoming Open Houses
Sat, Nov 21, 1:00 PM - 3:00 PM
148 Deer Spring Way148 Deer Spring Way148 Deer Spring Way148 Deer Spring Way
Save
Ask
Tour
Hide
Share

Mortgage Calculator

Monthly Payment (Est.)

Enter an interest rate to see your estimated monthly payment.
Calculator powered by Showcase IDX, a Constellation1 Company. Copyright ©2026 Information is deemed reliable but not guaranteed.

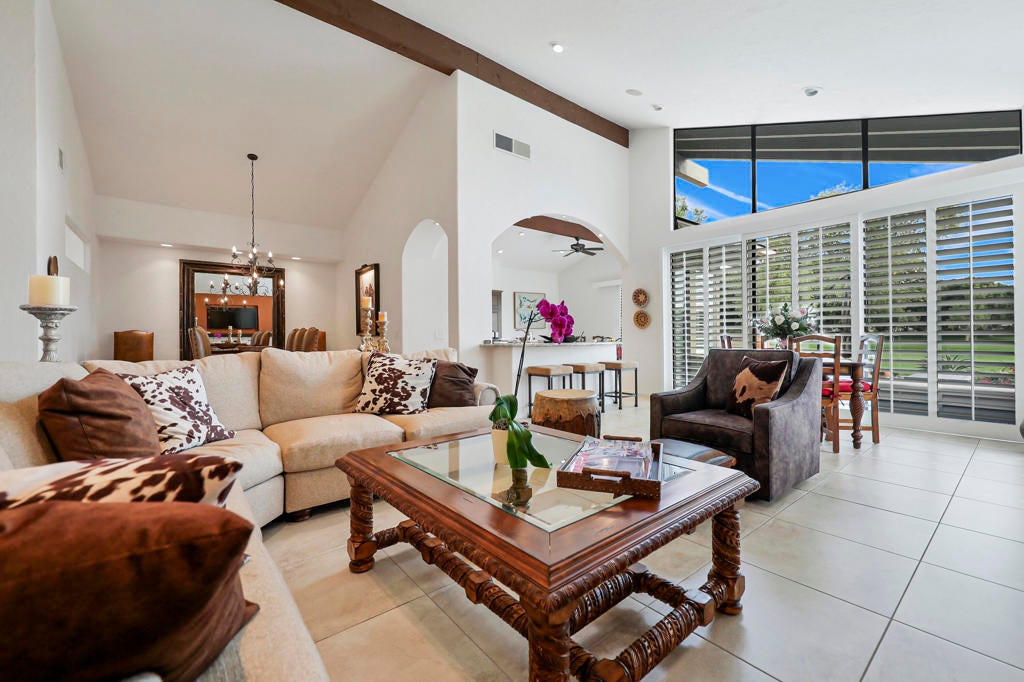
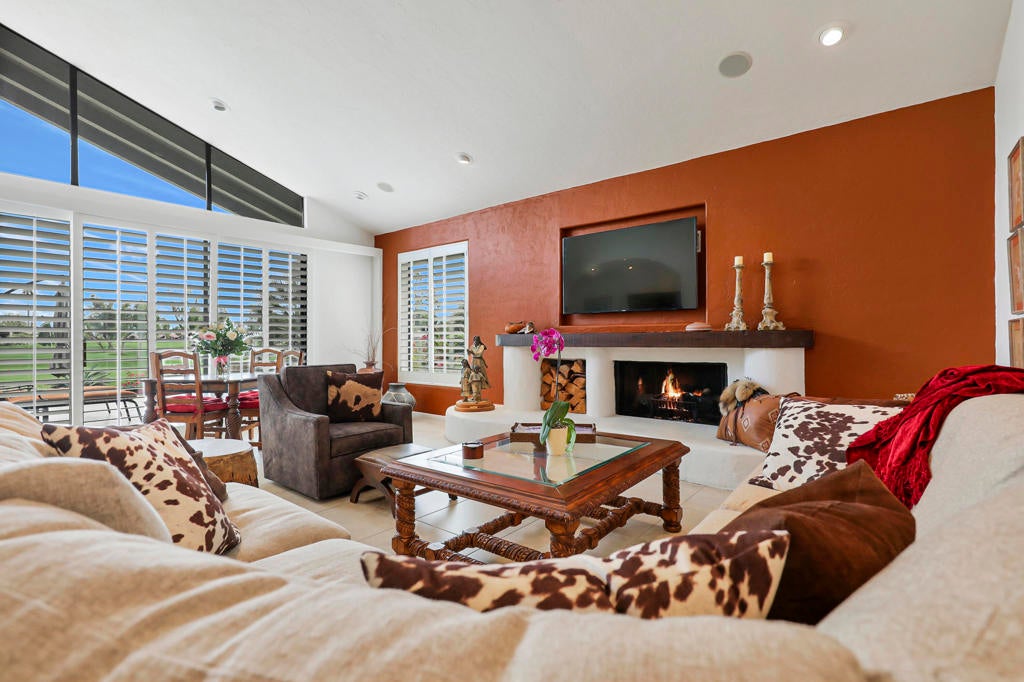
Stunning End-Unit Tucson Floorplan with Fairway ViewsThis large end-unit Tucson floorplan is perfectly perched on a gorgeous lot overlooking lush double fairways, bathed in warm morning sun. An expanded patio with awning creates the ideal setting for seamless indoor-outdoor entertaining.Inside, the home was tastefully updated approximately 10 years ago, opening the great room and featuring granite countertops that anchor the space beautifully. Elegant archways and a subtle Western architectural motif add character and visual interest throughout.With 2 bedrooms plus a den (currently set up with two queen beds as a third bedroom), and 3.5 baths, this 2,750 sq ft residence offers exceptional space and comfort for owners and guests alike.Located on a quiet street, the home is walking distance to the clubhouse and racquet center, and one of the community's 44 pools and spas is conveniently located directly across the street. Offered unfurnished, but seller will consider selling them outside of escrow. This is effortless desert living at its finest.

Save
Ask
Tour
Hide
Share
Listing Snapshot
Price 
$849,000
Days On Site 
0 Days
Bedrooms 
3
Inside Area (SqFt) 
2,713 sqft
Total Baths 
4
Full Baths 
2
Partial Baths 
2
Lot Size 
0.0576 Acres
Year Built 
1983
MLS Number 
219156325DA
Status 
Active
Property Tax 
N/A
HOA/Condo/Coop Fees 
$2,047 monthly
Sq Ft Source 
Assessor
Friends & Family
Recent Activity
8 hours agoListing updated with changes from the MLS
16 hours agoListing first seen on site
General Features
Acres 
0.0576
Attached Garage 
Yes
Disclosures 
CovenantsRestrictionsDisclosureEarthquakeInsuranceAvailableHoaDisclosureHomeWarrantyPetRestrictions
Foundation 
Slab
Garage 
Yes
Garage Spaces 
2
Land Lease 
No
Number Of Stories 
1
Parking 
AttachedDirect AccessGarageGarage Door OpenerOn Street
Parking Spaces 
2
Property Condition 
Updated/Remodeled
Property Sub Type 
Condominium
Security 
Security GateGated Community24 Hour Security
Special Circumstances 
Standard
Style 
Ranch
Utilities 
Cable Available
Interior Features
Appliances 
DishwasherGas CooktopDisposalMicrowaveRefrigeratorRange HoodVented Exhaust Fan
Cooling 
Central Air
Fireplace 
Yes
Fireplace Features 
GasGas StarterLiving Room
Flooring 
CarpetTile
Heating 
CentralForced AirFireplace(s)Natural Gas
Interior 
Breakfast BarCathedral Ceiling(s)Open FloorplanWalk-In Closet(s)Master Downstairs
Laundry Features 
Laundry Room
Bedroom 
Dining Room 
Great Room 
Kitchen 
Features - Granite Counters, Kitchen Island
Living Room 
Master Bedroom 
Other 
Features - Walk-In Closet(s)
Save
Ask
Tour
Hide
Share
Exterior Features
Construction Details 
StuccoWood Siding
Exterior 
Rain Gutters
Lot Features 
Close to ClubhouseLandscapedOn Golf Course
Pool Features 
PrivateCommunityIn Ground
Private Pool 
Yes
Roof 
Tile
Spa Features 
CommunityHeatedIn Ground
View 
Golf CoursePanoramic
Waterview 
Golf CoursePanoramic
Windows/Doors 
Sliding Doors
Community Features
Association Amenities 
ClubhouseFitness CenterGolf CourseMaintenance GroundsGame RoomInsuranceMeeting RoomManagementPicnic AreaPlaygroundRecreation RoomSaunaSecurity
Association Fee 
$2047.0
Association Fee Frequency 
Monthly
Community Features 
GolfGatedPool
MLS Area 
324 - East Palm Desert
Financing Terms Available 
CashConventional


This information is for your personal, non-commercial use and may not be used for any purpose other than to identify prospective properties you may be interested in purchasing. The display of MLS data is usually deemed reliable but is NOT guaranteed accurate by the MLS. Buyers are responsible for verifying the accuracy of all information and should investigate the data themselves or retain appropriate professionals. Information from sources other than the Listing Agent may have been included in the MLS data. Unless otherwise specified in writing, the Broker/Agent has not and will not verify any information obtained from other sources. The Broker/Agent providing the information contained herein may or may not have been the Listing and/or Selling Agent.

Neighborhood & Commute
Source: Walkscore
Save
Ask
Tour
Hide
Share