


30101 Amelia DriveAgoura Hills, CA 91301
Mortgage Calculator
Monthly Payment (Est.)
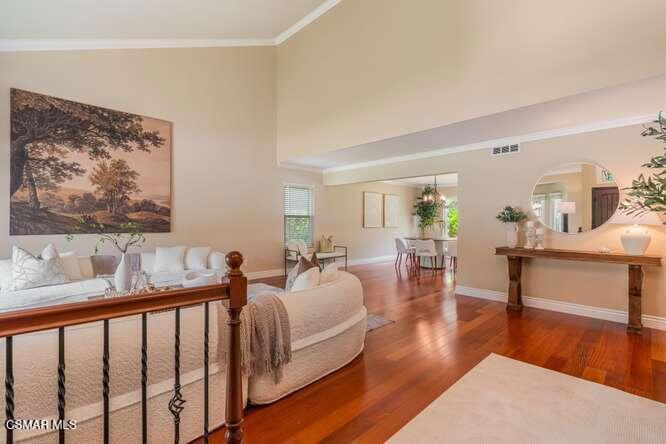
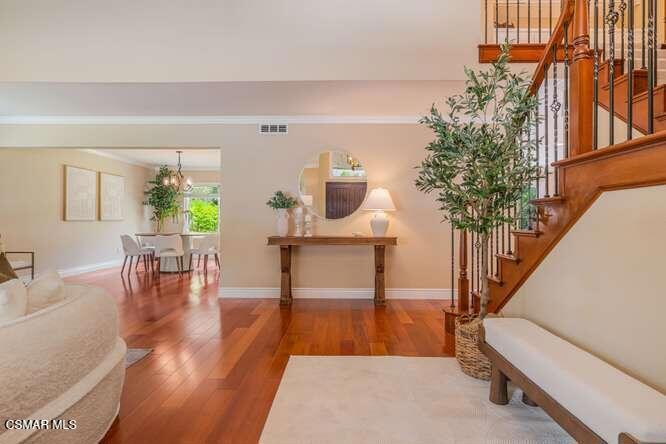
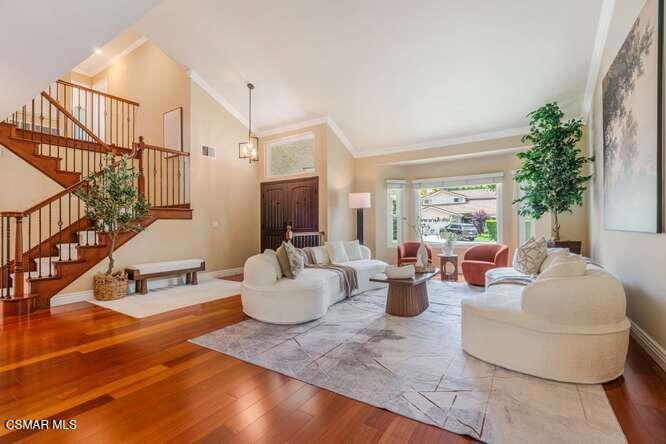
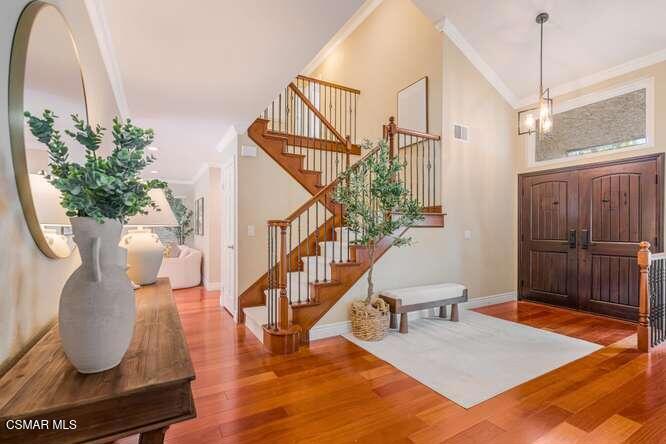
$6,821Looking for an updated home on a private cul de sac? Look no further. This expanded spacious two-story home with vaulted ceilings offers so much versatility. The heart of this home is the designer kitchen that is light & bright with added windows, recessed lighting & under counter lighting and opens to the family room with a cozy fireplace and direct access to the very private lush backyard. The large kitchen island with pendant lighting offers lots of storage & seating ideal for entertaining. Feel like a chef while preparing meals with the gleaming stainless-steel appliances in this beautiful kitchen.There's a downstairs bedroom with a double door entry that's ideal for a home office and there's a full bathroom nearby. The stunning staircase featuring custom wrought iron and wood banister leads the way to the grand primary bedroom with a spacious walk-in closet. The vaulted ceiling offers lots of recessed lighting & a ceiling fan. The spacious updated primary bathroom offers dual sinks, a soaking tub & a separate shower. There is a floor to ceiling linen storage at the top of the stairs offering function & style. The two additional upstairs bedrooms are spacious and share a refreshed bathroom with a stylish new vanity. The large side yard has a top-of-the-line Tuft Shed that peaks one's imagination.This home in Oak View Ranch rarely comes on the market and is ideally located near several parks, shops, restaurants, excellent schools & easy access to the 101 Freeway. Be sure to see this home that will check most of the boxes on your wish list.
| 3 hours ago | Listing updated with changes from the MLS® | |
| 11 hours ago | Listing first seen on site |

This information is for your personal, non-commercial use and may not be used for any purpose other than to identify prospective properties you may be interested in purchasing. The display of MLS data is usually deemed reliable but is NOT guaranteed accurate by the MLS. Buyers are responsible for verifying the accuracy of all information and should investigate the data themselves or retain appropriate professionals. Information from sources other than the Listing Agent may have been included in the MLS data. Unless otherwise specified in writing, the Broker/Agent has not and will not verify any information obtained from other sources. The Broker/Agent providing the information contained herein may or may not have been the Listing and/or Selling Agent.
Did you know? You can invite friends and family to your search. They can join your search, rate and discuss listings with you.