


2887 Arbella LaneThousand Oaks, CA 91362
Mortgage Calculator
Monthly Payment (Est.)
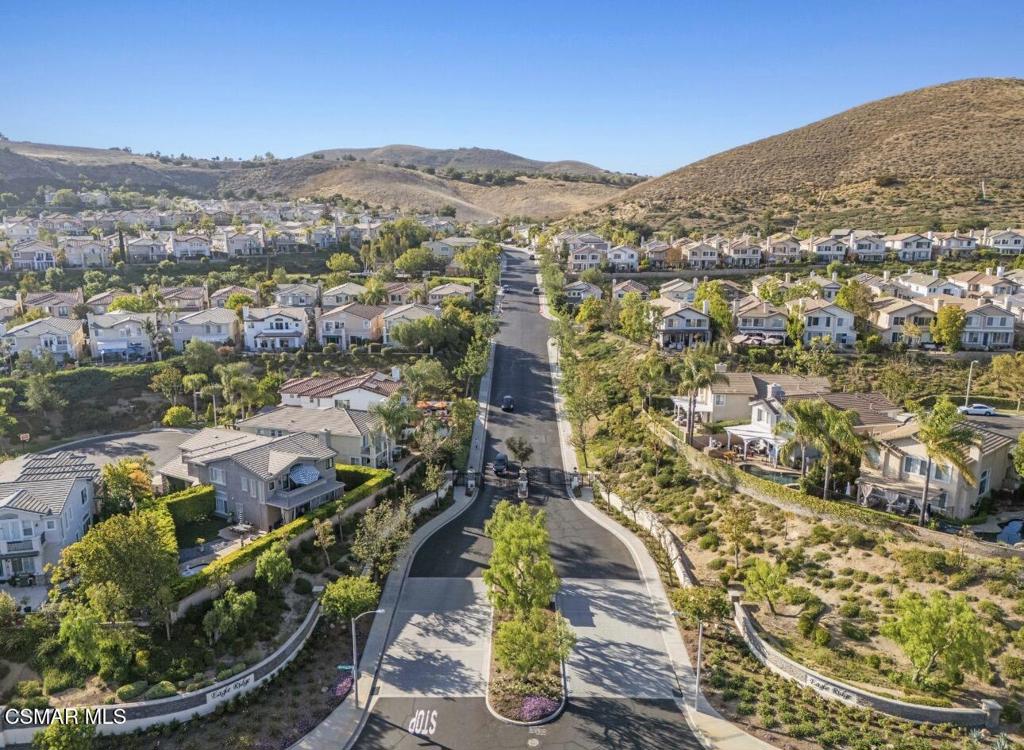
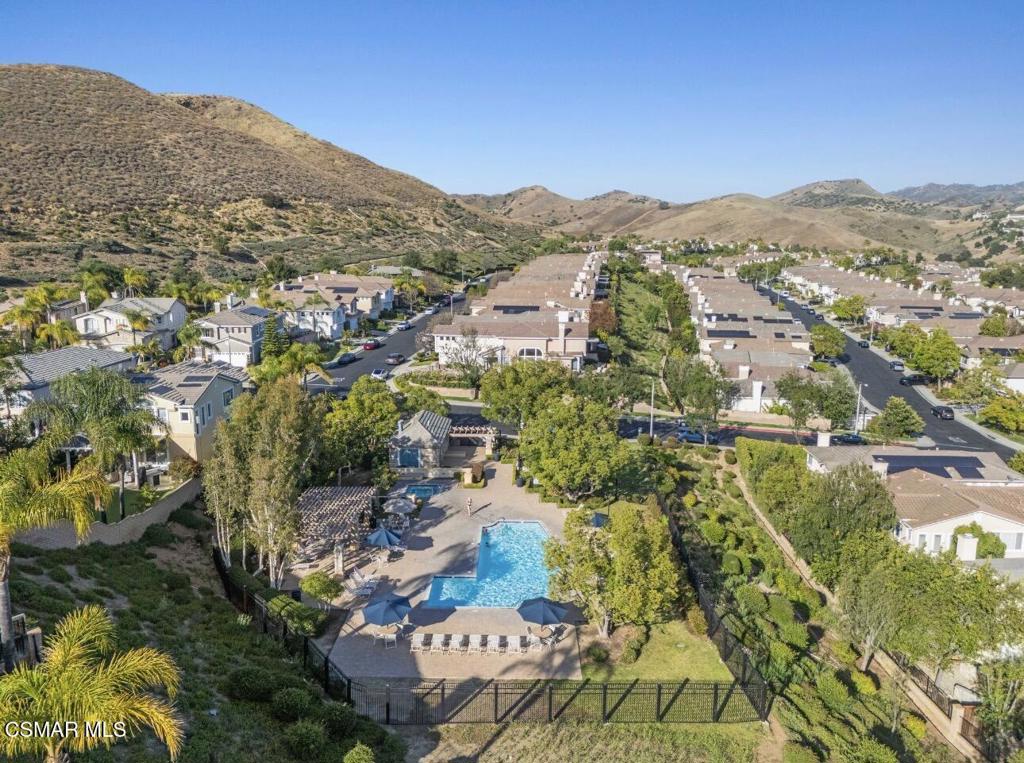
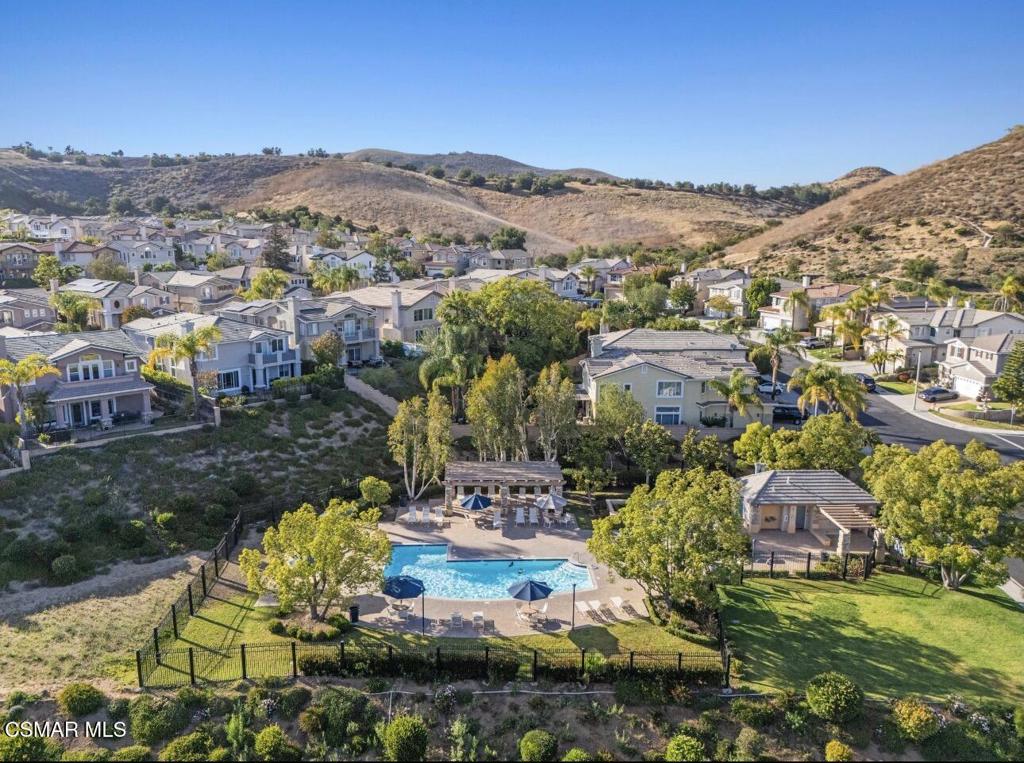
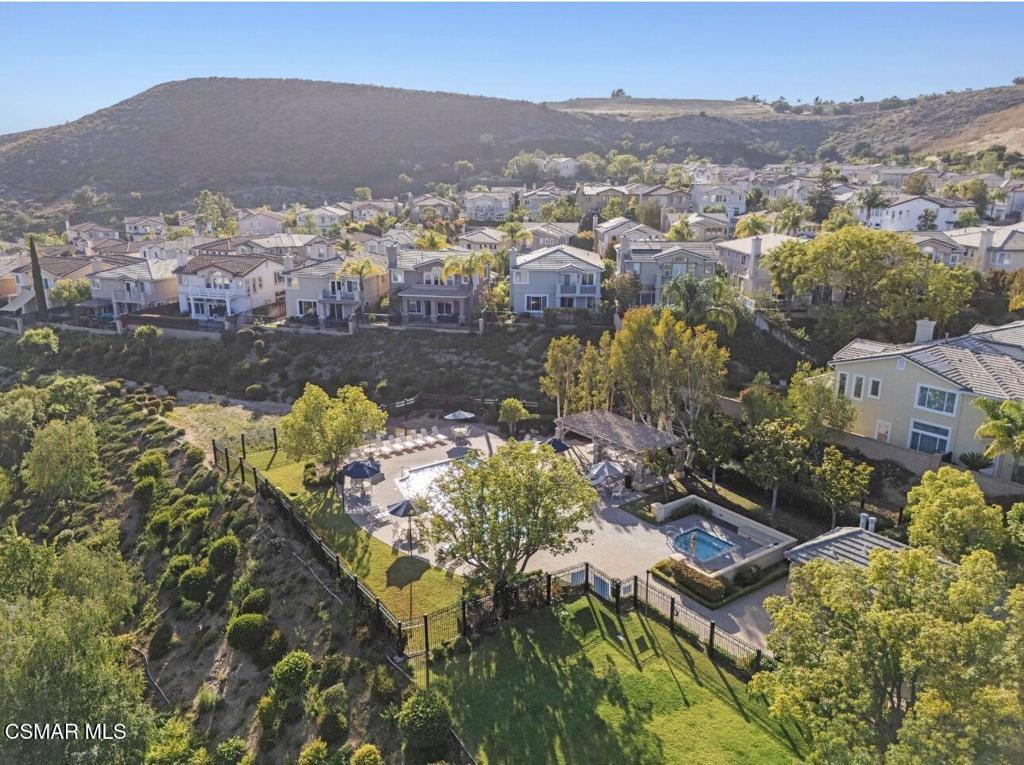
$6,155Professional Photos Coming Soon. This open concept home features 4 Bedrooms, 3 Full Bathrooms, a Loft Space upstairs and an added Bonus Room downstairs. Soaring two story volume ceilings in the Living Room create an engaging luxurious space that adds drama and character to this inviting open-flowing floorplan. A Formal Dining Room sits across the Living Room and adjacent is the Great Room with Kitchen and Family Room space. The light and bright kitchen has white cabinetry, granite countertops and stainless appliances including a newer double wall oven. It sits open to the backyard, perfect for ease in entertaining and has room for an informal dining table. The family room lounge area is a warm and inviting place to relax and entertain with a cozy fireplace and plenty of space for gathering to watch your favorite movie or sports game. Entertaining is a dream because the great room sits open to the Formal Living and Formal Dining Rooms. A value added convenience is a downstairs bedroom and full bathroom. Enjoy hard surface flooring throughout this home consisting of lovely porcelain tile downstairs and engineered hardwood flooring throughout the staircase and second level. The upgraded staircase is a striking designer focal point with wrought iron balusters, white wood risers and contrasting wood treads. Upstairs is an Open Loft Space, perfect for a children's play room or additional lounge or office space. The lovely Primary Suite overlooks the entertainer's backyard and boasts two walk in closets with custom built-ins, a bright white bathroom with dual sinks, quartz countertops, upgraded lighting, mirrors and frameless glass shower enclosure. Two spacious bedrooms, hall bath and large laundry room complete the upstairs. Additional upgrades include an outdoor Island with built in BBQ, stone tiled patio, sleek patio cover and grassy-styled turf plus low maintenance drought tolerant landscaping in front. Enjoy a gated community with Association Pool, Spa and Playground, with the distinction of being a FireWise Community. Zoned for award winning schools: Lang Ranch Elementary School, Los Cerritos Middle School and Westlake High School. Welcome Home!
| 8 hours ago | Listing updated with changes from the MLS® | |
| 8 hours ago | Listing first seen on site |

This information is for your personal, non-commercial use and may not be used for any purpose other than to identify prospective properties you may be interested in purchasing. The display of MLS data is usually deemed reliable but is NOT guaranteed accurate by the MLS. Buyers are responsible for verifying the accuracy of all information and should investigate the data themselves or retain appropriate professionals. Information from sources other than the Listing Agent may have been included in the MLS data. Unless otherwise specified in writing, the Broker/Agent has not and will not verify any information obtained from other sources. The Broker/Agent providing the information contained herein may or may not have been the Listing and/or Selling Agent.
Did you know? You can invite friends and family to your search. They can join your search, rate and discuss listings with you.